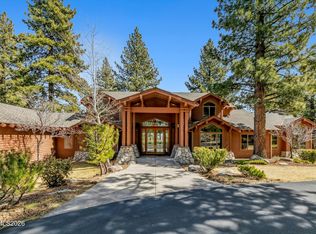
NOW OFFERED AT $2,850,000! FIRST TIME EVER OFFERED! An extraordinary opportunity to own a private luxury mountain estate within the exclusive gated community of Jobs Peak Ranch. Situated on approximately 2.56 acres, 220 Sheridan Creek Court offers 5,414 sq ft, 5 bedrooms, 3.5 bathrooms, an executive library/home office, flexible multigenerational living, & a rare heated 6-car garage with workshop. Towering pines, dramatic granite outcroppings, sweeping Carson Valley views, & breathtaking Jobs Peak vistas create an exceptional setting. A striking heavy-timber & stone entry introduces timeless mountain lodge architecture. Inside, expansive living spaces showcase rich wood finishes, multiple fireplaces, surround sound, whole-house audio, & walls of windows framing panoramic mountain, valley, wooded, & city-light views. The dedicated executive library with wood-burning fireplace provides an ideal setting for remote work or a private retreat. Designed for entertaining, the chef's kitchen features upgraded appliances, distinctive Iranian granite countertops, rich cherry cabinetry, a center island with custom pot rack, breakfast bar seating, & seamless flow into the spacious living & dining areas. The luxurious primary suite offers a peaceful sanctuary with a sitting area, double-sided gas fireplace, & dual walk-in closets. The finished lower level provides exceptional flexibility for multigenerational living, extended family, guest accommodations, or recreation. This versatile space includes a bedroom, full bathroom, expansive game room, tiled flooring, included pool table, & direct patio access. Outdoor living is equally impressive. Expansive view decks capture stunning Jobs Peak, Sierra Nevada, & Carson Valley scenery, spectacular sunsets, & peaceful mountain mornings. The rear patio features a gas BBQ hookup, while low-maintenance landscaping with drip irrigation complements the natural wooded surroundings. A rare heated 6-car garage with dedicated workshop provides exceptional space for collector vehicles, motorcycles, recreational equipment, outdoor gear, hobbies, & storage. Additional highlights include mature pines, natural granite formations, extensive storage, & coveted cul-de-sac privacy. Ideally located within prestigious Jobs Peak Ranch, this custom estate offers the serenity of a secluded mountain retreat while remaining convenient to historic Genoa, Lake Tahoe, Heavenly Mountain Resort, championship golf, skiing, hiking, biking, fishing, dining, & year-round outdoor recreation. Enjoy the advantages of Northern Nevada living, including no individual state income tax, subject to individual residency & tax circumstances. 2.56 ACRES • 5,414 SQ FT • 5 BEDROOMS • 3.5 BATHS • GATED JOBS PEAK RANCH • PANORAMIC MOUNTAIN & VALLEY VIEWS • EXECUTIVE LIBRARY • MULTIGENERATIONAL LIVING • GAME ROOM • HEATED 6-CAR GARAGE • WORKSHOP • EXPANSIVE VIEW DECKS • NEAR LAKE TAHOE A truly exceptional Northern Nevada luxury mountain estate, offered for the first time & NOW PRICED AT $2,850,000
Active
$2,850,000
220 Sheridan Creek Ct, Gardnerville, NV 89460
5beds
5,414sqft
Single Family Residence
Built in 2004
2.56 Acres Lot
$-- Zestimate®
$526/sqft
$260/mo HOA
What's special
Rich wood finishesTimeless mountain lodge architectureFlexible multigenerational livingExtensive storageWhole-house audioSweeping carson valley viewsSpectacular sunsets
- 8 days
- 564
- 25
Likely to sell faster than
Zillow last checked:
Listing updated:
Listed by:
Leslie Lawson B.146955 775-881-8511,
Ignite Real Estate
Source: NNRMLS,MLS#: 260013121
Facts & features
Interior
Bedrooms & bathrooms
- Bedrooms: 5
- Bathrooms: 4
- Full bathrooms: 3
- 1/2 bathrooms: 1
Heating
- Fireplace(s), Forced Air, Propane
Cooling
- Central Air
Appliances
- Included: Dishwasher, Disposal, Double Oven, Gas Cooktop, Microwave, Refrigerator, Self Cleaning Oven, Trash Compactor
- Laundry: In Hall, Laundry Room, Sink, Washer Hookup
Features
- Breakfast Bar, Cathedral Ceiling(s), Ceiling Fan(s), Central Vacuum, Entrance Foyer, High Ceilings, In-Law Floorplan, Kitchen Island, Pantry, Master Downstairs, Roll In Shower, Walk-In Closet(s)
- Flooring: Carpet, Ceramic Tile, Marble, Stone, Tile, Wood
- Windows: Blinds, Double Pane Windows, Vinyl Frames, Window Coverings
- Basement: Basement - Walk-Out/Daylight
- Has fireplace: Yes
- Fireplace features: Gas, Wood Burning
- Common walls with other units/homes: No Common Walls
Interior area
- Total structure area: 5,414
- Total interior livable area: 5,414 sqft
Property
Parking
- Total spaces: 6
- Parking features: Attached, Garage, Garage Door Opener, Heated Garage
- Attached garage spaces: 6
Features
- Levels: Two
- Stories: 2
- Patio & porch: Porch, Deck
- Exterior features: Rain Gutters
- Spa features: None
- Fencing: None
- Has view: Yes
- View description: City, Mountain(s), Trees/Woods, Valley
Lot
- Size: 2.56 Acres
- Features: Cul-De-Sac, Gentle Sloping, Landscaped, Level, Wooded
Details
- Additional structures: None
- Parcel number: 121915002015
- Zoning: Residential
Construction
Type & style
- Home type: SingleFamily
- Property subtype: Single Family Residence
Materials
- Stone, Stucco
- Foundation: Crawl Space
- Roof: Composition
Condition
- New construction: No
- Year built: 2004
Utilities & green energy
- Sewer: Septic Tank
- Water: Public
- Utilities for property: Cable Available, Electricity Connected, Internet Available, Sewer Connected, Water Connected, Cellular Coverage
Community & HOA
Community
- Security: Fire Alarm, Fire Sprinkler System, Security System Owned, Smoke Detector(s)
- Subdivision: Jobs Peak Ranch
HOA
- Has HOA: Yes
- Amenities included: Gated
- Services included: Snow Removal
- HOA fee: $260 monthly
- HOA name: Jobs Peak Ranch Community
Location
- Region: Gardnerville
Financial & listing details
- Price per square foot: $526/sqft
- Tax assessed value: $526,774
- Annual tax amount: $14,689
- Date on market: 10/15/2026
- Cumulative days on market: 252 days
- Listing terms: 1031 Exchange,Cash,Conventional,VA Loan
Estimated market value
Not available
Estimated sales range
Not available
Not available
Price history
| Date | Event | Price |
|---|---|---|
| 10/15/2026 | Listed for sale | $2,850,000$526/sqft |
Source:  NNRMLS #260013121 Report a problem | ||
| 10/14/2026 | Listing removed | $2,850,000$526/sqft |
Source: NNRMLS #260001717 Report a problem | ||
| 10/6/2026 | Price change | $2,850,000-4%$526/sqft |
Source: NNRMLS #260001717 Report a problem | ||
| 9/9/2026 | Price change | $2,969,000-5.4%$548/sqft |
Source: NNRMLS #260001717 Report a problem | ||
| 8/18/2026 | Price change | $3,139,000-4.6%$580/sqft |
Source: NNRMLS #260001717 Report a problem | ||
| 7/9/2026 | Price change | $3,289,000+4.8%$607/sqft |
Source: NNRMLS #260001717 Report a problem | ||
| 2/14/2026 | Listed for sale | $3,139,000+871.8%$580/sqft |
Source: NNRMLS #260001717 Report a problem | ||
| 7/1/2002 | Sold | $323,000+13.3%$60/sqft |
Source: Agent Provided Report a problem | ||
| 8/31/2000 | Sold | $285,000$53/sqft |
Source: Agent Provided Report a problem | ||
Public tax history
| Year | Property taxes | Tax assessment |
|---|---|---|
| 2025 | $13,846 +3% | $526,774 +1.1% |
| 2024 | $13,443 +3% | $521,084 +6.4% |
| 2023 | $13,051 +3% | $489,923 +9% |
| 2022 | $12,671 +3% | $449,270 +4.4% |
| 2021 | $12,302 | $430,238 +3.3% |
| 2020 | -- | $416,469 |
| 2019 | $11,944 | $416,469 +3.1% |
| 2018 | $11,944 +5.5% | $404,048 +1% |
| 2017 | $11,320 | $400,203 -0.4% |
| 2016 | $11,320 +2.6% | $401,944 |
| 2015 | $11,033 +3.2% | $401,944 +5% |
| 2014 | $10,691 | $382,889 +5.9% |
| 2013 | -- | $361,660 -1.7% |
| 2012 | -- | $368,053 -3% |
| 2011 | -- | $379,246 -6.5% |
| 2010 | -- | $405,761 -2.5% |
| 2009 | -- | $415,979 -3.3% |
| 2008 | -- | $430,137 +2.2% |
| 2007 | -- | $420,891 +5.9% |
| 2006 | -- | $397,332 +6.7% |
| 2005 | $8,078 +3% | $372,441 +5.3% |
| 2004 | $7,842 | $353,541 +236.7% |
| 2003 | -- | $105,000 |
| 2002 | -- | $105,000 |
Find assessor info on the county website
Monthly payment
Est. payment
Payment breakdown
Explore the cost of this home by adjusting the details. Changes won't be saved.Climate risks
Neighborhood: 89460
Nearby schools
Schools provided by the listing agent
- Elementary: Scarselli
- Middle: Pau-Wa-Lu
- High: Douglas
Source: NNRMLS. This data may not be complete. We recommend contacting the local school district to confirm school assignments for this home.
- $1,948,5003 bd3 ba3.3k sqft239 Five Creek Rd, Gardnerville, NV 89460Off Market
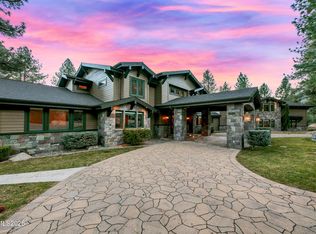
- $2,998,000-- bd7 ba5.5k sqft210 Sheridan Creek Ct, Gardnerville, NV 89460For Sale
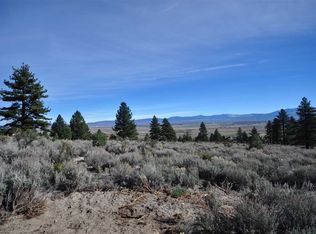
- $627,1725.41 acres230 Sheridan Creek Ct, Gardnerville, NV 89460Off Market
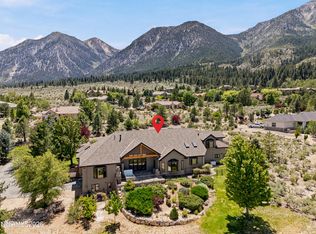
- $4,150,00010 bd10 ba8.1k sqft229 Five Creek Rd, Gardnerville, NV 89460For Sale
Similar homes
- $2,650,0003 bd4 ba3.9k sqft271 Forest Hill Way, Gardnerville, NV 89460Active

 MLS ID #260007080, Kristine Seward, Chase International Carson Cit. NNRMLS
- $2,350,0004 bd3 ba5.9k sqft281 Sierra Country Cir, Gardnerville, NV 89460Active
 MLS ID #260008474, Jason Lococo, Dickson Realty - Gardnerville. NNRMLS
- $3,498,0004 bd5 ba4.2k sqft285 Sierra Country Cir, Gardnerville, NV 89460Active
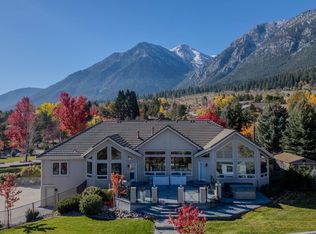 MLS ID #260008581, Michelle Francis, Intero. NNRMLS
- $2,700,0005 bd3 ba3.1k sqft850 Sheridan Ln, Gardnerville, NV 89460Active
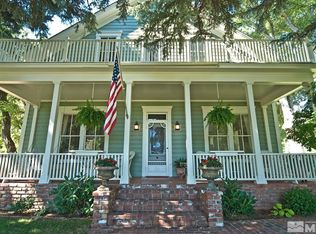 MLS ID #260004596, Teddy McKone, Intero. NNRMLS
- $3,495,0003 bd5 ba4.9k sqft423 Claire Ct, Gardnerville, NV 89460ActiveMLS ID #260010671, Louie Damonte III, Ferrari-Lund Real Estate South. NNRMLS
- $2,498,0005 bd3 ba3.8k sqft1097 Meadowlark Cir, Gardnerville, NV 89460ActiveMLS ID #260005485, Amanda Figoni, Ferrari-Lund Real Estate South. NNRMLS
- $4,200,0004 bd4 ba4.8k sqft256 Forest Hill Way, Gardnerville, NV 89460ActiveMLS ID #260007072, Kristine Seward, Chase International Carson Cit. NNRMLS
- $3,800,0004 bd4 ba2.7k sqft600 Artemesia Ln, Gardnerville, NV 89460ActiveMLS ID #250054826, Jason Kent, eXp Realty. NNRMLS
- $2,999,0004 bd4 ba4.2k sqft1281 Jo Ln, Gardnerville, NV 89410ActiveMLS ID #260010021, Eric Crosby, RE/MAX Gold. NNRMLS
- $2,550,0004 bd5 ba4k sqft1409 Hunters Point Dr, Gardnerville, NV 89410ActiveMLS ID #260013223, Pat McKimmie, Chase International Carson Cit. NNRMLS
- $2,400,0004 bd4 ba3.6k sqft224 American Eagle Ct, Genoa, NV 89411ActiveMLS ID #260011701, Jon Kirkpatrick, Chase International - ZC. NNRMLS
- $2,875,0006 bd6 ba5k sqft240 McFaul Way, Zephyr Cove, NV 89448ActiveMLS ID #260011738, Fawne Triggs, Chase International - ZC. NNRMLS
- $1,775,0005 bd5 ba4.5k sqft1760 Merino Cir, Gardnerville, NV 89410ActiveMLS ID #260010089, Chris Lamb, Realty One Group Eminence. NNRMLS
- $2,850,0006 bd7 ba5.4k sqft695 Lakeview Dr, Zephyr Cove, NV 89448ActiveMLS ID #260010587, Craig Zager, Coldwell Banker Select ZC. NNRMLS
- $1,950,0004 bd5 ba3.9k sqft13 Canyon Dr, Carson City, NV 89703ActiveMLS ID #260013305, Aaron Warburton, RE/MAX Professionals-Reno. NNRMLS
- $1,495,0005 bd5 ba4.2k sqft481 Daggett Creek Loop, Genoa, NV 89411ActiveMLS ID #260013127, Leslie Lawson, Ignite Real Estate. NNRMLS
- $2,190,0003 bd3 ba3.2k sqft2414 Centennial Dr, Genoa, NV 89411ActiveMLS ID #260005289, Chad Coons, Gillmor Coons Real Estate. NNRMLS
