AN EXTRAORDINARY PROPERTY! Sitting on over 6 acres, this completely renovated home is anything but ordinary! From the incredible custom kitchen to the beautiful wood ceilings, exposed beams, and unique architectural details, this home has a character all its own.
This home was made for entertaining! The showstopping kitchen has gorgeous cabinetry with crown molding, decorative trim, granite countertops, a stunning wood ceiling with copper accents, and custom LED lighting. The spacious living room makes a statement with its striking brick fireplace and exposed wood ceiling beams, creating a warm, inviting space with character you just don't find in most homes. The finished basement includes a huge entertainment area with a custom bar and plenty of room for family and friends. And then there's the indoor hot tub room! With rich wood-paneled walls, Saginaw brick accents, and large windows overlooking the property, it's your own private retreat to enjoy all year long.
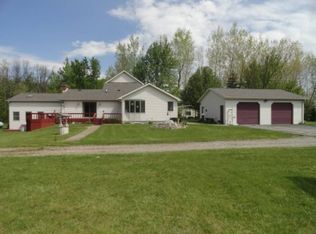
Outside, enjoy spacious decks for relaxing or entertaining, plus a 30 x 50 pole barn with an additional enclosed room for a workshop, hobbies, or storage.
With adjoining land restricted from residential development due to MBS International Airport regulations, you can enjoy peaceful, open surroundings without worrying about a new neighborhood next door.
Additional highlights include new roofs on the house and pole barn, new gutters, a separate first-floor laundry room, mudroom, and attached two-car garage.
Located in the Freeland Community School District, with access to R1SE Education Center, an exceptional educational program providing innovative learning opportunities.
You really have to walk through this home to appreciate all of its incredible details!
For sale
$679,000
7249 Hackett Rd, Saginaw, MI 48603
3beds
2,256sqft
Single Family Residence
Built in 1978
6.34 Acres Lot
$-- Zestimate®
$301/sqft
$-- HOA
What's special
- 2 days
- 316
- 33
Zillow last checked:
Listing updated:
Listed by:
Steve Koleno 804-656-5007,
Beycome Brokerage Realty LLC 804-656-5007
Source: Realcomp II,MLS#: 20261085976
Facts & features
Interior
Bedrooms & bathrooms
- Bedrooms: 3
- Bathrooms: 3
- Full bathrooms: 2
- 1/2 bathrooms: 1
Primary bedroom
- Level: Entry
- Area: 224
- Dimensions: 14 X 16
Bedroom
- Level: Entry
- Area: 90
- Dimensions: 9 X 10
Bedroom
- Level: Entry
- Area: 90
- Dimensions: 9 X 10
Primary bathroom
- Level: Entry
- Area: 40
- Dimensions: 8 X 5
Other
- Level: Entry
Other
- Level: Entry
Kitchen
- Level: Entry
- Area: 252
- Dimensions: 14 X 18
Living room
- Level: Entry
- Area: 360
- Dimensions: 20 X 18
Heating
- Baseboard, Other Heating Source
Cooling
- Ceiling Fans, Central Air
Appliances
- Included: Dishwasher, Disposal, Gas Cooktop
Features
- Dual Flush Toilets, Jetted Tub, Other, Programmable Thermostat, Spa Hottub
- Basement: Unfinished
- Has fireplace: Yes
- Fireplace features: Living Room
Interior area
- Total interior livable area: 2,256 sqft
- Finished area above ground: 2,256
Property
Parking
- Total spaces: 2
- Parking features: Two Car Garage, Attached
- Attached garage spaces: 2
Features
- Levels: Two
- Stories: 2
- Entry location: GroundLevel
- Pool features: None
Lot
- Size: 6.34 Acres
- Dimensions: 210 x 1315
- Features: Wooded
Details
- Parcel number: 133234002003
- Special conditions: Short Sale No,Standard
Construction
Type & style
- Home type: SingleFamily
- Architectural style: Traditional
- Property subtype: Single Family Residence
Materials
- Aluminum Siding, Brick
- Foundation: Basement, Poured
Condition
- New construction: No
- Year built: 1978
Utilities & green energy
- Sewer: Septic Tank
- Water: Well
Community & HOA
HOA
- Has HOA: No
Location
- Region: Saginaw
Financial & listing details
- Price per square foot: $301/sqft
- Tax assessed value: $32,550
- Annual tax amount: $4,349
- Date on market: 10/22/2026
- Cumulative days on market: 2 days
- Listing agreement: Exclusive Right To Sell
- Listing terms: Cash,Conventional,FHA,Va Loan
Estimated market value
Not available
Estimated sales range
Not available
Not available
Price history
| Date | Event | Price |
|---|---|---|
| 10/22/2026 | Listed for sale | $679,000$301/sqft |
Source:  Realcomp II #20261085976 Report a problem | ||
Public tax history
Tax history is unavailable.
Monthly payment
Est. payment
Payment breakdown
Explore the cost of this home by adjusting the details. Changes won't be saved.Climate risks
Neighborhood: 48603

Similar homes
- $--3 bd3 ba1.8k sqft1990 Kennely Rd, Saginaw, MI 48609Auction
 Auction.com 2
- $465,0004 bd4 ba2.8k sqft4605 E Lakecress Dr, Saginaw, MI 48603For Sale
 MLS ID #50225888, Christina Reimer, RE/MAX of Midland. MiRealSource
- $479,0003 bd3 ba2.2k sqft8704 Oakhill Dr, Freeland, MI 48623For Sale
 MLS ID #50225720, Dean Boivin, RE/MAX New Image. MiRealSource
- $419,0003 bd3 ba2.5k sqft11619 Saddlebrook Cir, Freeland, MI 48623For Sale
 MLS ID #20261085167, Thunder Logan, Real Estate One-Milford. Realcomp II
- $585,0005 bd5 ba2.6k sqft4086 S Schreiber Rd, Hemlock, MI 48626For SaleMLS ID #50225148, Vanda Yaroch, Coldwell Banker Professionals. MiRealSource
- $659,0003 bd3 ba2.2k sqft6060 Shadbush Dr, Saginaw, MI 48603New Construction
 MLS ID #26054694, Randall Wolber, Simple Fee Listings. MichRIC
- $379,9004 bd3 ba2.5k sqft3850 Midland Rd, Saginaw, MI 48603For SaleMLS ID #50220975, Justin McGregor, MI Skye Realty LLC. MiRealSource
- $457,5003 bd2 ba2k sqft1486 Midland Rd, Bay City, MI 48706New ConstructionMLS ID #50225793, Patrick Devereaux, RE/MAX New Image. MiRealSource
- $399,9994 bd4 ba3.1k sqft5894 Catberry Dr, Saginaw, MI 48603For SaleMLS ID #50225370, Justin Jamrog, RE/MAX Results. MiRealSource
- $669,9004 bd3 ba2.5k sqft80 Sawmill Creek Trl, Saginaw, MI 48603New ConstructionMLS ID #50221215, Jan Hauck, Century 21 Signature Realty. MiRealSource
- $464,0003 bd3 ba1.8k sqft2841 Makenna St, Saginaw, MI 48603New ConstructionMLS ID #50225805, Marshall C Mannion, Cobblestone Realty LLC. MiRealSource
- $415,0004 bd3 ba2.5k sqft12751 Frost Rd, Hemlock, MI 48626For SaleMLS ID #50224916, Monique Gilbert, Keller Williams Preferred. MiRealSource
- $485,0003 bd4 ba2.4k sqft2743 Limerick Dr, Bay City, MI 48706For SaleMLS ID #50225507, Shelli Kelsey, Kelsey Realty and Associates Inc. MiRealSource
- $359,0003 bd3 ba2.2k sqft8696 Gilmour Ln, Freeland, MI 48623For SaleMLS ID #50224980, Mark Muessig, Century 21 Signature Realty (Freeland). MiRealSource
- $649,0003 bd3 ba3.1k sqft3095 S Nine Mile Rd, Auburn, MI 48611For SaleMLS ID #50214071, Anne Bates, Ayre/Rhinehart Bay REALTORS. MiRealSource
- $595,0003 bd3 ba2.9k sqft8937 N Meadows Ct, Freeland, MI 48623For SaleMLS ID #50221388, Michael Schauman, Century 21 Signature Realty (Freeland). MiRealSource
- $344,9004 bd2 ba2.5k sqft7200 Pierce Rd, Freeland, MI 48623For SaleMLS ID #50223461, Marie Glinski, Century 21 Signature Realty (Freeland). MiRealSource
- $575,0004 bd3 ba1.7k sqft3741 Tittabawassee Rd, Saginaw, MI 48604For SaleMLS ID #50186430, Connie Reppuhn, Century 21 Signature Realty. MiRealSource
- $340,0004 bd3 ba2.5k sqft12930 Wilkinson Rd, Freeland, MI 48623For SaleMLS ID #20261067065, Colleen K Strader, CMS Realty LLC. Realcomp II
