**Ask about current holiday SELLERS CONCESSIONS designed to help COVER CLOSING COSTS and LOWER YOUR INTEREST RATE!**
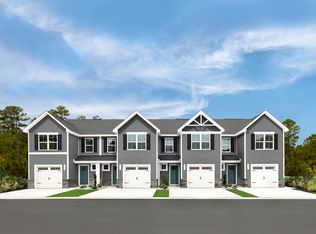
The Poplar townhome at Beech Glen offers sensibility, style and incredible affordability.
Enter the welcoming foyer from the covered porch or through the garage. This is a perfect space for an arrival center or home office area. At the heart of the main level is a wonderfully open great room with adjoining dining area and light-filled kitchen, where a complete appliance package is ready to serve up some memories.
Upstairs, find two generous secondary bedrooms and a full bath; continue past the second-floor laundry center toward the owner's suite. This private retreat includes an enormous walk-in closet and owner's bath complete with a dual sink vanity and linen closet.
Convenient extras make life easier- enjoy a private back patio, thoughtful storage spaces, wifi enabled garage door, ecobee smart thermostat PLUS lawncare is included! Beech Glen offers community amenities designed to bring neighbors together- relax at the pavilion with fireplace, take Fido to play at the bark park, meander along the nature path, or compete at one of the pickleball courts.
Ready to see how rewarding a townhome lifestyle can be? Schedule your visit today!
For sale
$202,980
725 Isabel Ct, Anderson, SC 29621
3beds
--sqft
Townhouse
Built in 2026
2,613 Square Feet Lot
$202,900 Zestimate®
$--/sqft
$125/mo HOA
What's special
Welcoming foyerCovered porchTwo generous secondary bedroomsNature pathPrivate back patioThoughtful storage spacesLight-filled kitchen
- 18 hours
- 32
- 6
Zillow last checked:
Listing updated:
Listed by:
Joyce "Joie" Day 864-428-2150,
Ryan Homes
Source: WUMLS,MLS#: 20309591 Originating MLS: Western Upstate Association of Realtors
Facts & features
Interior
Bedrooms & bathrooms
- Bedrooms: 3
- Bathrooms: 3
- Full bathrooms: 2
- 1/2 bathrooms: 1
Rooms
- Room types: Laundry
Primary bedroom
- Level: Upper
- Dimensions: 11x15
Bedroom 2
- Level: Upper
- Dimensions: 10x11
Bedroom 3
- Level: Upper
- Dimensions: 9x11
Dining room
- Dimensions: 8x11
Great room
- Dimensions: 15x12
Kitchen
- Dimensions: 11x11
Heating
- Natural Gas
Cooling
- Central Air, Electric, Zoned
Appliances
- Included: Dishwasher, Electric Oven, Electric Range, Disposal, Gas Water Heater, Microwave, Refrigerator
- Laundry: Washer Hookup, Electric Dryer Hookup
Features
- Dual Sinks, Bath in Primary Bedroom, Pull Down Attic Stairs, Smooth Ceilings, Tub Shower, Upper Level Primary, Walk-In Closet(s)
- Flooring: Carpet, Luxury Vinyl Plank
- Windows: Insulated Windows, Tilt-In Windows, Vinyl
- Basement: None
Interior area
- Living area range: 1250-1499 Square Feet
Property
Parking
- Total spaces: 1
- Parking features: Attached, Garage, Driveway
- Attached garage spaces: 1
Features
- Levels: Two
- Stories: 2
- Patio & porch: Front Porch, Patio
- Exterior features: Irrigation Sprinklers, Porch, Patio
Lot
- Size: 2,613 Square Feet
- Features: City Lot, Subdivision
Details
- Parcel number: 1213501056
Construction
Type & style
- Home type: Townhouse
- Architectural style: Traditional
- Property subtype: Townhouse
Materials
- Stone Veneer, Vinyl Siding
- Foundation: Slab
- Roof: Architectural,Shingle
Condition
- To Be Built
- Year built: 2026
Details
- Builder name: Ryan Homes
Utilities & green energy
- Sewer: Public Sewer
- Water: Public
- Utilities for property: Cable Available, Electricity Available, Natural Gas Available, Sewer Available, Water Available, Underground Utilities
Community & HOA
Community
- Features: Common Grounds/Area, Other, Pickleball, See Remarks, Trails/Paths
- Security: Radon Mitigation System, Smoke Detector(s)
- Subdivision: Beech Glen
HOA
- Has HOA: Yes
- Services included: Insurance, Maintenance Grounds, Maintenance Structure, Recreation Facilities, Street Lights
- HOA fee: $1,500 annually
Location
- Region: Anderson
Financial & listing details
- Date on market: 11/19/2026
- Cumulative days on market: 35 days
- Listing agreement: Exclusive Right To Sell
Estimated market value
$202,900
$193,000 - $213,000
$1,776/mo
Price history
| Date | Event | Price |
|---|---|---|
| 11/19/2026 | Listed for sale | $202,980 |
Source:  WUMLS #20309591 Report a problem | ||
Public tax history
Tax history is unavailable.
Monthly payment
Est. payment
Payment breakdown
Explore the cost of this home by adjusting the details. Changes won't be saved.Climate risks
Neighborhood: 29621
Nearby schools
Schools provided by the listing agent
- Elementary: North Pointe Elementary
- Middle: Mccants Middle
- High: Tl Hanna High
Source: WUMLS. This data may not be complete. We recommend contacting the local school district to confirm school assignments for this home.
- from $196,9903 bd3 ba1.4k sqftPoplar Plan, Beech Glen, Anderson, SC 29621New Construction
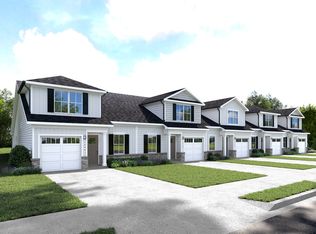
- from $219,9903 bd2 ba1.4k sqftThe Dunmore - Two 1st Floor Bedrooms Plan, Beech Glen, Anderson, SC 29621New Construction
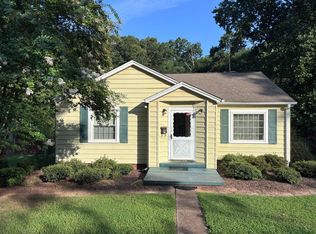
- $256,000-- bd-- ba1.9k sqft232 Fritz Dr, Anderson, SC 29621Off Market
- $395,0004 bd-- ba4k sqft171 Towne Creek Trl, Anderson, SC 29621Sold

Similar homes
- from $219,9903 bd2 ba1.4k sqftThe Dunmore - Two 1st Floor Bedrooms Plan, Beech Glen, Anderson, SC 29621New ConstructionRyan Homes
- $249,0003 bd2 ba1.5k sqft227 Pine Ln, Anderson, SC 29621For Sale By Owner
- from $196,9903 bd3 ba1.4k sqftPoplar Plan, Beech Glen, Anderson, SC 29621New ConstructionRyan Homes
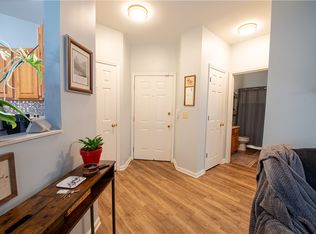
- $185,0002 bd2 ba1k sqft190 Wexford Dr Unit 205, Anderson, SC 29621For Sale
 MLS ID #20309620, Frank Julian, BHHS C Dan Joyner - Augusta. WUMLS
