
Welcome home to this charming three-bedroom, one-bath brick ranch located in the highly sought-after TL Hanna school district! Situated on a spacious half-acre lot, this well-maintained home offers nearly 1,400 square feet of comfortable living space filled with abundant natural light.
Inside, you’ll find a warm and inviting layout with hardwood floors beneath the carpet in two bedrooms and the hallway, offering exciting potential for future updates and timeless appeal. The cozy fireplace is enhanced with new gas logs, creating the perfect setting for relaxing evenings at home.
The converted carport serves as a bright and welcoming sunroom — an ideal space to enjoy your morning coffee, unwind with a good book, or entertain guests year-round.
Major updates include a new HVAC system, providing peace of mind and improved energy efficiency. With its classic brick exterior, generous yard, and convenient location, this home is full of charm, character, and opportunity. Don’t miss your chance to make it your own!
For sale
Price cut: $1.4K (8/23)
$233,500
2700 Bellview Rd, Anderson, SC 29621
3beds
1,358sqft
Single Family Residence
Built in ----
0.48 Acres Lot
$232,100 Zestimate®
$172/sqft
$-- HOA
What's special
Spacious half-acre lotWarm and inviting layoutClassic brick exteriorGenerous yardAbundant natural light
- 144 days
- 168
- 28
Zillow last checked:
Listing updated:
Listed by:
The Moriarty-Pearson Group 864-564-4663,
Western Upstate Keller William,
Tim Moriarty 864-245-1412,
Western Upstate Keller William
Source: WUMLS,MLS#: 20301750 Originating MLS: Western Upstate Association of Realtors
Originating MLS: Western Upstate Association of RealtorsFacts & features
Interior
Bedrooms & bathrooms
- Bedrooms: 3
- Bathrooms: 1
- Full bathrooms: 1
- Main level bathrooms: 1
- Main level bedrooms: 3
Rooms
- Room types: Sunroom
Primary bedroom
- Level: Main
- Dimensions: 14x12
Bedroom 2
- Level: Main
- Dimensions: 12x11
Bedroom 3
- Level: Main
- Dimensions: 10x9
Kitchen
- Level: Main
- Dimensions: 10x11
Living room
- Level: Main
- Dimensions: 22x15
Sunroom
- Level: Main
- Dimensions: 11x17
Heating
- Central, Gas
Cooling
- Central Air, Electric
Appliances
- Included: Dryer, Electric Oven, Electric Range, Electric Water Heater, Microwave, Washer
- Laundry: Washer Hookup, Electric Dryer Hookup
Features
- Ceiling Fan(s), Fireplace, Laminate Countertop, Main Level Primary, Smooth Ceilings
- Flooring: Carpet, Hardwood, Tile
- Windows: Insulated Windows, Tilt-In Windows, Vinyl
- Basement: None,Crawl Space
- Has fireplace: Yes
- Fireplace features: Gas Log
Interior area
- Total structure area: 1,358
- Total interior livable area: 1,358 sqft
Property
Parking
- Parking features: None, Driveway
Features
- Levels: One
- Stories: 1
- Patio & porch: Front Porch
- Exterior features: Porch
- Waterfront features: None
- Frontage length: N/A
Lot
- Size: 0.48 Acres
- Features: Corner Lot, City Lot, Subdivision
Details
- Parcel number: 1221705001000
Construction
Type & style
- Home type: SingleFamily
- Architectural style: Ranch
- Property subtype: Single Family Residence
Materials
- Brick
- Foundation: Crawlspace
- Roof: Composition,Shingle
Utilities & green energy
- Sewer: Public Sewer
- Water: Public
- Utilities for property: Electricity Available, Natural Gas Available, Sewer Available, Water Available
Community & HOA
Community
- Features: Short Term Rental Allowed
- Subdivision: Bellview Estates
HOA
- Has HOA: No
- Services included: None
Location
- Region: Anderson
Financial & listing details
- Price per square foot: $172/sqft
- Tax assessed value: $86,290
- Annual tax amount: $163
- Date on market: 5/21/2026
- Cumulative days on market: 145 days
- Listing agreement: Exclusive Right To Sell
Estimated market value
$232,100
$220,000 - $244,000
$1,453/mo
Price history
| Date | Event | Price |
|---|---|---|
| 8/23/2026 | Price change | $233,500-0.6%$172/sqft |
Source:  WUMLS #20301750 Report a problem WUMLS #20301750 Report a problem | ||
| 7/19/2026 | Price change | $234,900-1.7%$173/sqft |
Source: WUMLS #20301750 Report a problem | ||
| 6/27/2026 | Listed for sale | $239,000$176/sqft |
Source: WUMLS #20301750 Report a problem | ||
| 6/13/2026 | Contingent | $239,000$176/sqft |
Source: WUMLS #20301750 Report a problem | ||
| 5/22/2026 | Listed for sale | $239,000+204.5%$176/sqft |
Source: WUMLS #20301750 Report a problem | ||
| 12/5/2014 | Sold | $78,500$58/sqft |
Source: Public Record Report a problem | ||
Public tax history
| Year | Property taxes | Tax assessment |
|---|---|---|
| 2025 | $1,410 -0.4% | $3,450 |
| 2024 | $1,416 | $3,450 |
| 2023 | $1,416 +1.7% | $3,450 |
| 2022 | $1,393 +3.3% | $3,450 +13.9% |
| 2021 | $1,347 +405.8% | $3,030 |
| 2020 | $266 | $3,030 |
| 2019 | $266 | $3,030 |
| 2018 | $266 -0.8% | $3,030 |
| 2017 | $269 | $3,030 -35.1% |
| 2016 | -- | $4,670 -28.5% |
| 2015 | -- | $6,530 |
| 2014 | -- | $6,530 |
| 2013 | -- | $6,530 -0.8% |
| 2012 | -- | $6,580 |
| 2011 | -- | $6,580 |
| 2010 | -- | $6,580 |
| 2009 | -- | $6,580 |
| 2008 | -- | $6,580 |
| 2007 | -- | $6,580 +65.7% |
| 2006 | -- | $3,970 |
| 2005 | -- | $3,970 |
| 2004 | -- | $3,970 |
| 2003 | -- | $3,970 +16.4% |
| 2002 | -- | $3,410 |
| 2001 | -- | $3,410 +50.2% |
| 2000 | -- | $2,270 |
Find assessor info on the county website
Monthly payment
Est. payment
Payment breakdown
Explore the cost of this home by adjusting the details. Changes won't be saved.Climate risks
Neighborhood: 29621
Nearby schools
Schools provided by the listing agent
- Elementary: Concord Elem
- Middle: Mccants Middle
- High: Tl Hanna High
Source: WUMLS. This data may not be complete. We recommend contacting the local school district to confirm school assignments for this home.
Similar homes
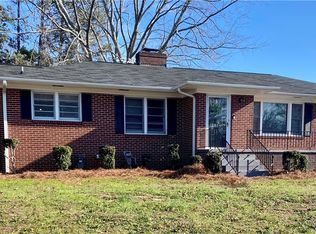
- $245,0003 bd2 ba1.8k sqft2807 Bellview Rd, Anderson, SC 29621For Sale
 MLS ID #20304953, Karmell Clark, EXP Realty LLC. WUMLS
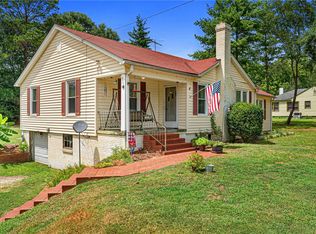
 - $250,0004 bd2 ba1.6k sqft1705 E Calhoun St, Anderson, SC 29621For Sale
 MLS ID #20304301, Heather Wood, Living Down South Realty. WUMLS
 - $228,5003 bd2 ba1.6k sqft500 Courtney Dr, Anderson, SC 29625For Sale
 MLS ID #20303297, Patty Korahais, Keller Williams Realty (Regent Park). WUMLS
 - $239,9004 bd2 ba1.3k sqft2709 Dellwood Ln, Anderson, SC 29621For Sale
 MLS ID #20305080, Kassidie Dunn, Western Upstate Keller William. WUMLS
