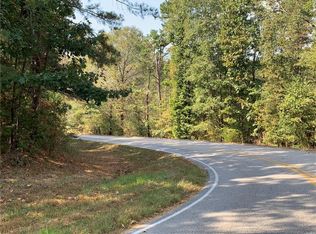
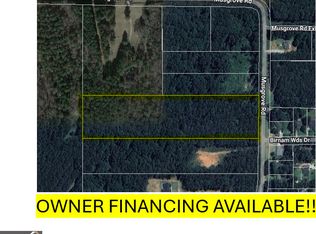
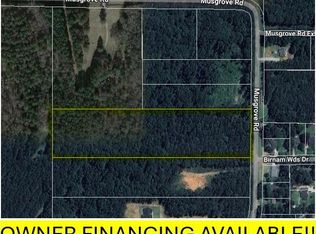
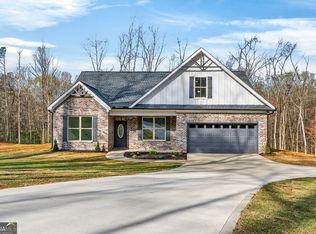
8+ Acres-Possible VA assumable Loan w/sellers low interest Rate. Don't miss this incredible opportunity to own a private retreat in the growing community of Griffin, Georgia. Conveniently located near shopping, dining, and the new proposed airport development, Griffin continues to offer the perfect blend of progress and small-town charm. Situated on more than 8 beautiful acres, this property features a picturesque winding driveway leading to a home designed for comfort and entertaining. Highlights include cedar siding accents, a stunning stacked stone fireplace, vaulted ceilings, and updated kitchen and bathrooms. Step outside and enjoy your own backyard oasis with an in-ground pool, perfect for relaxing or hosting family and friends. A unique feature of this property is the three established rows of muscadine vines, offering the opportunity to harvest your own fruit for homemade wine, jelly, or jam. Need additional space? The upper-level finished bonus room offers flexibility for a home office, playroom, or guest space. The unfinished basement, complete with both interior and exterior access, provides endless possibilities for future expansion, storage, or a workshop. Schedule your private showing today and discover all this exceptional property has to offer.
Active
Price cut: $20K (7/27)
$595,000
725 Musgrove Rd, Griffin, GA 30223
4beds
2,616sqft
Single Family Residence
Built in 1998
8.16 Acres Lot
$578,500 Zestimate®
$227/sqft
$-- HOA
What's special
Upper-level finished bonus roomStunning stacked stone fireplaceUpdated kitchenPicturesque winding drivewayCedar siding accentsVaulted ceilings
- 49 days
- 732
- 60
Zillow last checked:
Listing updated:
Listed by:
Kim Lewis Clower 404-597-5336,
Georgia Hometown Realty
Source: GAMLS,MLS#: 10786453
Facts & features
Interior
Bedrooms & bathrooms
- Bedrooms: 4
- Bathrooms: 2
- Full bathrooms: 2
- Main level bathrooms: 2
- Main level bedrooms: 3
Rooms
- Room types: Bonus Room
Kitchen
- Features: Kitchen Island, Pantry, Solid Surface Counters, Walk-in Pantry
Heating
- Central, Electric
Cooling
- Ceiling Fan(s), Central Air, Electric
Appliances
- Included: Cooktop, Dishwasher, Electric Water Heater, Ice Maker, Oven, Refrigerator, Stainless Steel Appliance(s)
- Laundry: In Basement
Features
- Beamed Ceilings, Double Vanity, High Ceilings, Master On Main Level, Separate Shower, Soaking Tub, Tile Bath, Entrance Foyer, Vaulted Ceiling(s), Walk-In Closet(s)
- Flooring: Carpet, Hardwood, Laminate, Tile
- Basement: Concrete,Daylight,Exterior Entry,Interior Entry,Unfinished
- Attic: Pull Down Stairs
- Number of fireplaces: 1
- Fireplace features: Family Room
Interior area
- Total structure area: 2,616
- Total interior livable area: 2,616 sqft
- Finished area above ground: 2,616
- Finished area below ground: 0
Property
Parking
- Parking features: Carport
- Has carport: Yes
Features
- Levels: One and One Half
- Stories: 1
- Patio & porch: Deck, Porch
- Exterior features: Garden
- Has private pool: Yes
- Pool features: In Ground, Salt Water
Lot
- Size: 8.16 Acres
- Features: Level, Open Lot, Pasture, Private, Sloped
Details
- Parcel number: 212 01033B
Construction
Type & style
- Home type: SingleFamily
- Architectural style: Country/Rustic
- Property subtype: Single Family Residence
Materials
- Wood Siding
- Roof: Composition
Condition
- Resale
- New construction: No
- Year built: 1998
Utilities & green energy
- Sewer: Septic Tank
- Water: Public
- Utilities for property: Electricity Available, High Speed Internet, Phone Available
Community & HOA
Community
- Features: None
- Subdivision: None
HOA
- Has HOA: No
- Services included: None
Location
- Region: Griffin
Financial & listing details
- Price per square foot: $227/sqft
- Tax assessed value: $377,074
- Annual tax amount: $5,336
- Date on market: 7/10/2026
- Cumulative days on market: 50 days
- Listing agreement: Exclusive Right To Sell
- Listing terms: Cash,Conventional,FHA,VA Loan
- Electric utility on property: Yes
Estimated market value
$578,500
$550,000 - $607,000
$2,784/mo
Price history
| Date | Event | Price |
|---|---|---|
| 7/27/2026 | Price change | $595,000-3.3%$227/sqft |
Source: | ||
| 7/10/2026 | Listed for sale | $615,000+98.2%$235/sqft |
Source: | ||
| 12/20/2019 | Sold | $310,250+1.7%$119/sqft |
Source: | ||
| 11/22/2019 | Pending sale | $305,000$117/sqft |
Source: Maximum One Realty Partners #8677037 Report a problem | ||
| 10/14/2019 | Listed for sale | $305,000$117/sqft |
Source: Maximum One Realty Partners #8677037 Report a problem | ||
Public tax history
| Year | Property taxes | Tax assessment |
|---|---|---|
| 2025 | $1,027 -15.1% | $150,830 |
| 2024 | $1,210 -17.3% | $150,830 |
| 2023 | $1,463 +3.2% | $150,830 +7.2% |
| 2022 | $1,417 +377.6% | $140,723 +29% |
| 2021 | $297 -32.1% | $109,055 +6.8% |
| 2020 | $437 -88.6% | $102,103 |
| 2019 | $3,832 +9.9% | $102,103 +6.8% |
| 2018 | $3,488 -2.7% | $95,635 |
| 2017 | $3,585 +1% | $95,635 |
| 2016 | $3,550 | $95,635 |
| 2015 | $3,550 -2.9% | $95,635 |
| 2014 | $3,657 | $95,635 |
| 2013 | -- | -- |
| 2012 | -- | -- |
| 2011 | -- | -- |
| 2010 | -- | -- |
| 2009 | -- | -- |
| 2008 | -- | -- |
| 2007 | -- | -- |
| 2006 | -- | -- |
Find assessor info on the county website
Monthly payment
Est. payment
Payment breakdown
Explore the cost of this home by adjusting the details. Changes won't be saved.Climate risks
Neighborhood: 30223
Nearby schools
Schools provided by the listing agent
- Elementary: Jackson Road
- Middle: Kennedy Road
- High: Spalding
Source: GAMLS. This data may not be complete. We recommend contacting the local school district to confirm school assignments for this home.