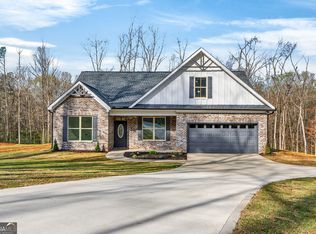
This newly built 4-bedroom, 3-bath home is nestled on 2.4 acres of beautiful land. Enjoy an open floor plan with elegant fixtures throughout. The spacious living area flows seamlessly into the modern kitchen, featuring stainless steel appliances, a large island with a breakfast bar, stunning tile backsplash, and quartz countertops. The primary suite offers a luxurious retreat with a spacious bathroom boasting double vanities, a separate shower with a large glass door and bathtub, and a walk-in closet. There are three additional bedrooms, two full bathrooms, and a large upstairs bedroom complete with its own walk-in closet and private full bathroom-perfect for guests or a private primary suite. Additionally, there is a spacious laundry room that features a convenient sink. Outside, the expansive lot is ideal for families, providing ample space for play and outdoor activities. The back patio is perfect for gatherings, overlooking the beautiful landscape. This brand-new home offers the perfect blend of tranquility, luxury, and convenience. Schedule your showing today!
Active
$407,000
665 Musgrove Rd, Griffin, GA 30223
4beds
2,752sqft
Single Family Residence
Built in 2026
2.4 Acres Lot
$-- Zestimate®
$148/sqft
$-- HOA
What's special
Open floor planStainless steel appliancesModern kitchenWalk-in closetSpacious bathroomStunning tile backsplashQuartz countertops
- 15 hours
- 64
- 4
Zillow last checked:
Listing updated:
Listed by:
Rodrigo Ruiz-Tello 678-435-5725,
Maximum One Realtor Partners,
Edwin Ruiz-Tello 470-629-8711,
Maximum One Realty Partners
Source: GAMLS,MLS#: 10888036
Facts & features
Interior
Bedrooms & bathrooms
- Bedrooms: 4
- Bathrooms: 3
- Full bathrooms: 3
- Main level bathrooms: 2
- Main level bedrooms: 3
Rooms
- Room types: Family Room, Laundry
Kitchen
- Features: Breakfast Bar, Kitchen Island, Pantry, Solid Surface Counters
Heating
- Central, Electric
Cooling
- Ceiling Fan(s), Central Air, Electric
Appliances
- Included: Dishwasher, Electric Water Heater, Microwave, Oven/Range (Combo), Refrigerator, Stainless Steel Appliance(s)
- Laundry: Laundry Closet
Features
- Double Vanity, High Ceilings, Master On Main Level, Separate Shower, Soaking Tub, Tile Bath, Tray Ceiling(s), Vaulted Ceiling(s), Walk-In Closet(s)
- Flooring: Carpet, Laminate, Tile
- Basement: None
- Number of fireplaces: 1
- Fireplace features: Factory Built, Family Room, Living Room
Interior area
- Total structure area: 2,752
- Total interior livable area: 2,752 sqft
- Finished area above ground: 2,259
- Finished area below ground: 493
Property
Parking
- Parking features: Attached, Garage, Garage Door Opener, Off Street, Parking Pad
- Has attached garage: Yes
- Has uncovered spaces: Yes
Features
- Levels: Two
- Stories: 2
- Patio & porch: Patio
Lot
- Size: 2.4 Acres
- Features: Corner Lot, Open Lot, Private
Details
- Parcel number: 212 01033F
- Special conditions: Agent/Seller Relationship
Construction
Type & style
- Home type: SingleFamily
- Architectural style: Brick Front,Contemporary,Traditional
- Property subtype: Single Family Residence
Materials
- Brick, Concrete, Other
- Foundation: Slab
- Roof: Composition
Condition
- New Construction
- New construction: Yes
- Year built: 2026
Utilities & green energy
- Sewer: Septic Tank
- Water: Public
- Utilities for property: Electricity Available, Underground Utilities, Water Available
Community & HOA
Community
- Features: None
- Security: Smoke Detector(s)
- Subdivision: None
HOA
- Has HOA: No
- Services included: None
Location
- Region: Griffin
Financial & listing details
- Price per square foot: $148/sqft
- Annual tax amount: $662
- Date on market: 11/10/2026
- Listing agreement: Exclusive Right To Sell
- Listing terms: Cash,Conventional,FHA,VA Loan
- Electric utility on property: Yes
Estimated market value
Not available
Estimated sales range
Not available
Not available
Price history
| Date | Event | Price |
|---|---|---|
| 11/10/2026 | Listed for sale | $407,000$148/sqft |
Source:  GAMLS #10888036 Report a problem | ||
Public tax history
Tax history is unavailable.
Monthly payment
Est. payment
Payment breakdown
Explore the cost of this home by adjusting the details. Changes won't be saved.Climate risks
Neighborhood: 30223
Nearby schools
Schools provided by the listing agent
- Elementary: Jackson Road
- Middle: Kennedy Road
- High: Spalding
Source: GAMLS. This data may not be complete. We recommend contacting the local school district to confirm school assignments for this home.
Similar homes
- $360,0003 bd2 ba2.6k sqft1127 Musgrove Rd, Griffin, GA 30223Active
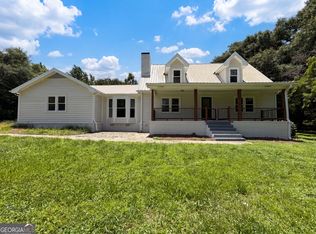
 MLS ID #10794348, Mark Spain, Mark Spain Real Estate. GAMLS
- $340,0004 bd2 ba1.9k sqft726 N McDonough Rd, Griffin, GA 30223Active
 MLS ID #10811723, Andre Liscinsky, Coldwell Banker Realty. GAMLS
- $439,0003 bd3 ba1.8k sqft11 Edgewater Ct, Griffin, GA 30223Active
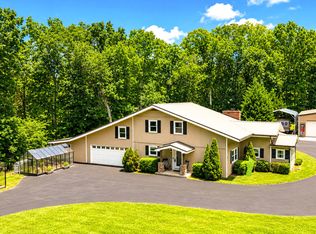 MLS ID #10827103, Connie L Zullo, Watkins Real Estate Associates. GAMLS
- $--3 bd1 ba1.6k sqft495 Wildwood Cir, Griffin, GA 30223Auction
 ServiceLink Auction
- $368,0004 bd3 ba2.3k sqft505 Kaitlin Cir, Griffin, GA 30223ActiveMLS ID #10826888, Jordan Freeman, Welcome Home Real Estate Group. GAMLS
- $425,0004 bd3 ba2.5k sqft1323 Buttermilk Ln, Griffin, GA 30224For Sale
 MLS ID #7857507, Theresa Kearney, Real Time Realty Of Georgia, LLC.. FMLS GA
- $415,9994 bd4 ba2.7k sqft2013 Emily Jane Dr, Griffin, GA 30224ActiveMLS ID #10781624, Shantelise Dickey, eXp Realty. GAMLS
- $409,0005 bd3 ba3k sqft2018 Emily Jane Dr, Griffin, GA 30224ActiveMLS ID #10853092, Deanna Crawford, RE/MAX SOUTHERN. GAMLS
- $330,0003 bd2 ba2.2k sqft361 Wisso Rd, Griffin, GA 30223ActiveMLS ID #10841408, Angela Aull, HomeSmart. GAMLS
- $399,9005 bd4 ba3.5k sqft3030 Sarah Ln, Griffin, GA 30224ActiveMLS ID #10869625, Rachel Duce, Wynd Realty Georgia. GAMLS
- $399,0003 bd3 ba2.3k sqft100 Crape Myrtle Dr, Griffin, GA 30223ActiveMLS ID #10823429, Susan Bradford, Tara Properties, Inc.. GAMLS
- $373,8504 bd3 ba2.4k sqft1027 Holliday Pass, Griffin, GA 30223ActiveMLS ID #10871439, Yolanda Wade, Adams Homes Realty Inc.. GAMLS
- $378,8504 bd4 ba2.4k sqft1024 Holliday Pass #84, Griffin, GA 30223ActiveMLS ID #10871517, Yolanda Wade, Adams Homes Realty Inc.. GAMLS
- $319,9004 bd2 ba1.6k sqft1204 Hembree Way, Griffin, GA 30223ActiveMLS ID #10883768, Priscilla Stephens, BHHS Georgia Properties. GAMLS
- $365,0005 bd3 ba2.5k sqft512 Knollwood, Griffin, GA 30224ActiveMLS ID #10874825, Coneilia Reddy, Whitfield Realty, Inc.. GAMLS
- $386,3504 bd3 ba2.5k sqft1039 Holliday Pass #23, Griffin, GA 30223ActiveMLS ID #10737877, Yolanda Wade, Adams Homes Realty Inc.. GAMLS
- $372,3504 bd3 ba2.3k sqft1037 Holliday Pass #22, Griffin, GA 30223ActiveMLS ID #10822834, Sandra A Shellie, Adams Homes Realty Inc.. GAMLS
- $290,0004 bd2 ba2k sqft2920 High Falls Rd, Griffin, GA 30223For SaleMLS ID #7849626, Stefan Swanson, Virtual Properties Realty.com. FMLS GA
- $325,0004 bd3 ba1.5k sqft1104 E McIntosh Rd, Griffin, GA 30223ActiveMLS ID #10844119, Bryan K Davis, Better Homes & Gardens Legacy. GAMLS
