Rare better than new townhome minutes from downtown Eagle in a quiet gated 55+ community with mature trees, private pond, and paved walking paths! This home has a NEW roof and has been FULLY renovated. Everything you need is on the main level! Master bedroom, secondary bedroom/office, two bathrooms, laundry room, kitchen and main living space! In the kitchen you'll find brand new appliances, quartz countertops, tile backsplash, and new LVP flooring. All of the benefits of an established home with none of the updates required and all landscaping taken care of by HOA! New cabinets in the Primary Bathroom, Laundry Room, Garage and fresh interior paint. For added privacy and flexibility, the lower level features a private walkout entrance, offering an additional bedroom and bathroom, as well as another patio. This lower level space also includes a versatile bonus room, perfect for hobbies, guests or just TONS of storage with an additional unfinished storage boiler room. Must see to appreciate these large rooms and lots of natural light! South facing front yard/driveway and almost an always shady backyard! <5 minutes to Downtown Eagle + shopping less than 10 minutes from 2 golf courses, 10 minutes to St. Lukes Medical Hospital Plaza, 28 minutes to the Boise Airport. HVAC updated in 2019, water heater replaced in 2020.
Sold
Price Unknown
725 N Eagle Rd, Eagle, ID 83616
3beds
3baths
2,385sqft
Townhouse
Built in 2002
2,613 Square Feet Lot
$581,700 Zestimate®
$--/sqft
$2,635 Estimated rent
Home value
$581,700
$553,000 - $611,000
$2,635/mo
Zestimate® history
Owner options
List your home for rent
$2,635/mo
Rent Zestimate®
Find your next renter with Zillow Rental Manager. Plus, with online applications, you can quickly screen prospective tenants – for free.
$2,635/mo
Rent Zestimate®
Refinance and save
$699/mo
Est. payment
Refinancing to a lower rate could help reduce your monthly payments and save thousands over the life of the loan.
$699/mo
Est. payment
Explore your selling options
Work with a Zillow partner agent
Leverage their expertise and Zillow's premium Showcase listings to get your home seen by more buyers.
Get startedList with your own agent
Get your home in front of millions of buyers by listing it on Zillow.
Learn how to do itSell it yourself
Take full control of how buyers see your home on Zillow by listing For Sale by Owner (FSBO).
List your homeWhat's special
Private pondTwo bathroomsVersatile bonus roomLaundry roomFully renovatedNew roofMature trees
Zillow last checked:
Listing updated:
Listed by:
Julia Ruis Cell:208-291-8382,
Homes of Idaho
Bought with:
Julia Ruis
Homes of Idaho
Source: IMLS,MLS#: 98985022
Facts & features
Interior
Bedrooms & bathrooms
- Bedrooms: 3
- Bathrooms: 3
- Main level bathrooms: 2
- Main level bedrooms: 2
Primary bedroom
- Level: Main
- Area: 169
- Dimensions: 13 x 13
Bedroom 2
- Level: Main
- Area: 132
- Dimensions: 11 x 12
Bedroom 3
- Level: Lower
- Area: 196
- Dimensions: 14 x 14
Kitchen
- Level: Main
- Area: 224
- Dimensions: 16 x 14
Living room
- Level: Main
- Area: 256
- Dimensions: 16 x 16
Heating
- Forced Air
Cooling
- Central Air
Appliances
- Included: Gas Water Heater, Dishwasher, Disposal, Oven/Range Freestanding, Refrigerator, Washer, Dryer
Features
- Bathroom, Bedroom, Bath-Master, Bed-Master Main Level, Den/Office, Family Room, Two Master Bedrooms, Quartz Counters, Number of Baths Main Level: 2, Number of Baths Below Grade: 1, Bonus Room Size: 16X27, Bonus Room Level: Down
- Flooring: Carpet
- Basement: Daylight
- Has fireplace: Yes
- Fireplace features: Insert
Interior area
- Total structure area: 2,385
- Total interior livable area: 2,385 sqft
- Finished area above ground: 1,332
- Finished area below ground: 1,053
Property
Parking
- Total spaces: 2
- Parking features: Attached, Driveway
- Attached garage spaces: 2
- Has uncovered spaces: Yes
Accessibility
- Accessibility features: Bathroom Bars, Accessible Hallway(s)
Features
- Levels: Single with Below Grade
- Has view: Yes
- On waterfront: Yes
- Waterfront features: Waterfront
Lot
- Size: 2,613 Square Feet
- Dimensions: 75 x 29
- Features: Sm Lot 5999 SF, Sidewalks, Views, Irrigation Sprinkler System
Details
- Parcel number: R7807360130
Construction
Type & style
- Home type: Townhouse
- Property subtype: Townhouse
Materials
- Foundation: Slab
- Roof: Architectural Style
Condition
- Year built: 2002
Utilities & green energy
- Water: Public
- Utilities for property: Sewer Connected
Community & HOA
Community
- Senior community: Yes
- Subdivision: Senior Creek
HOA
- Has HOA: Yes
- HOA fee: $699 quarterly
Location
- Region: Eagle
Financial & listing details
- Tax assessed value: $437,200
- Annual tax amount: $1,178
- Date on market: 5/6/2026
- Listing terms: Consider All
- Ownership: Fee Simple
- Road surface type: Paved
Price history
Price history is unavailable.
Public tax history
| Year | Property taxes | Tax assessment |
|---|---|---|
| 2026 | $1,171 -29.3% | $437,200 -1.5% |
| 2025 | $1,656 +10.3% | $444,000 -15.4% |
| 2024 | $1,502 -7% | $525,000 +15.5% |
| 2023 | $1,616 -8.7% | $454,700 -5.3% |
| 2022 | $1,769 +4.9% | $480,400 +15.8% |
| 2021 | $1,687 -11.2% | $414,900 +32% |
| 2020 | $1,900 +14.4% | $314,200 +5.6% |
| 2019 | $1,660 +12.2% | $297,500 +14.2% |
| 2018 | $1,480 -4.1% | $260,500 +10.7% |
| 2017 | $1,544 | $235,400 +2.7% |
| 2016 | $1,544 | $229,100 +7.5% |
| 2015 | $1,544 +113.6% | $213,200 +22.2% |
| 2012 | $723 -31.2% | $174,500 -2% |
| 2011 | $1,050 +3.1% | $178,100 -1% |
| 2010 | $1,019 | $179,900 -16.3% |
| 2009 | -- | $215,000 -12.1% |
| 2007 | -- | $244,700 +18.1% |
| 2006 | -- | $207,200 +16.9% |
| 2003 | -- | $177,300 +11.1% |
| 2002 | -- | $159,600 |
Find assessor info on the county website
Neighborhood: 83616
Nearby homes
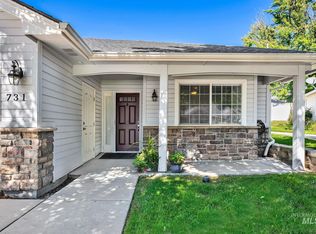
- $--2 bd2 ba1.3k sqft731 N Eagle Rd, Eagle, ID 83616Sold
- $532,0003 bd3 ba2.3k sqft719 N Eagle Rd, Eagle, ID 83616Off Market
- $472,1003 bd3 ba2.3k sqft713 N Eagle Rd, Eagle, ID 83616Off Market
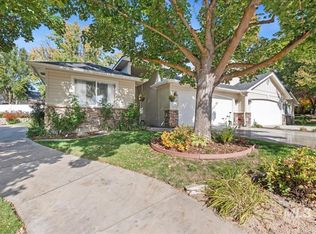
- $--2 bd2 ba1.3k sqft737 N Eagle Rd, Eagle, ID 83616Sold
- $429,9002 bd2 ba1.3k sqft743 N Eagle Rd, Eagle, ID 83616Pending
- $526,3003 bd3 ba2.3k sqft707 N Eagle Rd, Eagle, ID 83616Off Market
- $--3 bd3 ba2.4k sqft761 N Eagle Rd, Eagle, ID 83616Sold
- $400,3002 bd2 ba1.3k sqft749 N Eagle Rd, Eagle, ID 83616Off Market
Nearby schools
GreatSchools rating
- 10/10Eagle Hills Elementary SchoolGrades: PK-5Distance: 0.5 mi
- 10/10Eagle Middle SchoolGrades: 6-8Distance: 0.6 mi
- 10/10Eagle High SchoolGrades: 9-12Distance: 2.3 mi
Schools provided by the listing agent
- Elementary: Eagle
- Middle: Eagle Middle
- High: Eagle
- District: West Ada School District
Source: IMLS. This data may not be complete. We recommend contacting the local school district to confirm school assignments for this home.
Get a cash offer in 3 minutes
Find out how much your home could sell for in as little as 3 minutes with a no-obligation cash offer.
Estimated market value
$581,700
Get a cash offer in 3 minutes
Find out how much your home could sell for in as little as 3 minutes with a no-obligation cash offer.
Estimated market value
$581,700
- Idaho
- Ada County
- Eagle
- 83616
- 725 N Eagle Rd
