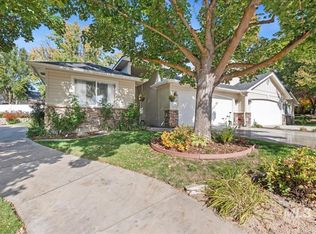
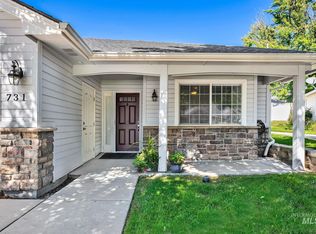
Don’t miss this rare opportunity to secure a low-maintenance home just half a mile from vibrant downtown Eagle. Tucked inside the peaceful community of Senior Creek, Eagle’s premier gated 55+ community, this turn-key, end unit townhome offers an incredible lifestyle— walk, bike, or drive minutes to seasonal farmer’s markets, dining and shopping in downtown Eagle. Designed for total comfort, the step-free floorplan features 3-foot wide doorways, soaring ceilings, and a light-filled open great room perfect for hosting. Enjoy a spacious kitchen with quartz countertops, tile backsplash and breakfast bar that lead into a dedicated dining area. Primary bedroom features a private ensuite bath and walk-in closet. The second bedroom offers flexible space for guests, a home office, or hobbies. Relax on your private, north-facing covered patio with zero worry about outdoor chores: the comprehensive HOA manages all landscaping, pruning, irrigation, snow removal, and gate security. Enjoy community walking paths winding around serene ponds—all just minutes from the heart of Eagle!
Active
$429,900
743 N Eagle Rd, Eagle, ID 83616
2beds
2baths
1,345sqft
Townhouse
Built in 2002
2,526 Square Feet Lot
$423,600 Zestimate®
$320/sqft
$233/mo HOA
What's special
Step-free floorplanEnd unit townhomeBreakfast barSoaring ceilingsWalk-in closetTile backsplashPrivate north-facing covered patio
- 10 days
- 503
- 50
Likely to sell faster than
Zillow last checked:
Listing updated:
Listed by:
Nicole Walchle Cell:208-608-9050,
Keller Williams Realty Boise
Source: IMLS,MLS#: 99003119
Facts & features
Interior
Bedrooms & bathrooms
- Bedrooms: 2
- Bathrooms: 2
- Main level bathrooms: 2
- Main level bedrooms: 2
Primary bedroom
- Level: Main
Bedroom 2
- Level: Main
Kitchen
- Level: Main
Heating
- Forced Air, Natural Gas
Cooling
- Central Air
Appliances
- Included: Gas Water Heater, Dishwasher, Disposal, Microwave, Oven/Range Freestanding, Refrigerator
Features
- Bath-Master, Bed-Master Main Level, Great Room, Walk-In Closet(s), Walk In Shower, Breakfast Bar, Pantry, Quartz Counters, Number of Baths Main Level: 2
- Has basement: No
- Number of fireplaces: 1
- Fireplace features: One, Gas
Interior area
- Total structure area: 1,345
- Total interior livable area: 1,345 sqft
- Finished area above ground: 1,345
- Finished area below ground: 0
Property
Parking
- Total spaces: 2
- Parking features: Driveway
- Garage spaces: 2
- Has uncovered spaces: Yes
Accessibility
- Accessibility features: Bathroom Bars, Roll In Shower
Features
- Levels: One
- Patio & porch: Covered Patio/Deck
- Fencing: Partial,Vinyl
Lot
- Size: 2,526 Square Feet
- Features: Sm Lot 5999 SF, Garden, Irrigation Available, Corner Lot, Auto Sprinkler System, Irrigation Sprinkler System
Details
- Parcel number: R7807360160
- Zoning: City of Eagle-MU/DA
Construction
Type & style
- Home type: Townhouse
- Property subtype: Townhouse
Materials
- Frame, Stone
- Foundation: Crawl Space
Condition
- Year built: 2002
Utilities & green energy
- Water: Public
- Utilities for property: Sewer Connected
Community & HOA
Community
- Features: Gated
- Senior community: Yes
- Subdivision: Senior Creek
HOA
- Has HOA: Yes
- HOA fee: $699 quarterly
Location
- Region: Eagle
Financial & listing details
- Price per square foot: $320/sqft
- Tax assessed value: $356,400
- Annual tax amount: $872
- Date on market: 10/8/2026
- Listing terms: Cash,Conventional
- Ownership: Less Than Fee Simple
- Road surface type: Paved
Estimated market value
$423,600
$402,000 - $445,000
$2,073/mo
Price history
Price history is unavailable.
Public tax history
| Year | Property taxes | Tax assessment |
|---|---|---|
| 2026 | $865 -27.9% | $356,400 -1.2% |
| 2025 | $1,200 +10.6% | $360,700 -13.1% |
| 2024 | $1,085 -7.9% | $414,900 +14.2% |
| 2023 | $1,178 -5.8% | $363,200 -5.3% |
| 2022 | $1,251 +2.8% | $383,700 +16.4% |
| 2021 | $1,217 -47.2% | $329,600 +29.5% |
| 2020 | $2,305 +104.4% | $254,500 +6.2% |
| 2019 | $1,127 +8.7% | $239,600 +14.6% |
| 2018 | $1,037 -2% | $209,000 +10.1% |
| 2017 | $1,059 | $189,800 +3.2% |
| 2016 | $1,059 | $183,900 +7.6% |
| 2015 | $1,059 +6% | $170,900 +20.1% |
| 2012 | $999 +16% | $142,300 -2.5% |
| 2011 | $862 +2.9% | $145,900 -1.2% |
| 2010 | $838 -56.3% | $147,700 -15.8% |
| 2009 | $1,918 +90.8% | $175,400 -18.6% |
| 2007 | $1,005 | $215,600 +11.1% |
| 2006 | -- | $194,000 +26% |
| 2003 | -- | $154,000 +381.3% |
| 2002 | -- | $32,000 |
Find assessor info on the county website
Monthly payment
Est. payment
Payment breakdown
Explore the cost of this home by adjusting the details. Changes won't be saved.Climate risks
Neighborhood: 83616
Nearby schools
Schools provided by the listing agent
- Elementary: Eagle
- Middle: Eagle Middle
- High: Eagle
- District: West Ada School District
Source: IMLS. This data may not be complete. We recommend contacting the local school district to confirm school assignments for this home.

Similar homes
- $529,9003 bd2 ba1.4k sqft203 E Northview Dr, Eagle, ID 83616Active
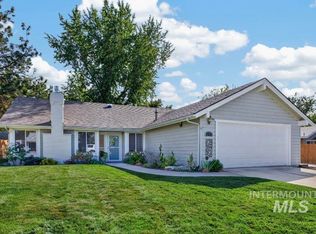 MLS ID #99000304, Catherine Stewart, Sweet Group Realty. IMLS
- $444,0003 bd3 ba1.6k sqft663 N Shadowfox Pl, Eagle, ID 83616Active
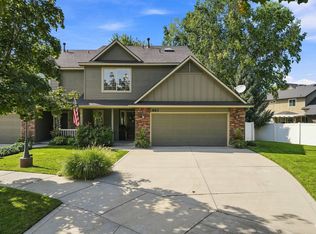 MLS ID #99001059, Savannah Kom, Amherst Madison. IMLS
- $400,0002 bd2 ba1.2k sqft1451 E Silverton Ln, Boise, ID 83706New
 MLS ID #99004043, Julia Ruis, Homes of Idaho. IMLS
- $595,0003 bd3 ba1.5k sqft1275 E Lone Creek Dr, Eagle, ID 83616Active
 MLS ID #98991397, Karen Elitharp, Silvercreek Realty Group. IMLS
