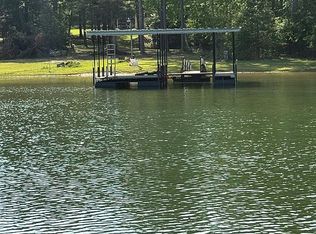
!!!!!!!END OF SUMMER PRICE ADJUSTMENT!!!!! Welcome to 725 Shelor Ferry Road, a lovingly UPDATED 2-BEDROOM, 1-BATH lAKEFRONT home providing peaceful waterfront living with all the charm of a cozy lakeside getaway. Nestled along approximately 100 feet of Lake Hartwell frontage, this property is MOVE IN READY and full of thoughtful upgrades that make lake life easy to enjoy. Step inside to find plenty of updatescompleted within the last two years, including a flex room added on the lakeside, just add some windows for a view of the lake. Two newer mini-splits keep the home comfortable year-round, while a cool-sealed roof and freshly redone decks add both style and peace of mind. Outside,you’ll love spending time on the wraparound deck, around the firepit, or down by the water on your covered slip dock with swim side— fullyaccessible from the home via a handicap-friendly path, wheelchairs and scooters are welcome here! The dock floats and decking have beenreplaced, and the driveway has been scraped and graveled all the way to the lake, making it simple to get to your favorite fishing or swimmingspot. Two outbuildings with generous remote control roll-up doors and additional yard doors offer plenty of storage for lake toys, tools, orhobbies — both have electricity and the larger one has water run to it for extra convenience. With the title in hand, this property is ready for yournext adventure — whether you’re looking for a weekend retreat, full-time home, or investment opportunity. Come enjoy the quiet, relaxed rhythmof Lake Hartwell living — where sunsets sparkle on the water and every day feels like vacation All numerical representations including lot size,square footage, age, and room measurements-are approximations only and may be inaccurate. If Buyer's decision to purchase is based onnumerical representations Buyer shall be responsible for verifying all information. Water is not at the dock at this time due to the drought.
For sale
$349,000
725 Shelor Ferry Rd, Fair Play, SC 29643
2beds
970sqft
Manufactured Home, Single Family Residence
Built in 1989
-- sqft lot
$329,800 Zestimate®
$360/sqft
$-- HOA
What's special
Wraparound deckFreshly redone decksCool-sealed roof
- 53 days
- 84
- 3
Zillow last checked:
Listing updated:
Listed by:
Sunshine Leister 864-207-3748,
XSell Upstate
Source: WUMLS,MLS#: 20305007 Originating MLS: Western Upstate Association of Realtors
Originating MLS: Western Upstate Association of RealtorsFacts & features
Interior
Bedrooms & bathrooms
- Bedrooms: 2
- Bathrooms: 1
- Full bathrooms: 1
- Main level bathrooms: 2
- Main level bedrooms: 2
Rooms
- Room types: Bonus Room
Primary bedroom
- Level: Main
- Dimensions: 10x10
Bedroom 2
- Level: Main
- Dimensions: 9x7
Bathroom
- Level: Main
- Dimensions: 7x7
Bonus room
- Level: Main
- Dimensions: 13x5
Kitchen
- Features: Eat-in Kitchen
- Level: Main
- Dimensions: 12x12
Laundry
- Level: Main
- Dimensions: 5x5
Living room
- Level: Main
- Dimensions: 15x12
Workshop
- Level: Main
- Dimensions: 14x28
Workshop
- Level: Main
- Dimensions: 12x20
Heating
- Electric, Multiple Heating Units
Cooling
- Other, See Remarks
Appliances
- Included: Electric Oven, Electric Range, Electric Water Heater, Refrigerator, Smooth Cooktop
- Laundry: Washer Hookup, Electric Dryer Hookup
Features
- Ceiling Fan(s), Handicap Access, Laminate Countertop, Main Level Primary, Walk-In Shower
- Flooring: Ceramic Tile, Luxury Vinyl Plank
- Doors: Storm Door(s)
- Basement: None,Crawl Space
Interior area
- Total structure area: 970
- Total interior livable area: 970 sqft
Property
Parking
- Parking features: None, Driveway, Garage Door Opener, Other
Accessibility
- Accessibility features: Low Threshold Shower
Features
- Levels: One
- Stories: 1
- Patio & porch: Deck, Front Porch, Porch
- Exterior features: Deck, Handicap Accessible, Porch, Storm Windows/Doors
- On waterfront: Yes
- Waterfront features: Boat Dock/Slip, Waterfront
- Body of water: Hartwell
- Frontage length: 100 ft
Lot
- Features: Level, Outside City Limits, Subdivision, Trees, Waterfront
Details
- Parcel number: 3340106005
Construction
Type & style
- Home type: MobileManufactured
- Architectural style: Mobile Home
- Property subtype: Manufactured Home, Single Family Residence
Materials
- Aluminum Siding
- Foundation: Crawlspace
- Roof: Reflective
Condition
- Year built: 1989
Utilities & green energy
- Sewer: Septic Tank
- Water: Shared Well
- Utilities for property: Electricity Available, Septic Available
Community & HOA
Community
- Security: Security System Owned
- Subdivision: Port Bass
HOA
- Has HOA: No
Location
- Region: Fair Play
Financial & listing details
- Price per square foot: $360/sqft
- Tax assessed value: $79,900
- Annual tax amount: $188
- Date on market: 8/13/2026
- Listing agreement: Exclusive Right To Sell
- Body type: Single Wide
Estimated market value
$329,800
$313,000 - $346,000
Not available
Price history
| Date | Event | Price |
|---|---|---|
| 8/13/2026 | Listed for sale | $349,000-8.2%$360/sqft |
Source:  Greater Greenville AOR #1579601 Report a problem Greater Greenville AOR #1579601 Report a problem | ||
| 10/8/2025 | Listed for sale | $380,000+300%$392/sqft |
Source: Greater Greenville AOR #1571585 Report a problem | ||
| 12/2/2020 | Sold | $95,000-12%$98/sqft |
Source:  WUMLS #20230669 Report a problem WUMLS #20230669 Report a problem | ||
| 10/5/2020 | Pending sale | $108,000$111/sqft |
Source: ERA Kennedy Group Seneca #20230669 Report a problem | ||
| 8/2/2020 | Listed for sale | $108,000+96.4%$111/sqft |
Source: ERA Kennedy Group Seneca #20230669 Report a problem | ||
| 5/22/2020 | Sold | $55,000$57/sqft |
Source: Public Record Report a problem | ||
Public tax history
| Year | Property taxes | Tax assessment |
|---|---|---|
| 2025 | $688 -15.8% | $3,200 -15.8% |
| 2024 | $817 | $3,800 |
| 2023 | $817 | $3,800 |
| 2022 | -- | -- |
| 2021 | -- | -- |
| 2020 | -- | $57,710 |
| 2019 | -- | $57,710 |
| 2018 | -- | -- |
| 2017 | -- | -- |
| 2016 | -- | -- |
| 2015 | -- | -- |
| 2014 | -- | $2,338 |
| 2013 | -- | -- |
| 2012 | -- | -- |
| 2011 | -- | -- |
| 2010 | -- | -- |
Find assessor info on the county website
Monthly payment
Climate risks
Neighborhood: 29643
Nearby schools
Schools provided by the listing agent
- Elementary: Fair-Oak Elem
- Middle: West Oak Middle
- High: Westside High
Source: WUMLS. This data may not be complete. We recommend contacting the local school district to confirm school assignments for this home.
Similar homes
- $350,0002 bd2 ba1k sqft111 Alder Ln, Fair Play, SC 29643For Sale By Owner
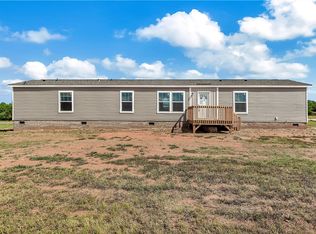
- $175,0003 bd2 ba1.1k sqft205 Wade Farm Rd, Fair Play, SC 29643New Construction
 MLS ID #20306110, Daniel Delmarco, Keller Williams Seneca. WUMLS
 - $200,0003 bd2 ba1.3k sqft424 Hyde Cove Dr, Fair Play, SC 29643For Sale
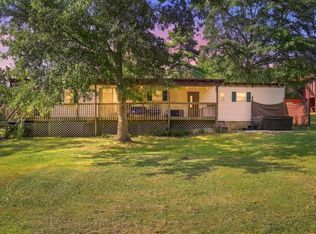 MLS ID #20305887, Sarah Chingwena, Keller Williams Greenville Upstate. WUMLS
 - $333,3332 bd3 ba1.2k sqft234 Tiger Ln, Westminster, SC 29693For Sale
 MLS ID #20302187, Steven Koleno, Beycome Brokerage Realty LLC. WUMLS
 - $185,0002 bd1 ba840 sqft721 Glenn Ferry Rd, Fair Play, SC 29643Active
 MLS ID #10780065, Dr. Pam Fields, Charlene's Lakeside Realty. GAMLS
 - $236,0003 bd2 ba960 sqft121 Lake View Ct, Lavonia, GA 30553ActiveMLS ID #10832649, Melissa Smith, Living Down South Realty. GAMLS
- $299,0002 bd2 ba1k sqft776 Normandy Trl, Lavonia, GA 30553ActiveMLS ID #10787194, Brittany Buffington, RE/MAX Classic. GAMLS
- $359,9002 bd2 ba959 sqft302 Gumlog Dr, Lavonia, GA 30553ActiveMLS ID #10772764, Melissa B McCall, Living Down South Realty. GAMLS
- $329,0003 bd2 ba1.3k sqft451 Defoor Rd, Toccoa, GA 30577ActiveMLS ID #10794474, Nicole Wright, Magnolia Realty & PropertyManagement. GAMLS
- $324,9003 bd2 ba902 sqft492 Gumlog Creek Rd, Martin, GA 30557ActiveMLS ID #10807104, Meek Realty Group, Meek Realty Group. GAMLS
- $350,0002 bd1 ba1.2k sqft655 Old Hendry Church Rd, Canon, GA 30520ActiveMLS ID #10839933, Michelle VanHemert, Living Down South Realty. GAMLS
- $399,9003 bd2 ba1.2k sqft148 Lakeside Hills Rd, Martin, GA 30557ActiveMLS ID #10802250, Tyler Linton, Linton Realty. GAMLS
- $385,0002 bd1 ba988 sqft26 Chief Ln, Hartwell, GA 30643ActiveMLS ID #10790469, Spot On The Lake, Keller Williams Lake Hartwell. GAMLS
