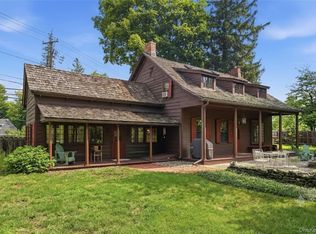
This absolutely beautiful, historically registered home from the 1800s is located on a country road in Pleasant Valley. You’ll find period features like wide pine flooring, an original staircase, and charming details throughout! The wonderful, oversized, updated chef’s kitchen is packed with amenities. The tranquil living room features a masonry fireplace, wide pine flooring, and a cozy reading nook. Additionally, on the first floor, there’s a gorgeous updated full bathroom with a tiled, walk-in shower and classic details. The laundry room is conveniently located on this level. Upstairs, you’ll discover the Primary bedroom, two adorable bedrooms, and an updated full bath with a claw-foot tub! You’ll fall in love immediately! It’s close to shopping, just minutes away from the TSP, schools, medical facilities, restaurants, places of worship, and so much more!
For sale
$459,000
725 Traver Road, Pleasant Valley, NY 12569
3beds
1,908sqft
Single Family Residence, Residential
Built in 1800
0.67 Acres Lot
$-- Zestimate®
$241/sqft
$-- HOA
What's special
Masonry fireplaceOriginal staircasePrimary bedroomWide pine flooringCozy reading nookPeriod featuresCharming details throughout
- 14 hours
- 316
- 49
Zillow last checked:
Listing updated:
Listed by:
Diane E. Crittenden 845-233-4000,
Diane E. Crittenden 845-546-1077
Source: OneKey® MLS as distributed by MLS GRID,MLS#: 1056446
Facts & features
Interior
Bedrooms & bathrooms
- Bedrooms: 3
- Bathrooms: 2
- Full bathrooms: 2
Primary bedroom
- Description: Primary BR with Nursery or office space
- Level: Second
Bedroom 2
- Level: Second
Bedroom 3
- Level: Second
Bathroom 1
- Description: Renovated full bath, tile, walk-in shower
- Level: First
Bathroom 2
- Description: Renovated, tiled bath with clawfoot tub
- Level: Second
Dining room
- Description: Wood floors, bay-type windows
- Level: First
Kitchen
- Description: Renovated Eat-in kitchen, with many special features including pot filler, kitchen aide stand in cabinet
- Level: First
Living room
- Description: Wide Pine Flooring, Masonry fireplace, reading nook area
- Level: First
Heating
- Oil
Cooling
- Wall/Window Unit(s)
Appliances
- Included: Dishwasher, Dryer, Electric Oven, Microwave, Refrigerator
- Laundry: Washer/Dryer Hookup, Electric Dryer Hookup, Laundry Room, Washer Hookup
Features
- Beamed Ceilings, Breakfast Bar, Built-in Features, Ceiling Fan(s), Chefs Kitchen, Double Vanity, Eat-in Kitchen, Entrance Foyer, Formal Dining, Granite Counters, Kitchen Island, Open Kitchen, Original Details, Soaking Tub
- Flooring: Ceramic Tile, Wood
- Basement: Unfinished
- Attic: None
- Number of fireplaces: 1
- Fireplace features: Wood Burning
Interior area
- Total structure area: 1,908
- Total interior livable area: 1,908 sqft
Property
Parking
- Parking features: Driveway
- Has uncovered spaces: Yes
Features
- Levels: Two
- Patio & porch: Covered, Porch
- Exterior features: Garden
Lot
- Size: 0.67 Acres
- Features: Back Yard, Front Yard, Landscaped, Near School, Near Shops
Details
- Additional structures: Shed(s)
- Parcel number: 1344006463012805750000
- Special conditions: None
Construction
Type & style
- Home type: SingleFamily
- Architectural style: Other
- Property subtype: Single Family Residence, Residential
Materials
- Frame, Wood Siding
Condition
- Year built: 1800
Utilities & green energy
- Sewer: Septic Tank
- Water: Well
- Utilities for property: Cable Available, Electricity Connected, Trash Collection Private
Community & HOA
HOA
- Has HOA: No
Location
- Region: Pleasant Valley
Financial & listing details
- Price per square foot: $241/sqft
- Tax assessed value: $189,200
- Annual tax amount: $8,096
- Date on market: 10/1/2026
- Cumulative days on market: 1 day
- Listing agreement: Exclusive Right To Sell
- Listing terms: Cash,Conventional
- Electric utility on property: Yes
Estimated market value
Not available
Estimated sales range
Not available
Not available
Price history
| Date | Event | Price |
|---|---|---|
| 10/1/2026 | Listed for sale | $459,000$241/sqft |
Source:  OneKey® MLS as distributed by MLS GRID #1056446 Report a problem OneKey® MLS as distributed by MLS GRID #1056446 Report a problem | ||
Public tax history
Tax history is unavailable.
Monthly payment
Climate risks
Neighborhood: 12569
Nearby schools
Schools provided by the listing agent
- Elementary: Traver Road Primary School
- Middle: Lagrange Middle School
- High: Arlington High School
Source: OneKey® MLS as distributed by MLS GRID. This data may not be complete. We recommend contacting the local school district to confirm school assignments for this home.
Similar homes
- $518,9003 bd2 ba1.9k sqft12 Talbot Drive, Pleasant Valley, NY 12569For Sale

 MLS ID #1033002, Vincent M. Martin, Listing by: Serhant LLC. OneKey® MLS as distributed by MLS GRID
 - $549,0004 bd2 ba2k sqft809 Traver Road, Pleasant Valley, NY 12569For Sale
 MLS ID #1031549, Kelli Williams, Listing by: The Machree Group, LLC. OneKey® MLS as distributed by MLS GRID
 - $489,0003 bd3 ba1.8k sqft70 Gretna Hill Road, Pleasant Valley, NY 12569For Sale
 MLS ID #1022851, Donna Gray, Listing by: Redfin Real Estate. OneKey® MLS as distributed by MLS GRID
 - $499,9003 bd3 ba1.8k sqft102 E Market Street, Hyde Park, NY 12538For Sale
 MLS ID #1057519, Robert D. Villone, Listing by: RE/MAX Classic Realty. OneKey® MLS as distributed by MLS GRID
 - $569,9002 bd2 ba1.4k sqft145 Drake Road, Pleasant Valley, NY 12569For SaleMLS ID #1052579, Ian S Pinckney, Listing by: Curasi Realty, Inc.. OneKey® MLS as distributed by MLS GRID
- $340,0003 bd2 ba2.2k sqft1666 Main Street, Pleasant Valley, NY 12569For SaleMLS ID #1024339, Kiyoshi Henson, Listing by: RE/MAX Town & Country. OneKey® MLS as distributed by MLS GRID
- $439,0003 bd2 ba1.3k sqft26 Reservoir Road, Highland, NY 12528Active
 MLS ID #20263741, Simone Edwards, Listing by: Edwards Properties. HVCRMLS
 - $339,0002 bd2 ba1.7k sqft33 North Avenue, Pleasant Valley, NY 12569For SaleMLS ID #1038481, Susan Whalen, Listing by: George T Whalen Real Estate. OneKey® MLS as distributed by MLS GRID
- $599,0004 bd3 ba1.8k sqft13-17 Clark Heights, Pleasant Valley, NY 12569For SaleMLS ID #1048916, Daniel Axtmann, Listing by: BHHS Hudson Valley Properties. OneKey® MLS as distributed by MLS GRID
- $499,0004 bd3 ba2k sqft44 Degarmo Hills Road, Wappingers Falls, NY 12590For SaleMLS ID #1054792, Dani Dorman, Listing by: Real Broker NY LLC. OneKey® MLS as distributed by MLS GRID
- $439,0004 bd2 ba2.2k sqft116 Fairview Avenue, Poughkeepsie, NY 12601For SaleMLS ID #1052554, Daniel Axtmann, Listing by: BHHS Hudson Valley Properties. OneKey® MLS as distributed by MLS GRID
- $650,0003 bd3 ba2.2k sqft2800 Route 82, Pleasant Valley, NY 12569For SaleMLS ID #1044510, Jo-Ann Campagiorni, Listing by: Houlihan Lawrence Inc.. OneKey® MLS as distributed by MLS GRID
- $485,0003 bd2 ba1.6k sqft102 Meadow Lane, Poughkeepsie, NY 12603For SaleMLS ID #1048857, Bonnie Christman, Listing by: BHHS Hudson Valley Properties. OneKey® MLS as distributed by MLS GRID
- $460,0003 bd2 ba1.6k sqft33 Horizon Hill Drive, Poughkeepsie, NY 12603For SaleMLS ID #1047372, Karen Briscoe Reed, Listing by: KW MidHudson. OneKey® MLS as distributed by MLS GRID
- $455,0003 bd2 ba1.6k sqft10 Lakeview Court, Poughkeepsie, NY 12603For SaleMLS ID #1032439, Jennifer Stapleton, Listing by: Houlihan Lawrence Inc.. OneKey® MLS as distributed by MLS GRID
- $415,0003 bd2 ba2.1k sqft2 Netherwood Drive, Pleasant Valley, NY 12578For SaleMLS ID #1031888, Adrienne I Volpe, Listing by: KW MidHudson. OneKey® MLS as distributed by MLS GRID
- $515,0003 bd2 ba1.7k sqft114 Cramer Road, Poughkeepsie, NY 12603For SaleMLS ID #1034416, Daniel Feldman, Listing by: William Raveis-New York LLC. OneKey® MLS as distributed by MLS GRID
- $479,9004 bd3 ba2.1k sqft40 Bloomer Road, Lagrangeville, NY 12540For SaleMLS ID #1038640, Bonnie Christman, Listing by: BHHS Hudson Valley Properties. OneKey® MLS as distributed by MLS GRID
- $415,0003 bd-- ba1.9k sqft1 Faro Lane, Clintondale, NY 12515ActiveMLS ID #20265777, Ron Knowles, Listing by: Century 21 Alliance-NP. HVCRMLS
- $429,5004 bd3 ba2.2k sqft34 Hillview Circle, Poughkeepsie, NY 12603For SaleMLS ID #1037847, Donna Gray, Listing by: Redfin Real Estate. OneKey® MLS as distributed by MLS GRID
