Enjoy the peace and quiet of country living in this spacious doublewide manufactured home on nearly 5 acres, big yard with large front porch. Enjoy natural gas, city water. Road frontage on Caney Branch and on Winston Rd. Two gas fireplaces as a back up heat source. Its the perfect blend of privacy and convenience.
For sale
$165,000
725 Winston Rd, Adamsville, TN 38310
3beds
1,620sqft
Single Family Residence
Built in 1996
4.94 Acres Lot
$-- Zestimate®
$102/sqft
$-- HOA
What's special
Two gas fireplacesLarge front porchBig yardSpacious doublewide manufactured home
- 2 days
- 244
- 25
Zillow last checked:
Listing updated:
Listed by:
Mary Love,
Weichert, REALTORS - Crunk Rea 731-925-4433
Source: MAAR,MLS#: 10232605
Facts & features
Interior
Bedrooms & bathrooms
- Bedrooms: 3
- Bathrooms: 2
- Full bathrooms: 2
Primary bedroom
- Features: Hardwood Floor
- Area: 156
- Dimensions: 12 x 13
Bedroom 2
- Features: Shared Bath
- Area: 120
- Dimensions: 10 x 12
Bedroom 3
- Features: Carpet, Shared Bath
- Area: 130
- Dimensions: 13 x 10
Primary bathroom
- Features: Separate Shower
Dining room
- Dimensions: 0 x 0
Kitchen
- Features: Eat-in Kitchen, Kit/DR Combo
- Area: 275
- Dimensions: 11 x 25
Living room
- Features: Separate Den
- Dimensions: 0 x 0
Den
- Area: 273
- Dimensions: 21 x 13
Heating
- Central, Natural Gas
Cooling
- Central Air
Appliances
- Included: Electric Water Heater
- Laundry: Laundry Closet
Features
- Split Bedroom Plan, Separate Tub & Shower, Square Feet Source: AutoFill (MAARdata) or Public Records (Cnty Assessor Site)
- Flooring: Part Carpet, Part Hardwood, Vinyl
- Has fireplace: Yes
- Fireplace features: Gas Log
Interior area
- Total interior livable area: 1,620 sqft
Property
Parking
- Parking features: Driveway/Pad
- Has uncovered spaces: Yes
Features
- Stories: 1
- Patio & porch: Porch, Deck
- Pool features: None
Lot
- Size: 4.94 Acres
- Dimensions: 4.94
- Features: Some Trees
Details
- Parcel number: Map 088, Parcel 031.10
Construction
Type & style
- Home type: SingleFamily
- Architectural style: Traditional
- Property subtype: Single Family Residence
Materials
- Vinyl Siding
Condition
- New construction: No
- Year built: 1996
Utilities & green energy
- Sewer: Septic Tank
- Water: Public
Community & HOA
Community
- Security: Smoke Detector(s)
- Subdivision: None
Location
- Region: Adamsville
Financial & listing details
- Price per square foot: $102/sqft
- Tax assessed value: $43,300
- Annual tax amount: $190
- Price range: $165K - $165K
- Date on market: 10/16/2026
- Cumulative days on market: 5 days
Estimated market value
Not available
Estimated sales range
Not available
Not available
Price history
| Date | Event | Price |
|---|---|---|
| 10/16/2026 | Listed for sale | $165,000+1550%$102/sqft |
Source:  MAAR #10232605 Report a problem | ||
| 2/10/1997 | Sold | $10,000$6/sqft |
Source: Public Record Report a problem | ||
Public tax history
| Year | Property taxes | Tax assessment |
|---|---|---|
| 2025 | $189 | $10,825 |
| 2024 | $189 | $10,825 |
| 2023 | $189 -10.9% | $10,825 +4.8% |
| 2022 | $213 | $10,325 |
| 2021 | $213 | $10,325 |
| 2020 | $213 | $10,325 |
| 2019 | $213 +3.5% | $10,325 |
| 2018 | $206 -0.2% | $10,325 -4.8% |
| 2017 | $206 | $10,850 |
Find assessor info on the county website
Monthly payment
Est. payment
Payment breakdown
Explore the cost of this home by adjusting the details. Changes won't be saved.Climate risks
Neighborhood: 38310
Similar homes
- $170,0003 bd2 ba1.2k sqft7010 Highway 22, Adamsville, TN 38310For Sale
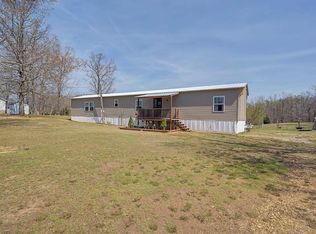 MLS ID #10217457, Mollena J Cima, Tiffany Jones Realty Group. MAAR
- $138,0003 bd2 ba1.2k sqft1045 Old Union Rd, Adamsville, TN 38310For Sale
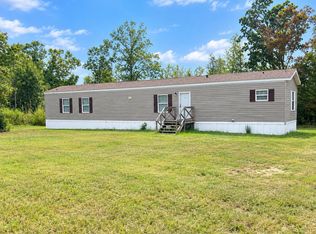 MLS ID #10231886, Nicole Jarrett, Weichert, REALTORS - Crunk Rea. MAAR
- $--3 bd2 ba1.4k sqft120 Oakview Dr, Adamsville, TN 38310Auction
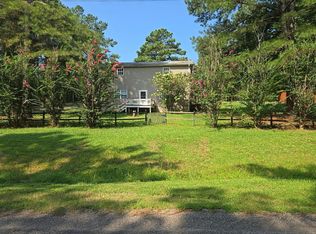 Auction.com 2
- $179,9002 bd2 ba980 sqft730 Old Union Rd, Adamsville, TN 38310For Sale
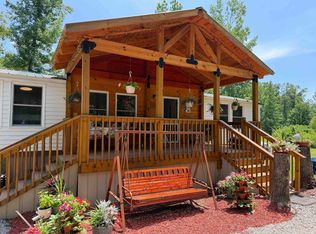 MLS ID #10228795, Tony Alcott, UC River City Realty. MAAR
- $189,0004 bd2 ba1.9k sqft111 N Elm St, Adamsville, TN 38310For Sale
 MLS ID #3312410, Marisa Casteel. RealTracs MLS as distributed by MLS GRID
- $175,0003 bd2 ba1.8k sqft75 Miller Shop Ln, Stantonville, TN 38379For SaleMLS ID #3598363, Brandi Bundrant. RealTracs MLS as distributed by MLS GRID
- $199,0004 bd2 ba1.8k sqft0 Ali Grace Ln, Adamsville, TN 38310For SaleMLS ID #3211052, Tiffany Jones. RealTracs MLS as distributed by MLS GRID
- $169,0003 bd2 ba975 sqft55 Geans Ln, Savannah, TN 38372For SaleMLS ID #3594430, Tara King. RealTracs MLS as distributed by MLS GRID
