10.68 Acres with Forever Views of Rice Lake! Experience the rare combination of privacy, natural beauty and spectacular lake views on this exceptional 10.68-acre retreat. Perched above Rice Lake, the property offers sweeping, unobstructed views from the kitchen, dining room, living room and expansive deck, with the Oak Ridges Moraine landscape providing a beautiful backdrop. Surrounded by mature trees, gardens and trails, this is a truly private setting where you can't see the neighbours - and they can't see you. The beautifully renovated 3-bedroom, 2-bathroom home has been thoughtfully updated all with new flooring, lighting, kitchen, and more within 2026. The spacious primary bedroom features a new 4-piece ensuite, while the guest bathroom has also been refreshed. Large windows and multiple patio doors capture the natural light and spectacular surroundings.The unfinished walk-out basement provides exceptional storage, a workshop, laundry area and double-door access to the outdoors. Outside, enjoy your own private resort-like setting with an in-ground saltwater pool, mature gardens and wooded trails.Despite the peaceful, secluded atmosphere, the property is within walking distance of the Bewdley waterfront, restaurants, post office and drug store, and just a short drive to Port Hope, the 401, Cobourg and Peterborough. A truly exceptional property offering acreage, privacy, breathtaking Rice Lake views and the kind of outdoor lifestyle rarely found so close to everyday amenities.
For sale
C$1,125,000
7251 Cavan Rd, Hamilton, ON K0L 1E0
3beds
2baths
Single Family Residence
Built in ----
10 Square Feet Lot
$-- Zestimate®
C$--/sqft
C$-- HOA
What's special
- 54 days
- 7
- 0
Zillow last checked:
Listing updated:
Listed by:
Royal Service Real Estate Inc.
Source: TRREB,MLS®#: X13728924 Originating MLS®#: Central Lakes Association of REALTORS
Originating MLS®#: Central Lakes Association of REALTORSFacts & features
Interior
Bedrooms & bathrooms
- Bedrooms: 3
- Bathrooms: 2
Primary bedroom
- Level: Main
- Dimensions: 4.17 x 3.46
Bedroom 2
- Level: Main
- Dimensions: 3.48 x 2.74
Bedroom 3
- Level: Main
- Dimensions: 3.48 x 2.72
Bathroom
- Level: Main
- Dimensions: 0 x 0
Bathroom
- Level: Main
- Dimensions: 0 x 0
Family room
- Level: Main
- Dimensions: 5.98 x 4.75
Foyer
- Level: Main
- Dimensions: 3.48 x 2.2
Kitchen
- Level: Main
- Dimensions: 6.59 x 4.7
Laundry
- Level: Basement
- Dimensions: 3.24 x 3.19
Living room
- Level: Main
- Dimensions: 5.59 x 3.52
Other
- Level: Basement
- Dimensions: 8.61 x 5.79
Other
- Level: Basement
- Dimensions: 9.83 x 6.65
Workshop
- Level: Basement
- Dimensions: 4.19 x 2.66
Heating
- Forced Air, Electric
Cooling
- Central Air
Appliances
- Included: Water Heater Owned
Features
- Central Vacuum, In-Law Capability, Primary Bedroom - Main Floor, Storage, Upgraded Insulation
- Basement: Full,Walk-Out Access,Partially Finished
- Has fireplace: Yes
- Fireplace features: Family Room, Wood Burning Stove
Interior area
- Living area range: 1500-2000 null
Video & virtual tour
Property
Parking
- Total spaces: 11
- Parking features: Circular Driveway, Private Double
- Has garage: Yes
Features
- Has private pool: Yes
- Pool features: Salt Water, In Ground
- Has view: Yes
- View description: Forest, Lake, Marina, Trees/Woods, Water
- Has water view: Yes
- Water view: Lake,Marina,Water
Lot
- Size: 10 Square Feet
- Features: Irregular Lot
Details
- Parcel number: 511140715
Construction
Type & style
- Home type: SingleFamily
- Architectural style: Bungalow-Raised
- Property subtype: Single Family Residence
Materials
- Vinyl Siding
- Foundation: Poured Concrete
- Roof: Asphalt Shingle
Utilities & green energy
- Sewer: Septic
Community & HOA
Location
- Region: Hamilton
Financial & listing details
- Annual tax amount: C$5,858
- Date on market: 8/31/2026
Price history
Price history is unavailable.
Public tax history
Tax history is unavailable.
Climate risks
Neighborhood: K0L
Nearby schools
GreatSchools rating
No schools nearby
We couldn't find any schools near this home.
Similar homes
- C$1,149,8003 bd2 ba-- sqft7508 Bamsey Dr, Hamilton, ON K0L 1E0For Sale
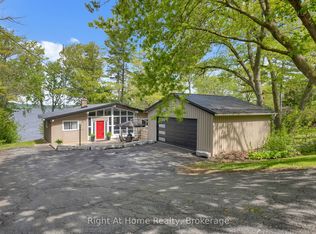 MLS ID #X13740010, RIGHT AT HOME REALTY INC.. TRREB
 - C$999,0004 bd2 ba-- sqft5225 Rice Lake Dr N, Hamilton, ON K0L 1E0For Sale
 MLS ID #X13863162, ROYAL HERITAGE REALTY LTD.. TRREB
 - C$644,9003 bd1 ba-- sqft5098 Oak St, Hamilton, ON K0L 1E0For Sale
 MLS ID #X14105364, Keller Williams Energy Real Estate. TRREB
 - C$599,0003 bd1 ba-- sqft4866 Sackville Bridge Rd #A & B, Hamilton, ON K0L 1E0For Sale
 MLS ID #X14104574, ROYAL HERITAGE REALTY LTD.. TRREB
