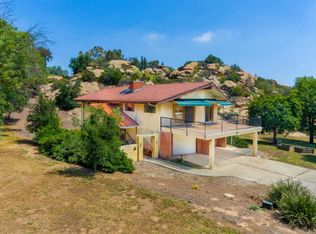
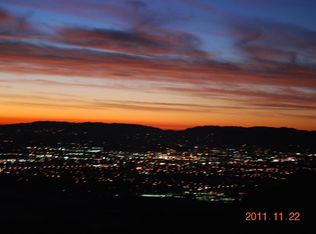
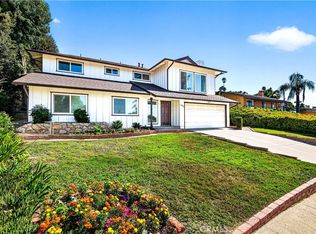
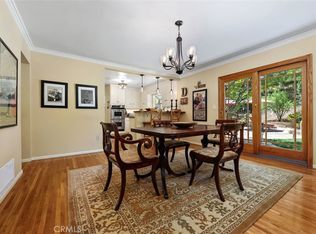
MOUNTAIN RETREAT JUST MINUTES FROM EVERYTHING!! Enjoy A Custom Home nestled in the Scenic Hills of Box Canyon, where Tranquility and Nature meet, this Well-Designed Home combines Comfort and Functionality. Featuring 3 Bedrooms, 2.5 Bathrooms, and Approximately 2,300 square feet of Living Space on an Expansive 1.23-Acre Lot surrounded by Impressive Rock Formations and Natural Landscape. The Spacious Living Room offers Vaulted Ceilings and a classic Brick Fireplace, while Dual-Pane Windows and Smooth Ceilings enhance the Bright, Airy Atmosphere. The Dining Area flows into a Comfortable Family Room with Luxury Vinyl Flooring. Cook’s Kitchen has Generous Cabinet Space, Built-in Appliances, and Stone Tile Flooring. The Primary Suite includes a Cathedral Ceilings, a Large Private Balcony with Sweeping Views, and an En Suite Bathroom with a Custom Walk-In Shower and Granite Vanity. Two Additional Bedrooms are Well-Sized and share access to a Second View Balcony. The Updated Upstairs Hall Bath features Quartz Countertops and Modern Fixtures. Outdoor Living is easy with Two Inviting Patio Areas perfect for Relaxing or Entertaining. Additional Highlights include Central Air and Heat, a Two-Car Garage with Extra Storage Space, and Convenient Laundry Area. Discover the Peaceful and Serene Beauty of Box Canyon Living—where Comfort, Privacy, and Nature come together. *Some photos have been virtually staged.
For sale
Listed by: RE/MAX One • Lois Gerace • Contact: 818-519-5870
Price cut: $49K (6/19)
$1,150,500
7254 Studio Rd, Canoga Park, CA 91304
3beds
2,260sqft
Single Family Residence
Built in 1979
1.23 Acres Lot
$1,134,700 Zestimate®
$509/sqft
$-- HOA
What's special
- 134 days
- 206
- 9
Likely to sell faster than
Zillow last checked:
Listing updated:
Listed by:
Lois Gerace DRE #00923313 818-519-5870,
RE/MAX One
Source: CRMLS,MLS#: SR26055676 Originating MLS: California Regional MLS
Originating MLS: California Regional MLSFacts & features
Interior
Bedrooms & bathrooms
- Bedrooms: 3
- Bathrooms: 3
- Full bathrooms: 2
- 1/2 bathrooms: 1
- Main level bathrooms: 1
Rooms
- Room types: Bedroom, Family Room, Living Room, Primary Bedroom
Primary bedroom
- Features: Primary Suite
Bedroom
- Features: All Bedrooms Up
Bathroom
- Features: Separate Shower, Vanity
Kitchen
- Features: Tile Counters
Heating
- Forced Air
Cooling
- Central Air
Appliances
- Included: Double Oven, Dishwasher, Electric Oven, Microwave, Refrigerator
- Laundry: In Garage, Laundry Room
Features
- Balcony, High Ceilings, Open Floorplan, Stone Counters, All Bedrooms Up, Primary Suite
- Flooring: Carpet, Tile
- Doors: Double Door Entry
- Windows: Garden Window(s)
- Has fireplace: Yes
- Fireplace features: Living Room
- Common walls with other units/homes: No Common Walls
Interior area
- Total interior livable area: 2,260 sqft
Property
Parking
- Total spaces: 6
- Parking features: Driveway, Garage, Paved
- Attached garage spaces: 2
- Uncovered spaces: 4
Accessibility
- Accessibility features: None
Features
- Levels: Two
- Stories: 2
- Entry location: Street
- Patio & porch: Concrete, Covered
- Pool features: None
- Spa features: None
- Fencing: None
- Has view: Yes
- View description: Hills, Mountain(s), Panoramic
Lot
- Size: 1.23 Acres
- Features: Back Yard, Front Yard, Irregular Lot, Lot Over 40000 Sqft, Rocks
Details
- Parcel number: 6480210170
- Zoning: RE1AC
- Special conditions: Standard
Construction
Type & style
- Home type: SingleFamily
- Architectural style: Traditional
- Property subtype: Single Family Residence
Materials
- Roof: Composition
Condition
- Turnkey
- New construction: No
- Year built: 1979
Utilities & green energy
- Electric: Electricity - On Property
- Sewer: Septic Type Unknown
- Water: Public
- Utilities for property: Electricity Connected, Propane, See Remarks
Community & HOA
Community
- Features: Hiking
Location
- Region: Canoga Park
Financial & listing details
- Price per square foot: $509/sqft
- Tax assessed value: $466,134
- Date on market: 3/15/2026
- Cumulative days on market: 134 days
- Listing terms: Cash,Cash to New Loan,Conventional
- Road surface type: Paved
Estimated market value
$1,134,700
$1.08M - $1.19M
$5,033/mo
Price history
| Date | Event | Price |
|---|---|---|
| 6/19/2026 | Price change | $1,150,500-4.1%$509/sqft |
Source:  CRMLS #SR26055676 Report a problem CRMLS #SR26055676 Report a problem | ||
| 4/30/2026 | Listed for sale | $1,199,500$531/sqft |
Source: CRMLS #SR26055676 Report a problem | ||
Public tax history
| Year | Property taxes | Tax assessment |
|---|---|---|
| 2026 | -- | $466,134 +2% |
| 2025 | $5,012 +7.4% | $456,995 +2% |
| 2024 | $4,667 | $448,035 +2% |
| 2023 | $4,667 -0.4% | $439,250 +2% |
| 2022 | $4,687 +0% | $430,638 +2% |
| 2021 | $4,686 +1.6% | $422,195 +1% |
| 2020 | $4,613 +4.6% | $417,868 +2% |
| 2019 | $4,411 +0.3% | $409,676 +2% |
| 2018 | $4,397 +1.9% | $401,644 +2% |
| 2017 | $4,317 +4.4% | $393,770 +2% |
| 2016 | $4,133 +1.7% | $386,050 +1.5% |
| 2015 | $4,066 +0.9% | $380,253 +2% |
| 2014 | $4,031 | $372,806 +0.5% |
| 2013 | -- | $371,124 +2% |
| 2012 | -- | $363,848 +2% |
| 2011 | -- | $356,715 +3.9% |
| 2009 | -- | $343,164 +4% |
| 2007 | -- | $329,841 +2% |
| 2006 | -- | $323,375 +2% |
| 2005 | -- | $317,035 +3.9% |
| 2003 | -- | $305,125 +2% |
| 2002 | -- | $299,144 +2% |
| 2001 | $3,017 +1.6% | $293,279 +2% |
| 2000 | $2,970 | $287,530 |
Find assessor info on the county website
Monthly payment
Est. payment
Payment breakdown
Explore the cost of this home by adjusting the details. Changes won't be saved.Climate risks
Neighborhood: 91304
Similar homes
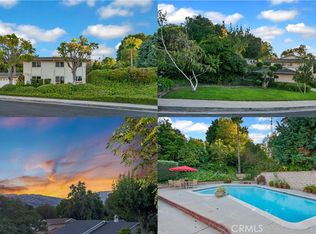
- $1,149,9994 bd3 ba2.4k sqft23633 Del Cerro Cir, West Hills, CA 91304For Sale
 MLS ID #SR26184027, Jim Sandoval, Park Regency Realty. CRMLS
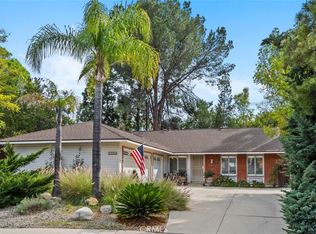
 - $1,199,0003 bd2 ba1.6k sqft8401 Natalie Ln, Canoga Park, CA 91304For Sale
 MLS ID #SR26059292, Sharon Virag, Coldwell Banker Realty. CRMLS
 - $999,0004 bd3 ba2.1k sqft22023 Parthenia St, Canoga Park, CA 91304For Sale
 MLS ID #SR26168603, Marc Tahler, Rodeo Realty. CRMLS
 - $1,099,0004 bd2 ba1.8k sqft23349 Schoenborn St, Canoga Park, CA 91304For Sale
 MLS ID #SR26146344, Donna Hoffer, Coldwell Banker Realty. CRMLS
Local buyer's agents are ready to help
