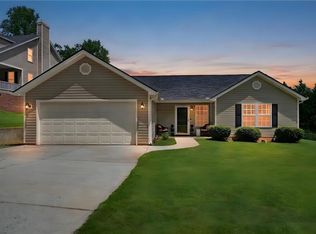
Welcome to 413 Jule Merck Road, where peaceful country living and everyday convenience come together! Situated on nearly 0.80 acres with no HOA, this inviting home offers plenty of room to enjoy the outdoors while still providing convenient access to surrounding areas. A long list of improvements adds to the appeal of this property. Major updates completed in 2022 include a new roof, Trane heat pump, all new ductwork, updated flooring, fresh interior paint, remodeled kitchen, renovated bathrooms, new water heater, and all new PEX plumbing beneath the home. The septic system was also pumped in 2024, providing another valuable maintenance update for the next owner. Outside, the fully fenced backyard provides a great space for pets, gardening, entertaining, or simply enjoying the peaceful surroundings. The included 16x8 outbuilding offers additional storage and could also serve as a workshop or hobby space. Conveniently located near Highway 123, this property offers easy access to Clemson University, Southern Wesleyan University, and Tri-County Technical College, as well as Liberty, Pickens, Central, Easley, and Clemson. Shopping, dining, schools, and everyday conveniences are all within easy reach while still allowing you to enjoy a quieter country setting. With no HOA, nearly 0.80 acres, extensive improvements, and a convenient Upstate location, 413 Jule Merck Road offers the space and freedom of country living with easy access to everything the surrounding area has to offer. Come see what makes this property a great place to call home!
For sale
Price cut: $5K (8/13)
$259,900
413 Jule Merck Rd, Norris, SC 29667
3beds
1,170sqft
Single Family Residence
Built in 1983
0.79 Acres Lot
$254,800 Zestimate®
$222/sqft
$-- HOA
What's special
- 2 days |
- 122 |
- 6 |
Likely to sell faster than
Zillow last checked:
Listing updated:
Listed by:
Francine Powers 864-350-4386,
Southern Real Estate & Development
Source: WUMLS,MLS#: 20305034 Originating MLS: Western Upstate Association of Realtors
Originating MLS: Western Upstate Association of RealtorsFacts & features
Interior
Bedrooms & bathrooms
- Bedrooms: 3
- Bathrooms: 2
- Full bathrooms: 1
- 1/2 bathrooms: 1
- Main level bathrooms: 1
- Main level bedrooms: 3
Primary bedroom
- Dimensions: 13x12
Bedroom 2
- Dimensions: 11x10
Bedroom 3
- Dimensions: 11x10
Kitchen
- Dimensions: 18x12
Living room
- Dimensions: 18x13
Other
- Dimensions: 11x10 (Deck)
Other
- Features: Other
- Dimensions: 16x8 (Shed)
Heating
- Forced Air
Cooling
- Central Air, Forced Air
Appliances
- Included: Dishwasher, Electric Oven, Electric Range, Microwave, Refrigerator
Features
- Ceiling Fan(s), Laminate Countertop, Other, See Remarks, Smooth Ceilings, Solid Surface Counters, Window Treatments
- Flooring: Carpet, Ceramic Tile, Laminate
- Windows: Blinds, Tilt-In Windows, Vinyl
- Basement: None,Crawl Space
Interior area
- Total structure area: 1,170
- Total interior livable area: 1,170 sqft
Property
Parking
- Parking features: None, Driveway
Features
- Levels: One
- Stories: 1
- Patio & porch: Deck, Front Porch
- Exterior features: Deck, Fence, Porch
- Fencing: Yard Fenced
Lot
- Size: 0.79 Acres
- Features: Gentle Sloping, Level, Not In Subdivision, Outside City Limits, Sloped, Trees
Details
- Parcel number: 407714245954
Construction
Type & style
- Home type: SingleFamily
- Architectural style: Ranch
- Property subtype: Single Family Residence
Materials
- Vinyl Siding
- Foundation: Crawlspace
- Roof: Architectural,Shingle
Condition
- Year built: 1983
Utilities & green energy
- Sewer: Septic Tank
- Water: Public
Community & HOA
HOA
- Has HOA: No
Location
- Region: Norris
Financial & listing details
- Price per square foot: $222/sqft
- Tax assessed value: $203,000
- Annual tax amount: $781
- Date on market: 8/13/2026
- Cumulative days on market: 67 days
- Listing agreement: Exclusive Right To Sell
Estimated market value
$254,800
$242,000 - $268,000
$1,500/mo
Price history
| Date | Event | Price |
|---|---|---|
| 8/13/2026 | Price change | $259,900-1.9%$222/sqft |
Source:  Greater Greenville AOR #1600813 Report a problem Greater Greenville AOR #1600813 Report a problem | ||
| 6/24/2026 | Listed for sale | $264,900$226/sqft |
Source: Greater Greenville AOR #1594248 Report a problem | ||
| 6/16/2026 | Contingent | $264,900$226/sqft |
Source: Greater Greenville AOR #1594248 Report a problem | ||
| 6/9/2026 | Listed for sale | $264,900+30.8%$226/sqft |
Source: Greater Greenville AOR #1594248 Report a problem | ||
| 4/8/2022 | Sold | $202,500+1.3%$173/sqft |
Source:  WUMLS #20247983 Report a problem WUMLS #20247983 Report a problem | ||
| 2/25/2022 | Contingent | $200,000$171/sqft |
Source: WUMLS #20247983 Report a problem | ||
| 2/22/2022 | Listed for sale | $200,000+1718.2%$171/sqft |
Source: WUMLS #20247983 Report a problem | ||
| 11/17/2020 | Sold | $11,000$9/sqft |
Source: Public Record Report a problem | ||
Public tax history
| Year | Property taxes | Tax assessment |
|---|---|---|
| 2025 | $782 -4.6% | $8,120 +0.2% |
| 2024 | $819 +7.3% | $8,100 |
| 2023 | $763 +128.6% | $8,100 +134.1% |
| 2022 | $334 -72.4% | $3,460 -33.5% |
| 2021 | $1,212 +0.9% | $5,200 +50.1% |
| 2020 | $1,201 | $3,464 -33.4% |
| 2019 | $1,201 -2.7% | $5,200 +5.1% |
| 2018 | $1,235 +2.7% | $4,950 |
| 2017 | $1,202 | $4,950 |
| 2015 | $1,202 -4.6% | $4,950 +2.7% |
| 2008 | $1,260 | $4,820 |
| 2007 | -- | $4,820 |
| 2006 | -- | $4,820 +36.4% |
| 2002 | -- | $3,535 |
Find assessor info on the county website
Monthly payment
Est. payment
Payment breakdown
Explore the cost of this home by adjusting the details. Changes won't be saved.Climate risks
Neighborhood: 29667
Nearby schools
GreatSchools rating
- 6/10Liberty Elementary SchoolGrades: 3-5Distance: 3.2 mi
- 5/10Liberty Middle SchoolGrades: 6-8Distance: 2.7 mi
- 5/10Liberty High SchoolGrades: 9-12Distance: 3 mi
Schools provided by the listing agent
- Elementary: Liberty Elem
- Middle: Liberty Middle
- High: Liberty High
Source: WUMLS. This data may not be complete. We recommend contacting the local school district to confirm school assignments for this home.
- $10,0002 bd1 ba767 sqft103 Dale Dr, Norris, SC 29667Off Market
- $25,4002 bd1 ba767 sqft103 Dale Dr, Norris, SC 29667Off Market
- $15,4002 bd2 ba980 sqft107 Dale Dr, Norris, SC 29667Off Market
- $165,0002 bd1 ba780 sqft483 Robinson Bridge Rd, Central, SC 29630Sold
- $108,4001 bd1 ba506 sqft105 Clyde Dr, Central, SC 29630Off Market
- $7,0003 bd1 ba1.4k sqft114 Dale Dr, Norris, SC 29667Sold
- $15,0000.57 acres124 Dale Dr, Norris, SC 29667Sold
- $153,0003 bd1 ba1.5k sqft511 Robinson Bridge Rd, Central, SC 29630Off Market
Similar homes
- $265,0003 bd2 ba1.5k sqft102 Cone Dr, Liberty, SC 29657For Sale
 MLS ID #20304381, Marie Graziano, Open House Realty, LLC. WUMLS
 - $274,9003 bd2 ba1.4k sqft308 Crenshaw St, Easley, SC 29640For Sale
 MLS ID #20304949, Missy Rick, Howard Hanna Allen Tate - Easley Powdersville. WUMLS
 - $235,0003 bd2 ba1.1k sqft142 Burns Hill Rd, Liberty, SC 29657For Sale
 MLS ID #20304284, Suzanne Brown, Savvy Realty, LLC. WUMLS
 - $--3 bd2 ba1.6k sqft4214 Hembree Creek Rd, Anderson, SC 29625Auction
 Auction.com 1
 - $264,9003 bd2 ba1.3k sqft337 Cherry Dr, Anderson, SC 29625For SaleMLS ID #20304643, Tim Toates, BHHS C Dan Joyner - Office A. WUMLS
- $255,0003 bd2 ba1.3k sqft3 Cringle Ln, Anderson, SC 29625For SaleMLS ID #20304985, Dan Hamilton, Keller Williams Greenville Upstate. WUMLS
- $315,0003 bd2 ba1.4k sqft283 Issaqueena Dr, Central, SC 29630For SaleMLS ID #20304534, Steven Foley, Folkstone Properties, LLC. WUMLS
- $254,9003 bd2 ba1.2k sqft116 McClain Lake Dr, Anderson, SC 29625For SaleMLS ID #20302569, Lauren Gillespie, Western Upstate Keller William. WUMLS
- $275,0003 bd2 ba1.3k sqft412 Hartwell Dr, Seneca, SC 29672For SaleMLS ID #20303396, Regina Bolt, Clardy Real Estate. WUMLS
- $349,9003 bd2 ba1.2k sqft109 Holder St, Liberty, SC 29657For SaleMLS ID #20304063, Kendra Lovingood, Real Broker, LLC. WUMLS
- $260,0003 bd2 ba1.2k sqft301 Playground Rd, Walhalla, SC 29691For SaleMLS ID #20302563, Anne Mitrick, Bluefield Realty Group. WUMLS
- $267,5003 bd2 ba1.6k sqft411 Pelzer Hwy, Easley, SC 29642For SaleMLS ID #20298176, Jennifer Burton, Real Broker, LLC. WUMLS
- $249,0003 bd2 ba1.3k sqft303 Evergreen Forest Dr, Seneca, SC 29678For SaleMLS ID #20304229, Cliff Stoltzfus, Clardy Real Estate - Lake Keowee. WUMLS
- $360,0003 bd2 ba1.6k sqft237 Earle Rd, Central, SC 29630For SaleMLS ID #20304206, Emily Slabaugh, Coldwell Banker Caine/Williams. WUMLS
- $265,0003 bd2 ba1.6k sqft202 Tiffany Dr, Easley, SC 29640For SaleMLS ID #20301213, Hannah Dennis, Our Fathers Houses. WUMLS
- $249,9993 bd2 ba1.2k sqft988 Levi Ln, Westminster, SC 29693For SaleMLS ID #20301844, Kimberly Gradel, JW Martin Real Estate. WUMLS
- $274,5003 bd2 ba1.2k sqft103 Autumn Dr, Greenville, SC 29611For SaleMLS ID #1596421, Talia Gila, REAL GVL/REAL BROKER, LLC. Greater Greenville AOR
- $250,0003 bd2 ba1.3k sqft729 New Prospect Church Rd, Anderson, SC 29625For SaleMLS ID #20294522, Lisa Meinte, Blackstream International RE. WUMLS
- $289,9993 bd2 ba1.5k sqft1238 Westgate Rd, Anderson, SC 29626For SaleMLS ID #20304829, John Taylor, EXP Realty LLC. WUMLS
- $295,0003 bd2 ba1.3k sqft135 Brookhaven Cir, Seneca, SC 29672For SaleMLS ID #20303750, Adrienne Hennes, RE/MAX Executive/Greenville. WUMLS
