Welcome to this inviting and move-in-ready 3-bedroom, 1.5-bathroom zero-entry condo offering comfortable, low-maintenance living in a peaceful setting. This desirable two-story unit features a convenient attached 2-car garage and is one of the few units in the development that offers a more private patio area and scenic views of nature, creating the perfect place to relax and unwind. The main level offers a spacious and inviting layout with a bright living room, dining area, kitchen, and convenient half bath. The kitchen has been updated with a new dishwasher (2025) and new microwave (2026). Patio doors off the living room lead to the private patio featuring a new screen door (2026), where you can enjoy the beautiful natural surroundings and peaceful views. Additional updates on the main floor include new flooring, fresh paint, and a new door in the under-stair storage area. Upstairs, you'll find three generously sized bedrooms, a full bathroom, and the convenience of in-unit laundry with a washer and dryer included. The full bathroom features a newly installed drain and overflo
Contingent
$218,000
7255 WHITESPIRE ROAD Unit 3, Schofield, WI 54476
3beds
1,369sqft
Condominium
Built in 2007
-- sqft lot
$214,800 Zestimate®
$159/sqft
$-- HOA
What's special
Scenic views of natureThree generously sized bedroomsDining areaFresh paintSpacious and inviting layoutPrivate patioUnder-stair storage area
- 17 days |
- 213 |
- 11 |
Zillow last checked:
Listing updated:
Listed by:
ROCHELLE ZILISCH Phone:715-841-0015,
AMAXIMMO LLC
Source: WIREX MLS,MLS#: 22602901 Originating MLS: Central WI Board of REALTORS
Originating MLS: Central WI Board of REALTORSFacts & features
Interior
Bedrooms & bathrooms
- Bedrooms: 3
- Bathrooms: 2
- Full bathrooms: 1
- 1/2 bathrooms: 1
Primary bedroom
- Level: Upper
- Area: 130
- Dimensions: 13 x 10
Bedroom 2
- Level: Upper
- Area: 130
- Dimensions: 13 x 10
Bedroom 3
- Level: Upper
- Area: 99
- Dimensions: 11 x 9
Kitchen
- Level: Main
- Area: 150
- Dimensions: 15 x 10
Living room
- Level: Main
- Area: 304
- Dimensions: 19 x 16
Heating
- Natural Gas, Hot Water, Radiant, In-floor
Cooling
- Central Air
Appliances
- Included: Refrigerator, Microwave, Dryer
Features
- Ceiling Fan(s), High Speed Internet
- Basement: None / Slab,None
Interior area
- Total structure area: 1,369
- Total interior livable area: 1,369 sqft
- Finished area above ground: 1,369
- Finished area below ground: 0
Video & virtual tour
Property
Parking
- Total spaces: 2
- Parking features: 2 Car, Attached, Garage Door Opener
- Attached garage spaces: 2
Features
- Levels: Two,2 Story
- Stories: 2
- Patio & porch: Patio
Details
- Parcel number: 17628081930032
- Zoning: Residential
Construction
Type & style
- Home type: Condo
- Property subtype: Condominium
Materials
- Brick, Vinyl Siding
- Roof: Shingle
Condition
- 11-20 Years
- New construction: No
- Year built: 2007
Utilities & green energy
- Sewer: Public Sewer
- Water: Public
Community & HOA
Location
- Region: Schofield
- Municipality: Rothschild
Financial & listing details
- Price per square foot: $159/sqft
- Tax assessed value: $165,000
- Annual tax amount: $2,458
- Date on market: 6/24/2026
Estimated market value
$214,800
$204,000 - $226,000
$1,904/mo
Price history
| Date | Event | Price |
|---|---|---|
| 6/27/2026 | Contingent | $218,000$159/sqft |
Source:  WIREX MLS #22602901 Report a problem WIREX MLS #22602901 Report a problem | ||
| 6/24/2026 | Listed for sale | $218,000+14.7%$159/sqft |
Source: WIREX MLS #22602901 Report a problem | ||
| 4/3/2026 | Sold | $190,000-4%$139/sqft |
Source: WIREX MLS #22600812 Report a problem | ||
| 3/4/2026 | Contingent | $197,900$145/sqft |
Source: WIREX MLS #22600812 Report a problem | ||
| 3/3/2026 | Listed for sale | $197,900+11.2%$145/sqft |
Source: WIREX MLS #22600812 Report a problem | ||
| 6/27/2025 | Sold | $178,000-6.3%$130/sqft |
Source: WIREX MLS #22501550 Report a problem | ||
| 6/2/2025 | Contingent | $189,900$139/sqft |
Source: WIREX MLS #22501550 Report a problem | ||
| 4/24/2025 | Listed for sale | $189,900+81%$139/sqft |
Source: WIREX MLS #22501550 Report a problem | ||
| 7/6/2017 | Sold | $104,900+23.4%$77/sqft |
Source: Public Record Report a problem | ||
| 11/6/2009 | Sold | $85,000$62/sqft |
Source: Public Record Report a problem | ||
Public tax history
| Year | Property taxes | Tax assessment |
|---|---|---|
| 2024 | $2,279 +66.7% | $165,000 +114.6% |
| 2023 | $1,368 +0.1% | $76,900 |
| 2022 | $1,366 -10.7% | $76,900 |
| 2021 | $1,530 -23.2% | $76,900 -2.8% |
| 2020 | $1,991 +3.6% | $79,100 |
| 2019 | $1,923 +8.5% | $79,100 |
| 2018 | $1,772 +0.3% | $79,100 |
| 2017 | $1,766 +1.1% | $79,100 |
| 2016 | $1,746 +2.8% | $79,100 |
| 2015 | $1,699 +4.8% | $79,100 +2.9% |
| 2014 | $1,621 -3.2% | $76,900 |
| 2013 | $1,674 +1.3% | $76,900 |
| 2012 | $1,652 -3.1% | $76,900 |
| 2011 | $1,705 +6.5% | $76,900 |
| 2010 | $1,601 -15% | $76,900 |
| 2009 | $1,883 | $76,900 |
Find assessor info on the county website
Monthly payment
Est. payment$--/mo
Payment breakdown
Explore the cost of this home by adjusting the details. Changes won't be saved.All calculations are estimates and provided by Zillow, Inc. for informational purposes only. Actual amounts may vary.
HOA fees may include property taxes on listings classified as Co-Ops. Contact the listing agent and/or owner for fee details.
Mortgage interest rates are dependent on a number of factors, including credit score, down payment, and repayment length. Interest rate data provided by Zillow Group Marketplace, Inc. as of 1/1/1970 from various mortgage lenders with which we have lead or other similar arrangements; the Estimated Payment is an average of those rates.
See how much you could borrow to make a competitive offer.
Climate risks
Neighborhood: 54476
Nearby schools
GreatSchools rating
- 4/10Rothschild Elementary SchoolGrades: PK-5Distance: 0.6 mi
- 9/10D C Everest Junior High SchoolGrades: 8-9Distance: 0.6 mi
- 6/10D C Everest High SchoolGrades: 10-12Distance: 0.7 mi
Schools provided by the listing agent
- Middle: D C Everest
- High: D C Everest
- District: D C Everest
Source: WIREX MLS. This data may not be complete. We recommend contacting the local school district to confirm school assignments for this home.
- $170,0003 bd2 ba1.4k sqft7255 Whitespire Rd APT 4, Schofield, WI 54476Sold

- $210,800-- bd-- ba-- sqft7255 Whitespire Rd APT 2, Schofield, WI 54476Off Market
- $220,100-- bd-- ba-- sqft7255 Whitespire Rd APT 1, Schofield, WI 54476Off Market
- $196,2003 bd2 ba1.3k sqft7235 Whitespire Rd APT 4, Schofield, WI 54476Off Market
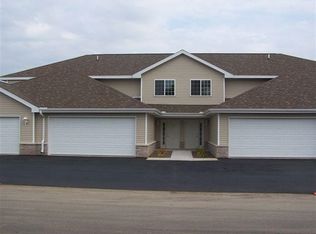
- $222,700-- bd-- ba-- sqft7235 Whitespire Rd APT 2, Schofield, WI 54476Off Market
- $199,7003 bd2 ba1.3k sqft7235 Whitespire Rd APT 1, Schofield, WI 54476Off Market
- $222,3003 bd2 ba1.3k sqft7235 Whitespire Rd APT 3, Schofield, WI 54476Off Market
- $283,800-- bd-- ba1.3k sqft7235 Whitespire Rd, Schofield, WI 54476Off Market
A local agent can set up tours, give advice and negotiate with sellers.
Similar homes
- $224,9003 bd2 ba1.5k sqft1503 NEUPERT AVENUE, Weston, WI 54476Active
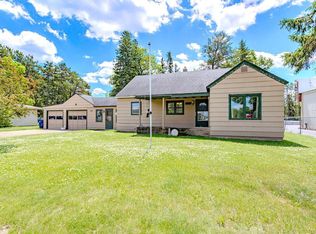 MLS ID #22602779, TYNAN ANDERSON. WIREX MLS
 - $209,9003 bd1 ba1.1k sqft309 LEON STREET, Rothschild, WI 54474Active
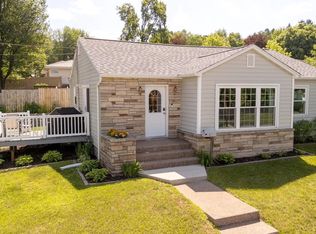 MLS ID #22603186, MIKE SCHLICHTE REALTY GROUP. WIREX MLS
 - $194,9003 bd1 ba1k sqft1925 SCHOFIELD AVENUE, Schofield, WI 54476Active
 MLS ID #22602811, RISE REAL ESTATE TEAM. WIREX MLS
 - $218,0003 bd2 ba1.5k sqft708 MC INDOE STREET, Wausau, WI 54403Active
 MLS ID #22603147, SUSAN HANSEN. WIREX MLS
 - $240,0003 bd1 ba1.4k sqft1448 GRAND AVENUE, Schofield, WI 54476ActiveMLS ID #22505349, JIM PREY. WIREX MLS
- $140,0001 bd1 ba922 sqft7410 WHITESPIRE ROAD #5, Rothschild, WI 54474ActiveMLS ID #22603207, JODI TEIGE. WIREX MLS
- $230,0003 bd1 ba1.4k sqft813 Maryland Ave, Schofield, WI 54476For SaleMLS ID #50323665, Ireland C Grenlie. RANW as distributed by MLS GRID
- $297,9003 bd2 ba2k sqft5212 VON KANEL STREET, Weston, WI 54476ActiveMLS ID #22603192, AMY BAUMANN. WIREX MLS
- $189,9003 bd1 ba1.4k sqft301 EDWARDS STREET, Wausau, WI 54401ActiveMLS ID #22603189, JANNA HAMANN. WIREX MLS
- $317,9003 bd2 ba1.9k sqft5606 WALNUT STREET, Weston, WI 54476ActiveMLS ID #22603023, RICK MULLEN. WIREX MLS
- $279,9003 bd2 ba1.8k sqft2619 OAKWOOD BOULEVARD, Wausau, WI 54403ActiveMLS ID #22603219, AUSTIN SOLOMON. WIREX MLS
- $195,0003 bd2 ba1.2k sqft805 N 8TH AVENUE, Wausau, WI 54401ActiveMLS ID #22603106, MALLORY SIERK. WIREX MLS
- $219,9003 bd1 ba864 sqft1714 BUREK AVENUE, Wausau, WI 54401ActiveMLS ID #22603228, PAUL KNOBLOCK. WIREX MLS
- $270,0003 bd2 ba1.5k sqft1007 Winton St, Wausau, WI 54403For SaleMLS ID #50328820, Jason R Rieckmann. RANW as distributed by MLS GRID
- $325,0003 bd2 ba1.7k sqft2020 PAINTBRUSH DRIVE, Kronenwetter, WI 54455ActiveMLS ID #22603220, MICHAEL WALTERS. WIREX MLS
- $179,9003 bd1 ba1k sqft814 SINGLE AVENUE, Wausau, WI 54403ActiveMLS ID #22603230, JIM PREY. WIREX MLS
- $194,9003 bd2 ba1.1k sqft1914 EMERSON STREET, Wausau, WI 54403ActiveMLS ID #22602484, BRADLEY WOLDT. WIREX MLS
- $199,9003 bd2 ba1.1k sqft1002 N 1ST AVENUE, Wausau, WI 54401ActiveMLS ID #22603071, PAUL KNOBLOCK. WIREX MLS
- $289,9003 bd2 ba1.3k sqft2126 KOWALSKI ROAD, Kronenwetter, WI 54455ActiveMLS ID #22602979, MIKE SCHLICHTE REALTY GROUP. WIREX MLS
- $229,9005 bd2 ba1.4k sqft613 FLORAL AVENUE, Wausau, WI 54403ActiveMLS ID #22602313, BRADLEY WOLDT. WIREX MLS
- Wisconsin
- Marathon County
- Schofield
- 54476
- 7255 WHITESPIRE ROAD Unit 3
Nearby cities
Nearby zip codes
Other Schofield Topics
