NEVER SEEN A WHITESPIRE CONDO LIKE THIS BEFORE! Completely remodeled from top to bottom, this stunning 3-bedroom, 1.5-bathroom townhouse-style condo is truly a MUST SEE! This is anything but your typical Whitespire condo, offering a beautiful combination of modern updates, quality finishes, zero-entry access, and scenic views of nature. From the moment you enter, you?ll appreciate the thoughtful updates and attention to detail. The main entrance and attached 2-car garage both offer zero-entry access, leading into a welcoming entryway with a convenient coat closet. Beautiful ceramic tile flows throughout the entire main level and leads into the completely remodeled open-concept kitchen. The kitchen features gorgeous soft-close cabinetry, stunning quartz countertops with a two-tier design, a standout backsplash, and updated appliances. The kitchen opens seamlessly to the dinette area and spacious living room, creating a wonderful space for everyday living and entertaining. The living room is a true highlight, featuring a beautiful built-in electric fireplace and patio doors leading
Contingent
$235,000
7235 WHITESPIRE ROAD, Schofield, WI 54476
3beds
1,393sqft
Condominium
Built in 2007
-- sqft lot
$232,800 Zestimate®
$169/sqft
$-- HOA
What's special
Modern updatesQuality finishesScenic views of natureStandout backsplashZero-entry accessUpdated appliancesWelcoming entryway
- 47 days
- 40
- 0
Zillow last checked:
Listing updated:
Listed by:
ROCHELLE ZILISCH Phone:715-841-0015,
AMAXIMMO LLC
Source: WIREX MLS,MLS#: 22604142 Originating MLS: Central WI Board of REALTORS
Originating MLS: Central WI Board of REALTORSFacts & features
Interior
Bedrooms & bathrooms
- Bedrooms: 3
- Bathrooms: 2
- Full bathrooms: 1
- 1/2 bathrooms: 1
Primary bedroom
- Level: Upper
- Area: 132
- Dimensions: 12 x 11
Bedroom 2
- Level: Upper
- Area: 165
- Dimensions: 11 x 15
Bedroom 3
- Level: Upper
- Area: 110
- Dimensions: 11 x 10
Kitchen
- Level: Main
- Area: 240
- Dimensions: 16 x 15
Living room
- Level: Main
- Area: 315
- Dimensions: 21 x 15
Heating
- Natural Gas, Radiant, In-floor
Cooling
- Has cooling: Yes
Appliances
- Included: Refrigerator, Range/Oven, Dishwasher, Microwave, Washer, Dryer
Features
- Ceiling Fan(s), High Speed Internet
- Basement: None / Slab,None
Interior area
- Total structure area: 1,393
- Total interior livable area: 1,393 sqft
- Finished area above ground: 1,393
- Finished area below ground: 0
Video & virtual tour
Property
Parking
- Total spaces: 2
- Parking features: 2 Car, Attached, Garage Door Opener
- Attached garage spaces: 2
Features
- Levels: Two,2 Story
- Stories: 2
- Patio & porch: Patio
Details
- Parcel number: 17628081930029
- Zoning: Residential
Construction
Type & style
- Home type: Condo
- Property subtype: Condominium
Materials
- Brick, Vinyl Siding
- Roof: Shingle
Condition
- 11-20 Years
- New construction: No
- Year built: 2007
Utilities & green energy
- Sewer: Public Sewer
- Water: Public
Community & HOA
Location
- Region: Schofield
- Municipality: Rothschild
Financial & listing details
- Price per square foot: $169/sqft
- Annual tax amount: $2,491
- Date on market: 8/25/2026
Estimated market value
$232,800
$221,000 - $244,000
$1,965/mo
Price history
| Date | Event | Price |
|---|---|---|
| 9/11/2026 | Contingent | $235,000$169/sqft |
Source:  WIREX MLS #22604142 Report a problem WIREX MLS #22604142 Report a problem | ||
| 8/25/2026 | Listed for sale | $235,000-95.3%$169/sqft |
Source: WIREX MLS #22604142 Report a problem | ||
| 7/1/2017 | Listing removed | $5,000,000$3,589/sqft |
Source: FOREST GREEN REALTY #1700685 Report a problem | ||
| 2/10/2017 | Listed for sale | $5,000,000+4449.6%$3,589/sqft |
Source: FOREST GREEN REALTY #1700685 Report a problem | ||
| 10/20/2016 | Listing removed | $109,900$79/sqft |
Source: EXIT GREATER REALTY #1602752 Report a problem | ||
| 5/11/2016 | Listed for sale | $109,900$79/sqft |
Source: EXIT GREATER REALTY #1602752 Report a problem | ||
Public tax history
Tax history is unavailable.
Monthly payment
Est. payment
Payment breakdown
Explore the cost of this home by adjusting the details. Changes won't be saved.Climate risks
Neighborhood: 54476
Nearby schools
Schools provided by the listing agent
- Middle: D C Everest
- High: D C Everest
- District: D C Everest
Source: WIREX MLS. This data may not be complete. We recommend contacting the local school district to confirm school assignments for this home.
- $192,4003 bd2 ba1.3k sqft7235 Whitespire Rd APT 4, Schofield, WI 54476Off Market
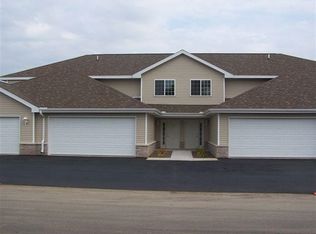
- $194,300-- bd-- ba-- sqft7235 Whitespire Rd APT 2, Schofield, WI 54476Off Market
- $196,7003 bd2 ba1.3k sqft7235 Whitespire Rd APT 1, Schofield, WI 54476Off Market
- $209,5003 bd2 ba1.3k sqft7235 Whitespire Rd APT 3, Schofield, WI 54476Off Market
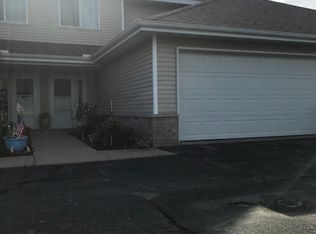
Similar homes
- $200,0003 bd2 ba1.1k sqft2704 E Neupert Ave, Weston, WI 54476For Sale
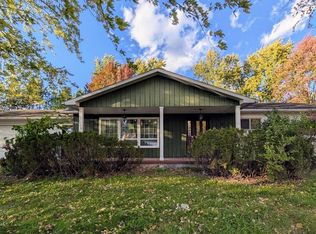 MLS ID #50334110, Eric J Muller. RANW as distributed by MLS GRID
 - $162,4002 bd1 ba1.1k sqft7410 WHITESPIRE ROAD, Rothschild, WI 54476Active
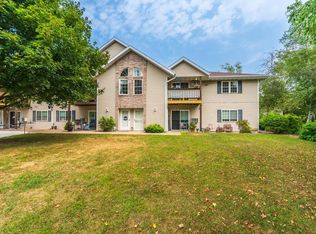 MLS ID #22603913, RISE REAL ESTATE TEAM. WIREX MLS
 - $245,0003 bd1 ba1.2k sqft2708 EAU CLAIRE AVENUE, Weston, WI 54476Active
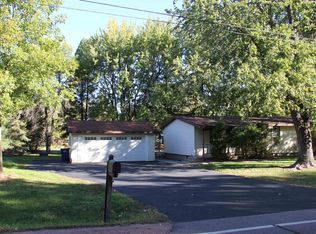 MLS ID #22604911, MEREDITH BENSON. WIREX MLS
 - $240,0004 bd2 ba1.7k sqft119 KURTH STREET, Schofield, WI 54476Active
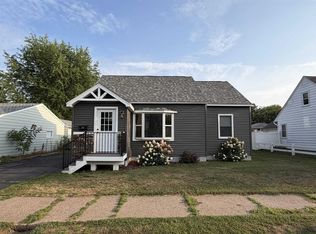 MLS ID #22603983, HOUA LEE. WIREX MLS
