University Cottage at Ralston consists of one existing duplex and room to add additional units on the lot. The property sits on a large 0.275 acre lot with MF-14 zoning within the University rental submarket. There are a total of 9 bedrooms and 5.5 bathrooms. The property has been fully remodeled with tons of capex expenditures completed. This asset has newer tankless water heaters, multiple mini splits, recent exterior paint, newer roof, new electrical, new plumbing, and beautiful curb appeal. The interiors feature LVP and wood look tile flooring, wood beams, upgraded wall texture, full tile bathroom showers, modern wood look cabinets, and quartz countertops with stainless steel appliances. Tenants enjoy on-site parking on a larger private corner lot, in-unit laundry, walk around porch, and modern finishes with a classic feel throughout. It is also a short distance to the University of Nevada Reno making it a perfect student housing investment opportunity.
Active
$1,325,000
1104 Ralston St, Reno, NV 89503
9beds
7baths
3,510sqft
Duplex
Built in 1910
-- sqft lot
$-- Zestimate®
$377/sqft
$-- HOA
What's special
Modern wood look cabinetsQuartz countertopsOn-site parkingMultiple mini splitsWood beamsIn-unit laundryWalk around porch
- 2 days |
- 343 |
- 12 |
Zillow last checked:
Listing updated:
Listed by:
Angela Beard S.48237 775-722-5868,
RE/MAX Gold
Source: NNRMLS,MLS#: 260010463
Facts & features
Interior
Bedrooms & bathrooms
- Bedrooms: 9
- Bathrooms: 7
Heating
- Has Heating (Unspecified Type)
Cooling
- Has cooling: Yes
Appliances
- Included: Oven, Dishwasher, Disposal, Dryer, Gas Range, Microwave, Refrigerator, Washer
- Laundry: In Unit, Varies By Unit
Features
- Flooring: Luxury Vinyl
- Windows: Blinds, Double Pane Windows, Vinyl Frames
- Has fireplace: No
Interior area
- Total structure area: 3,510
- Total interior livable area: 3,510 sqft
Property
Parking
- Total spaces: 9
- Parking features: Common
Features
- Levels: Two
- Stories: 2
- Exterior features: Balcony
- Pool features: None
- Spa features: None
- Fencing: Partial
Lot
- Size: 0.28 Acres
- Features: Corner Lot, Landscaped
Details
- Additional structures: None
- Parcel number: 00711107
- Zoning: MF14
Construction
Type & style
- Home type: MultiFamily
- Property subtype: Duplex
Materials
- Stone, Stucco
- Foundation: Crawl Space
- Roof: Asphalt,Flat
Condition
- Year built: 1910
Utilities & green energy
- Sewer: Public Sewer
- Water: Public
- Utilities for property: Cable Available, Electricity Connected, Internet Available, Natural Gas Available, Sewer Connected, Water Connected, Cellular Coverage, Water Meter Installed
Community & HOA
Community
- Security: Smoke Detector(s)
- Subdivision: University Terrace
HOA
- Amenities included: Barbecue
Location
- Region: Reno
Financial & listing details
- Price per square foot: $377/sqft
- Tax assessed value: $222,830
- Annual tax amount: $3,657
- Date on market: 8/13/2026
- Listing terms: 1031 Exchange,Cash,Conventional
Estimated market value
Not available
Estimated sales range
Not available
Not available
Price history
| Date | Event | Price |
|---|---|---|
| 8/13/2026 | Listed for sale | $1,325,000+1848.5%$377/sqft |
Source:  NNRMLS #260010463 Report a problem NNRMLS #260010463 Report a problem | ||
| 8/31/2010 | Sold | $68,000-86.3%$19/sqft |
Source: Public Record Report a problem | ||
| 10/17/2008 | Sold | $495,000+11.6%$141/sqft |
Source: Public Record Report a problem | ||
| 2/22/2007 | Sold | $443,500-9.9%$126/sqft |
Source: Public Record Report a problem | ||
| 11/2/2004 | Sold | $492,000+201.8%$140/sqft |
Source: Public Record Report a problem | ||
| 2/25/2003 | Sold | $163,000-14.2%$46/sqft |
Source: Public Record Report a problem | ||
| 5/31/1994 | Sold | $190,000$54/sqft |
Source: Public Record Report a problem | ||
Public tax history
| Year | Property taxes | Tax assessment |
|---|---|---|
| 2026 | $2,292 +7.5% | $77,991 -24.2% |
| 2025 | $2,132 +7.9% | $102,925 +1.7% |
| 2024 | $1,975 +7.7% | $101,204 +6.3% |
| 2023 | $1,835 +3.6% | $95,243 +17.5% |
| 2022 | $1,771 +6.3% | $81,067 +14.6% |
| 2021 | $1,666 +5% | $70,747 +4.4% |
| 2020 | $1,587 -4.8% | $67,739 |
| 2019 | $1,666 +5% | $67,739 +19.2% |
| 2018 | $1,587 +10.3% | $56,805 +6.1% |
| 2017 | $1,439 | $53,564 +10.5% |
| 2016 | $1,439 | $48,484 +12.2% |
| 2015 | $1,439 +3% | $43,216 +13.5% |
| 2014 | $1,397 | $38,060 +3.7% |
| 2013 | $1,397 | $36,689 |
| 2012 | -- | $36,689 -3.5% |
| 2011 | -- | $38,022 +2.7% |
| 2010 | -- | $37,039 -22.6% |
| 2009 | -- | $47,842 -13.2% |
| 2008 | -- | $55,099 |
| 2007 | -- | $55,099 +17.3% |
| 2006 | -- | $46,956 +4% |
| 2005 | -- | $45,166 +21.2% |
| 2004 | -- | $37,260 -0.5% |
| 2003 | -- | $37,450 +0.3% |
| 2002 | -- | $37,333 |
| 2001 | -- | $37,333 |
Find assessor info on the county website
Monthly payment
Est. payment
Payment breakdown
Explore the cost of this home by adjusting the details. Changes won't be saved.Climate risks
Neighborhood: Old Northwest - West University
Nearby schools
GreatSchools rating
- 4/10Elmcrest Elementary SchoolGrades: PK-5Distance: 1.1 mi
- 5/10Archie Clayton Middle SchoolGrades: 6-8Distance: 1.3 mi
- 7/10Reno High SchoolGrades: 9-12Distance: 1.5 mi
Schools provided by the listing agent
- Elementary: Elmcrest
- Middle: Clayton
- High: Reno
Source: NNRMLS. This data may not be complete. We recommend contacting the local school district to confirm school assignments for this home.
- $--3 bd1 ba900 sqft1104 Ralston St #1, Reno, NV 89503Off Market
- $1,120,7002 bd1 ba750 sqft1104 Ralston St #4, Reno, NV 89503Off Market
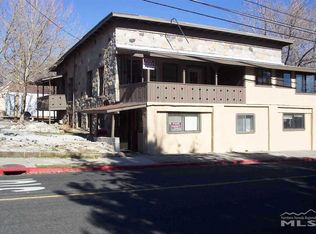
- $674,2002 bd1 ba600 sqft1104 Ralston St APT 3, Reno, NV 89503Off Market
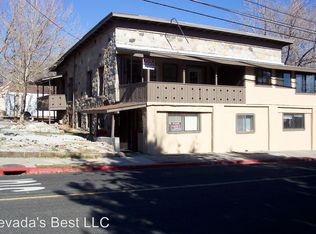
- $--3 bd1 ba600 sqft1104 Ralston St APT 2, Reno, NV 89503Off Market
- $431,6002 bd1 ba1k sqft1116 Ralston St, Reno, NV 89503Off Market
- $543,6004 bd2 ba1.5k sqft1113 Codel Way, Reno, NV 89503Off Market
- $583,6002 bd1 ba958 sqft425 W 11th St, Reno, NV 89503Off Market
- $635,8002 bd1 ba958 sqft425 W 11th St UNIT A, Reno, NV 89503Off Market
A local agent can set up tours, give advice and negotiate with sellers.
Similar homes
- $1,050,0008 bd4 ba3.7k sqft312 16th St, Sparks, NV 89431Active
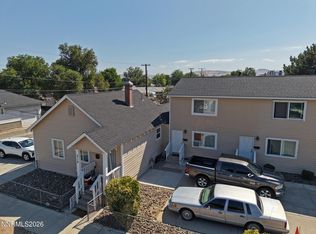
 MLS ID #260010306, Daniel Puz, New Dimensions, Inc.. NNRMLS
 - $1,090,0007 bd6 ba3.1k sqft315 Crampton St, Reno, NV 89502Active
 MLS ID #260008898, Brandon Becker, Engel & Volkers Reno. NNRMLS
 - $1,050,0007 bd4 ba3.3k sqft462 Laurel St, Reno, NV 89512Active
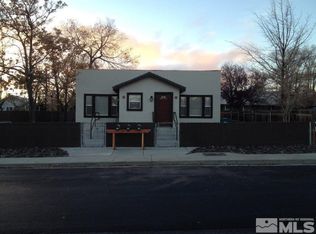 MLS ID #250000365, Victoria Palladino, Dickson Realty - Caughlin. NNRMLS
 - $1,090,0006 bd4 ba2.5k sqft50 Berrum Pl, Reno, NV 89509Active
 MLS ID #260008891, Candi Peek, Ferrari-Lund Real Estate Reno. NNRMLS
 - $740,0008 bd4 ba2.9k sqft650 Denslowe Dr, Reno, NV 89512ActiveMLS ID #260001005, Jacqueline Lescott, Dickson Realty - Downtown. NNRMLS
- $749,0008 bd4 ba2.9k sqft670 Denslowe Dr, Reno, NV 89512ActiveMLS ID #260001931, Chris McCain, DL Realty. NNRMLS
- $899,9006 bd3 ba3.7k sqft2370 Skyline Blvd, Reno, NV 89509ActiveMLS ID #260008838, Pamela Beko Molini, Ferrari-Lund Real Estate Reno. NNRMLS
- $840,0006 bd4 ba2.2k sqft468 Capitol Hill Ave, Reno, NV 89502ActiveMLS ID #260007314, Angela Beard, RE/MAX Gold. NNRMLS
- $770,0006 bd3 ba3.4k sqft2985 Socrates Dr, Reno, NV 89512ActiveMLS ID #260006214, Linda Christensen, RE/MAX Gold. NNRMLS
- $675,0007 bd3 ba2.4k sqft947 I St, Sparks, NV 89431ActiveMLS ID #260008160, Kathryn Courtney, LPT Realty, LLC. NNRMLS
- $1,125,0006 bd4 ba3.1k sqft6391 Toronto Ct, Sparks, NV 89436ActiveMLS ID #260009779, Kyle Jones, Fathom Realty. NNRMLS
- $775,0006 bd3 ba3.1k sqft10327 Floriston Way, Floriston, CA 96111For Sale
 MLS ID #20260590, Paula Erle, Dickson Realty. TSMLS
