Skip main navigation
For sale
  • $205,000

    7257 Pineberry Rd, Dallas, TX 75249

    2beds
    1,227sqft
    : Get pre-qualified
    Duplex, Single Family Residence
    Built in 1982
    3,441 Square Feet Lot
    $201,000 Zestimate®
    $167/sqft
    $-- HOA

    What's special

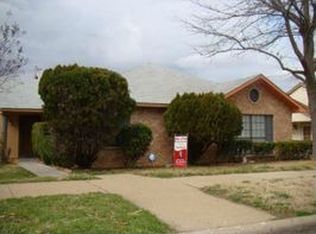
    Beautifully updated half duplex offering a stylish and comfortable layout in a convenient location near Cedar Hill. Wood flooring flows throughout the living areas, bedrooms, and bathrooms, creating a warm and cohesive feel. The updated kitchen features quartz countertops, stainless steel appliances, ample cabinet space, and a modern design perfect for everyday living and entertaining. Both bedrooms include their own updated private bathrooms along with patio access, providing a relaxing outdoor space to enjoy your morning coffee or unwind in the evening. Ideally situated with easy access to major highways, shopping, dining, and entertainment. Enjoy nearby outdoor recreation just minutes away at Cedar Hill State Park, Cedar Ridge Preserve, and Joe Pool Lake, offering hiking, biking, boating, and scenic views year-round.
    2 days
    |
    129
    |
    7
    |

    Likely to sell faster than

    Zillow last checked:

    Listing updated:

    Listed by:

    Dennis Tuttle 0592703,

    Dennis Tuttle Real Estate Team 817-576-1390

    Source: NTREIS,MLS#: 21278954

    Tour with a local agent

      Facts & features

      Interior

      Bedrooms & bathrooms
      • Bedrooms: 2
      • Bathrooms: 2
      • Full bathrooms: 2
      Primary bedroom
      • Level: First
      • Dimensions: 14 x 12
      Bedroom
      • Features: Split Bedrooms, Walk-In Closet(s)
      • Level: First
      • Dimensions: 16 x 11
      Other
      • Level: First
      • Dimensions: 7 x 7
      Kitchen
      • Features: Galley Kitchen, Granite Counters, Stone Counters
      • Level: First
      • Dimensions: 13 x 9
      Living room
      • Features: Ceiling Fan(s)
      • Level: First
      • Dimensions: 23 x 15
      Utility room
      • Level: First
      • Dimensions: 3 x 8
      Heating
      • Central, Electric
      Cooling
      • Central Air, Ceiling Fan(s), Electric
      Appliances
      • Included: Dishwasher, Electric Range, Disposal
      Features
      • Granite Counters, Open Floorplan, Vaulted Ceiling(s)
      • Flooring: Ceramic Tile, Wood
      • Has basement: No
      • Has fireplace: No
      Interior area
      • Total interior livable area: 1,227 sqft
      Video & virtual tour

      Property

      Parking
      • Parking features: Alley Access, Parking Pad
      Features
      • Levels: One
      • Stories: 1
      • Patio & porch: Covered
      • Exterior features: Storage
      • Pool features: None
      • Fencing: Wood
      Lot
      • Size: 3,441 Square Feet
      • Features: Interior Lot, Subdivision
      Details
      • Parcel number: 00000820828170000

      Construction

      Type & style
      • Home type: SingleFamily
      • Property subtype: Duplex, Single Family Residence
      Materials
      • Brick
      • Foundation: Slab
      • Roof: Shingle
      Condition
      • Year built: 1982

      Utilities & green energy

      • Sewer: Public Sewer
      • Water: Public
      • Utilities for property: Cable Available, Electricity Available, Electricity Connected, Sewer Available, Water Available

      Community & HOA

      Community
      • Features: Curbs, Sidewalks
      • Subdivision: Woods
      HOA
      • Has HOA: No
      Location
      • Region: Dallas

      Financial & listing details

      • Price per square foot: $167/sqft
      • Tax assessed value: $197,530
      • Annual tax amount: $4,619
      • Date on market: 5/27/2026
      • Cumulative days on market: 3 days
      • Listing terms: Cash,Conventional,FHA,VA Loan
      Get pre-qualifiedBe ready to make an offer.
      Connect with an agentGet info on this home, tour, and more.
      Calculate monthly paymentSee if you can afford this home.

        Estimated market value

        $201,000

        $191,000 - $211,000

        $1,693/mo

        Price history

        DateEventPrice
        5/27/2026Listed for sale$205,000+215.9%$167/sqft
        Source: NTREIS #21278954 Report a problem
        11/30/2022Listing removed--
        Source: Zillow Rental Manager Report a problem
        10/30/2022Listed for rent$1,500+25%$1/sqft
        Source: Zillow Rental Manager Report a problem
        3/24/2021Listing removed--
        Source: Owner Report a problem
        5/12/2018Listing removed$1,200$1/sqft
        Source: Owner Report a problem
        4/24/2018Listed for rent$1,200$1/sqft
        Source: Owner Report a problem
        12/15/2017Sold--
        Source: Agent Provided Report a problem
        12/7/2017Pending sale$64,900$53/sqft
        Source: Providence Real Estate Group #13735895 Report a problem
        11/28/2017Listed for sale$64,900$53/sqft
        Source: Providence Real Estate Group #13735895 Report a problem

        Public tax history

        YearProperty taxesTax assessment
        2025$4,197 +19.7%$197,530 -7%
        2024$3,505 +19%$212,300 +70.3%
        2023$2,946 -8.3%$124,640
        2022$3,214 -4.7%$124,640
        2021$3,372 $124,640

        Find assessor info on the county website

        Monthly payment

        Est. payment

          Payment breakdown

          Explore the cost of this home by adjusting the details. Changes won't be saved.
          All calculations are estimates and provided by Zillow, Inc. for informational purposes only. Actual amounts may vary.
          HOA fees may include property taxes on listings classified as Co-Ops. Contact the listing agent and/or owner for fee details.
          Mortgage interest rates are dependent on a number of factors, including credit score, down payment, and repayment length. Interest rate data provided by Zillow Group Marketplace, Inc. as of 1/1/1970 from various mortgage lenders with which we have lead or other similar arrangements; the Estimated Payment is an average of those rates.
          See how much you could borrow to make a competitive offer.

          Climate risks

          Neighborhood: Woods-Sugarberry

          Getting around

          28 / 100
          Car-Dependent
          25 / 100
          Some Transit
          34 / 100
          Somewhat Bikeable

          Nearby schools

          GreatSchools rating
          Schools provided by the listing agent
          • Elementary: Acton
          • Middle: Kennemer
          • High: Duncanville
          • District: Duncanville ISD

          Source: NTREIS. This data may not be complete. We recommend contacting the local school district to confirm school assignments for this home.

          A local agent can set up tours, give advice and negotiate with sellers.

          Browse local experts

          Similar homes

          Skip to the end of the carouselSkip to the beginning of the carousel