Welcome to this well maintained ranch style home in Greeley's desirable Owl Ridge neighborhood, offering 5 bedrooms, 3 bathrooms, a 3 car garage, and a fully finished basement with plenty of space to spread out. Originally built as a show home, you'll notice the extra details throughout. Beautiful woodwork, custom trim and pillars add character, while hardwood flooring flows through the kitchen, living and dining areas. The kitchen features Cherry Homecrest cabinetry, granite countertops, stainless steel appliances, and brushed nickel fixtures. Solid Alder doors, a built-in dining hutch, and built in entertainment center add more warmth and craftsmanship throughout the home. Fresh interior paint gives the home a clean, updated feel, while brand new sod in the backyard creates a space ready to enjoy. With a fully landscaped yard and a low maintenance setup, much of the work has already been done for you. Located in an established neighborhood with the option of Greeley or Windsor schools, this home combines the ease of ranch style living with the space, finishes, and functionality that are hard to find. With five bedrooms and a finished lower level, there is plenty of flexibility for guests, a home office, hobbies, or additional living space.
For sale
$595,000
8108 22nd St, Greeley, CO 80634
5beds
4,008sqft
Single Family Residence
Built in 2006
6,740 Square Feet Lot
$588,800 Zestimate®
$148/sqft
$25/mo HOA
What's special
Built in entertainment centerLow maintenance setupFully landscaped yardBeautiful woodworkCustom trim and pillarsSolid alder doorsStainless steel appliances
- 2 days |
- 225 |
- 22 |
Likely to sell faster than
Zillow last checked:
Listing updated:
Listed by:
Naomi Rutkey 970-632-0122,
eXp Realty - Northern CO
Source: IRES as distributed by MLS GRID,MLS#: 1066416
Facts & features
Interior
Bedrooms & bathrooms
- Bedrooms: 5
- Bathrooms: 3
- Full bathrooms: 3
- Main level bathrooms: 2
Primary bedroom
- Description: Carpet
- Features: Full Primary Bath
- Level: Main
- Area: 210 Square Feet
- Dimensions: 14 x 15
Bedroom 2
- Description: Carpet
- Level: Main
- Area: 143 Square Feet
- Dimensions: 11 x 13
Bedroom 3
- Description: Carpet
- Level: Main
- Area: 156 Square Feet
- Dimensions: 12 x 13
Bedroom 4
- Description: Carpet
- Level: Lower
Bedroom 5
- Description: Carpet
- Level: Lower
Dining room
- Description: Wood
- Level: Main
- Area: 100 Square Feet
- Dimensions: 10 x 10
Great room
- Description: Wood
- Level: Main
- Area: 255 Square Feet
- Dimensions: 15 x 17
Kitchen
- Description: Wood
- Level: Main
- Area: 216 Square Feet
- Dimensions: 12 x 18
Heating
- Forced Air
Cooling
- Central Air
Appliances
- Included: Electric Range, Dishwasher, Refrigerator, Microwave, Disposal
- Laundry: Washer/Dryer Hookup
Features
- Eat-in Kitchen, Separate Dining Room, Cathedral Ceiling(s), Open Floorplan, Pantry, Walk-In Closet(s), Kitchen Island
- Flooring: Wood
- Basement: Full,Partially Finished
- Has fireplace: Yes
- Fireplace features: Gas, Living Room, Great Room
Interior area
- Total structure area: 2,004
- Total interior livable area: 4,008 sqft
- Finished area above ground: 2,004
Video & virtual tour
Property
Parking
- Total spaces: 3
- Parking features: Attached
- Attached garage spaces: 3
- Details: Attached
Features
- Levels: One
- Stories: 1
- Patio & porch: Patio
- Exterior features: Sprinkler System
- Fencing: Fenced
Lot
- Size: 6,740 Square Feet
- Features: Paved, Curbs, Gutters, Sidewalks, Street Light
Details
- Parcel number: R3964805
- Zoning: RES
- Special conditions: Private Owner
Construction
Type & style
- Home type: SingleFamily
- Architectural style: Contemporary
- Property subtype: Single Family Residence
Materials
- Frame, Stone
- Roof: Composition
Condition
- New construction: No
- Year built: 2006
Utilities & green energy
- Electric: PVREA
- Gas: Atmos
- Sewer: Public Sewer
- Water: City
- Utilities for property: Natural Gas Available, Electricity Available
Community & HOA
Community
- Security: Fire Alarm
- Subdivision: Owl Ridge Minor Sub Final
HOA
- Has HOA: Yes
- Services included: Common Amenities
- HOA fee: $300 annually
- HOA name: Owl Ridge
- HOA phone: 970-515-5004
Location
- Region: Greeley
Financial & listing details
- Price per square foot: $148/sqft
- Tax assessed value: $515,779
- Annual tax amount: $2,937
- Date on market: 8/13/2026
- Listing terms: Cash,Conventional,FHA,VA Loan
- Exclusions: Seller personal property
- Electric utility on property: Yes
- Road surface type: Asphalt
Estimated market value
$588,800
$559,000 - $618,000
$3,127/mo
Price history
| Date | Event | Price |
|---|---|---|
| 8/13/2026 | Listed for sale | $595,000+70.5%$148/sqft |
Source:  REcolorado as distributed by MLS GRID #IR1066416 Report a problem REcolorado as distributed by MLS GRID #IR1066416 Report a problem | ||
| 10/12/2024 | Listing removed | $2,800$1/sqft |
Source: Zillow Rentals Report a problem | ||
| 8/8/2024 | Price change | $2,800-3.4%$1/sqft |
Source: Zillow Rentals Report a problem | ||
| 7/12/2024 | Listed for rent | $2,900+11.5%$1/sqft |
Source: Zillow Rentals Report a problem | ||
| 7/13/2022 | Listing removed | -- |
Source: Zillow Rental Manager Report a problem | ||
| 7/5/2022 | Listed for rent | $2,600+26.8%$1/sqft |
Source: Zillow Rental Manager Report a problem | ||
| 6/18/2020 | Listing removed | $2,050$1/sqft |
Source: Mari Report a problem | ||
| 6/12/2020 | Listed for rent | $2,050+5.1%$1/sqft |
Source: Mari Report a problem | ||
| 9/23/2015 | Listing removed | $1,950 |
Source: Drake Manor Management Report a problem | ||
| 8/22/2015 | Listed for rent | $1,950 |
Source: Drake Manor Management Report a problem | ||
| 9/13/2008 | Listing removed | $349,000$87/sqft |
Source: The Group Inc. #575314 Report a problem | ||
| 8/5/2008 | Listed for sale | $349,000-3.1%$87/sqft |
Source: The Group Inc. #575314 Report a problem | ||
| 8/23/2006 | Sold | $360,000$90/sqft |
Source: Public Record Report a problem | ||
Public tax history
| Year | Property taxes | Tax assessment |
|---|---|---|
| 2026 | $2,937 +0.1% | $31,570 -2.1% |
| 2025 | $2,935 +9.9% | $32,240 -14% |
| 2024 | $2,670 +2% | $37,500 -0.9% |
| 2023 | $2,619 +7.3% | $37,850 +27.9% |
| 2022 | $2,442 +8.6% | $29,600 -2.8% |
| 2021 | $2,248 | $30,450 +6.2% |
| 2020 | $2,248 +12.3% | $28,670 |
| 2019 | $2,002 -10.1% | $28,670 +18.9% |
| 2018 | $2,227 +11.2% | $24,120 |
| 2017 | $2,002 -5.9% | $24,120 -0.6% |
| 2016 | $2,129 +8.7% | $24,260 |
| 2015 | $1,958 +17.2% | $24,260 +25.6% |
| 2014 | $1,671 | $19,310 |
| 2013 | -- | $19,310 -15.8% |
| 2012 | -- | $22,940 |
| 2011 | -- | $22,940 -12.9% |
| 2010 | -- | $26,340 |
| 2009 | -- | $26,340 -3.1% |
| 2008 | -- | $27,190 |
| 2007 | -- | $27,190 +90533.3% |
| 2006 | -- | $30 |
Find assessor info on the county website
Monthly payment
Est. payment
Payment breakdown
Explore the cost of this home by adjusting the details. Changes won't be saved.Climate risks
Neighborhood: 80634
Nearby schools
GreatSchools rating
- 7/10Mountain View Elementary SchoolGrades: 3-5Distance: 6.9 mi
- 5/10Severance Middle SchoolGrades: 6-8Distance: 7.2 mi
- 6/10Severance High SchoolGrades: 9-12Distance: 7.3 mi
Schools provided by the listing agent
- Elementary: Grandview
- Middle: Windsor
- High: Windsor
Source: IRES as distributed by MLS GRID. This data may not be complete. We recommend contacting the local school district to confirm school assignments for this home.
- $506,9004 bd3 ba3.3k sqft8104 22nd St, Greeley, CO 80634Off Market
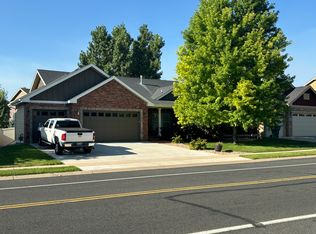
- $519,3004 bd3 ba2.5k sqft8112 22nd St, Greeley, CO 80634Off Market
- $573,5006 bd5 ba3.9k sqft2213 Talon Pkwy, Greeley, CO 80634Off Market
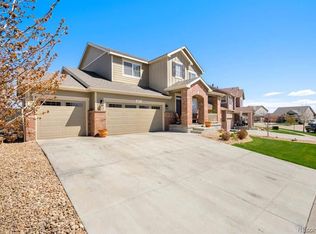
- $503,9005 bd4 ba2k sqft2209 Talon Pkwy, Greeley, CO 80634Off Market

- $531,1003 bd3 ba2.7k sqft2217 Talon Pkwy, Greeley, CO 80634Off Market
- $505,3004 bd3 ba2.9k sqft2205 Talon Pkwy, Greeley, CO 80634Off Market
- $509,4005 bd3 ba2.2k sqft8116 22nd St, Greeley, CO 80634Off Market
- $510,1003 bd2 ba2.9k sqft8133 22nd St, Greeley, CO 80634Off Market
A local agent can set up tours, give advice and negotiate with sellers.
A local lender can help you make sure your offer is ready when you are.
Similar homes
- $585,0004 bd3 ba2.8k sqft6728 W 31st St Rd, Greeley, CO 80634For Sale

 MLS ID #1066182, Sophia Besthorn, eXp Realty - Northern CO. IRES as distributed by MLS GRID
 - $625,0005 bd4 ba3.6k sqft1914 74th Ave, Greeley, CO 80634For Sale
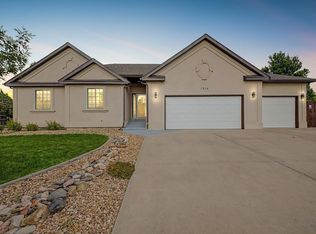 MLS ID #1065078, Matt Harper, Real. IRES as distributed by MLS GRID
 - $565,0004 bd3 ba3.4k sqft2014 81st Ave Ct, Greeley, CO 80634For Sale
 MLS ID #1064078, Paul Jansen, Realty One Group Fourpoints. IRES as distributed by MLS GRID
 - $440,0003 bd3 ba2.3k sqft2132 73rd Ave, Greeley, CO 80634For Sale
 MLS ID #1066477, Lily Morey, Group Mulberry. IRES as distributed by MLS GRID
 - $570,0004 bd3 ba2.8k sqft714 62nd Ave, Greeley, CO 80634For SaleMLS ID #1066010, Sonja Belfiore, eXp - Greeley. IRES as distributed by MLS GRID
- $585,0004 bd3 ba3.7k sqft10210 W 15th St, Greeley, CO 80634For SaleMLS ID #1066055, Jimmy Stewart, Real. IRES as distributed by MLS GRID
- $490,0005 bd3 ba2.6k sqft8721 19th St Rd, Greeley, CO 80634For SaleMLS ID #1065709, Benjamin Wallace, Rad Real Estate. IRES as distributed by MLS GRID
- $659,9005 bd4 ba3.6k sqft2023 81st Ave, Greeley, CO 80634For SaleMLS ID #1041895, Yadira Carrillo, Colorado Dream Homes Realty. IRES as distributed by MLS GRID
- $549,9005 bd4 ba2.5k sqft617 62nd Ave, Greeley, CO 80634For SaleMLS ID #1065837, Mary Llerenas-Virgen, Resident Realty. IRES as distributed by MLS GRID
- $594,0005 bd4 ba4.5k sqft1429 102nd Avenue, Greeley, CO 80634For Sale
 MLS ID #4741333, Trelora Realty Team, Trelora Realty, Inc.. REcolorado as distributed by MLS GRID
 - $630,0005 bd4 ba3.7k sqft7141 W Canberra St, Greeley, CO 80634For SaleMLS ID #1055549, Steve Baker, Sears Real Estate. IRES as distributed by MLS GRID
- $540,0005 bd3 ba3.2k sqft6148 W 16th St, Greeley, CO 80634For SaleMLS ID #1063989, Liberty Montes, eXp - Greeley. IRES as distributed by MLS GRID
- $499,9995 bd3 ba2.9k sqft1721 67th Ave, Greeley, CO 80634For SaleMLS ID #1064577, Jaimee Lien, One Solutions Property Management and Real Estate LLC. IRES as distributed by MLS GRID
- $541,9004 bd3 ba3.2k sqft1526 64th Ave Ct, Greeley, CO 80634For SaleMLS ID #1065046, Mike Higgins, Austin & Austin Real Estate. IRES as distributed by MLS GRID
- $475,0005 bd3 ba2.9k sqft8611 18th Street, Greeley, CO 80634For SaleMLS ID #1645741, Tony Touch, Rosegold Residential. REcolorado as distributed by MLS GRID
- $460,0003 bd2 ba3.1k sqft2255 76th Ave Ct, Greeley, CO 80634For SaleMLS ID #1065114, Megan Kuehn, Group Centerra. IRES as distributed by MLS GRID
- $834,5004 bd3 ba4.1k sqft7883 W 28th St, Greeley, CO 80634For SaleMLS ID #1065708, Ryan Livingston, RE/MAX Alliance-FTC South. IRES as distributed by MLS GRID
- $507,9304 bd3 ba2.5k sqft7329 27th Street Road, Greeley, CO 80634New ConstructionMLS ID #5013396, Kerrie Young, Kerrie A. Young (Independent). REcolorado as distributed by MLS GRID
- $475,0005 bd3 ba2.3k sqft6545 18th Street Road, Greeley, CO 80634For SaleMLS ID #8879788, Jade Landers, LPT Realty. REcolorado as distributed by MLS GRID
- $496,4204 bd3 ba2.3k sqft7356 27th Street Lane, Greeley, CO 80634New ConstructionMLS ID #4646871, Kerrie Young, Kerrie A. Young (Independent). REcolorado as distributed by MLS GRID
