NEW ROOF + NEW AC + NEW WINDOWS + COMPLETELY REMODELED + SCREEN-ENCLOSED POOL + MOVE RIGHT IN!!!
Want a Spring Hill POOL HOME where you can move in and not have a list of projects waiting for you? THIS IS IT! This 3 BEDROOM, 2 BATHROOM, 2-CAR GARAGE home has been remodeled from top to bottom, and they didn't stop at the pretty stuff. You're getting a NEW ROOF 2026 + NEW AC SYSTEM 2026 + NEW DUAL-PANE WINDOWS 2026 + NEW WATER HEATER 2026 + NEW GARAGE DOOR & OPENER 2026... and we're just getting started!
Inside, almost everything IS NEW. Gorgeous WOOD-LOOK TILE FLOORING runs throughout the entire home with NO CARPET, plus fresh paint inside and out, new lighting, new fixtures, new hardware, new exterior doors and new sliders. The kitchen has been completely redone with GRANITE COUNTERTOPS + A HUGE ISLAND + ALL NEW APPLIANCES and opens right into the main living space. It's bright, open and made for everyday living. >>> AND BOTH BATHROOMS HAVE BEEN COMPLETELY REMODELED! Not just a new vanity and a coat of paint. These are full bathroom remodels with new finishes from top to bottom.
The PRIMARY SUITE is just as good with a HUGE WALK-IN CLOSET + DUAL SINKS + WALK-IN SHOWER and doors that open right out to the lanai and pool.
NOW LET'S TALK ABOUT THAT BACKYARD! The LARGE SCREEN-ENCLOSED POOL is surrounded by a HUGE COVERED LANAI with plenty of room for outdoor dining, a big seating area, TVs, pool days and weekend get-togethers. And because the backyard is FULLY FENCED, you get your own private outdoor space to actually enjoy. >>>
There's even more on the practical side with an INSIDE LAUNDRY ROOM WITH UTILITY SINK + SPRINKLER SYSTEM + EPOXY-COATED GARAGE FLOOR.
AND THE LOCATION? Right in the heart of SPRING HILL, close to shopping, restaurants, medical facilities and everything you need day to day. You're also close to the SUNCOAST PARKWAY/SR 589, making the drive toward Tampa easy, and the home is ZONED FOR SPRINGSTEAD HIGH SCHOOL.
NEW ROOF. NEW AC. NEW WINDOWS. NEW WATER HEATER. NEW KITCHEN. TWO COMPLETELY REMODELED BATHROOMS. NEW FLOORING. PRIVATE POOL. FENCED YARD. Seriously... what is left to do? MOVE IN, UNPACK AND GO STRAIGHT TO THE POOL! Schedule your private showing TODAY!
For sale
$369,000
11365 Riddle Dr, Spring Hill, FL 34609
3beds
1,527sqft
Single Family Residence
Built in 1987
10,018 Square Feet Lot
$-- Zestimate®
$242/sqft
$-- HOA
What's special
Huge islandNew fixturesNew lightingNew hardwareLarge screen-enclosed poolGranite countertopsEpoxy-coated garage floor
- 14 days
- 924
- 161
Zillow last checked:
Listing updated:
Listed by:
Laura Norcross 352-585-6317,
Meridian Real Estate
Source: HCMLS,MLS#: 2261308
Facts & features
Interior
Bedrooms & bathrooms
- Bedrooms: 3
- Bathrooms: 2
- Full bathrooms: 2
Primary bedroom
- Area: 182.04
- Dimensions: 12.3x14.8
Bedroom 1
- Area: 164.28
- Dimensions: 11.1x14.8
Bedroom 2
- Area: 145.41
- Dimensions: 11.1x13.1
Dining room
- Area: 153.17
- Dimensions: 10.11x15.15
Family room
- Area: 140.3
- Dimensions: 12.2x11.5
Kitchen
- Area: 283.36
- Dimensions: 17.6x16.1
Heating
- Central
Cooling
- Central Air
Appliances
- Included: Dishwasher, Electric Range, Microwave, Refrigerator
Features
- Ceiling Fan(s), Kitchen Island, Open Floorplan, Walk-In Closet(s)
- Flooring: Tile
- Has fireplace: No
Interior area
- Total structure area: 1,527
- Total interior livable area: 1,527 sqft
Property
Parking
- Total spaces: 2
- Parking features: Attached, Garage, Garage Door Opener
- Attached garage spaces: 2
Features
- Levels: One
- Stories: 1
- Patio & porch: Patio, Screened
- Has private pool: Yes
- Pool features: In Ground, Screen Enclosure
- Fencing: Chain Link,Full,Privacy
Lot
- Size: 10,018 Square Feet
- Features: Sprinklers In Front, Sprinklers In Rear
Details
- Parcel number: R32 323 17 5090 0588 0110
- Zoning: PDP
- Zoning description: PUD
- Special conditions: Standard
Construction
Type & style
- Home type: SingleFamily
- Architectural style: Contemporary
- Property subtype: Single Family Residence
Materials
- Block, Stucco
- Roof: Shingle
Condition
- New construction: No
- Year built: 1987
Utilities & green energy
- Sewer: Septic Tank
- Water: Public
- Utilities for property: Cable Available, Electricity Connected, Water Connected
Community & HOA
Community
- Subdivision: Spring Hill Unit 9
HOA
- Has HOA: No
Location
- Region: Spring Hill
Financial & listing details
- Price per square foot: $242/sqft
- Tax assessed value: $225,686
- Annual tax amount: $3,913
- Date on market: 10/16/2026
- Listing terms: Cash,Conventional,FHA,VA Loan
- Electric utility on property: Yes
- Road surface type: Paved
Estimated market value
Not available
Estimated sales range
Not available
Not available
Price history
| Date | Event | Price |
|---|---|---|
| 10/16/2026 | Listed for sale | $369,000+75.7%$242/sqft |
Source:  HCMLS #2261308 Report a problem | ||
| 5/25/2026 | Sold | $210,000-8.7%$138/sqft |
Source: HCMLS #2258139 Report a problem | ||
| 4/18/2026 | Pending sale | $230,000$151/sqft |
Source: HCMLS #2258139 Report a problem | ||
| 2/26/2026 | Price change | $230,000-8%$151/sqft |
Source: HCMLS #2258139 Report a problem | ||
| 12/21/2025 | Listed for sale | $250,000+108.3%$164/sqft |
Source: Owner Report a problem | ||
| 3/24/2021 | Listing removed | -- |
Source: Owner Report a problem | ||
| 12/12/2015 | Listing removed | $120,000$79/sqft |
Source: Owner Report a problem | ||
| 9/13/2015 | Listed for sale | $120,000+9.1%$79/sqft |
Source: Owner Report a problem | ||
| 8/5/2015 | Listing removed | $110,000$72/sqft |
Source: Owner Report a problem | ||
| 5/8/2015 | Listed for sale | $110,000+42.9%$72/sqft |
Source: Owner Report a problem | ||
| 10/19/2010 | Sold | $77,000-9.3%$50/sqft |
Source: Public Record Report a problem | ||
| 9/30/2010 | Listed for sale | $84,900$56/sqft |
Source: Re/Max Advantage Realty #2121624 Report a problem | ||
Public tax history
| Year | Property taxes | Tax assessment |
|---|---|---|
| 2025 | $3,914 -0.2% | $225,686 +3.4% |
| 2024 | $3,922 +1.6% | $218,258 +2.5% |
| 2023 | $3,860 +3.9% | $213,037 +5.5% |
| 2022 | $3,715 +183% | $201,944 +132.5% |
| 2021 | $1,313 +7.6% | $86,870 +1.4% |
| 2020 | $1,219 | $85,671 +2.3% |
| 2019 | -- | $83,745 +1.9% |
| 2018 | $653 -29.1% | $82,184 +2.1% |
| 2017 | $921 | $80,494 +2.1% |
| 2016 | $921 +3.7% | $78,838 +4.6% |
| 2015 | $888 -36.5% | $75,360 +4.7% |
| 2014 | $1,399 +25.7% | $71,971 +4.2% |
| 2013 | $1,113 -6.4% | $69,054 +0.3% |
| 2012 | $1,189 -6.2% | $68,827 -7.4% |
| 2011 | $1,268 | $74,357 -0.8% |
| 2010 | -- | $74,984 +2.7% |
| 2009 | $592 -2.3% | $73,013 +0.1% |
| 2008 | $605 -28.9% | $72,940 +5.6% |
| 2006 | $851 | $69,089 +3% |
| 2005 | -- | $67,077 +3% |
| 2004 | $837 +0.9% | $65,123 +1.9% |
| 2003 | $830 +3.8% | $63,909 +2.4% |
| 2002 | $800 +1.2% | $62,411 +1.6% |
| 2001 | $791 +3.8% | $61,428 +3% |
| 2000 | $762 | $59,639 |
Find assessor info on the county website
Monthly payment
Est. payment
Payment breakdown
Explore the cost of this home by adjusting the details. Changes won't be saved.Climate risks
Neighborhood: 34609
Nearby schools
Schools provided by the listing agent
- Elementary: J.D. Floyd
- Middle: Powell
- High: F.W. Springstead
Source: HCMLS. This data may not be complete. We recommend contacting the local school district to confirm school assignments for this home.
Similar homes
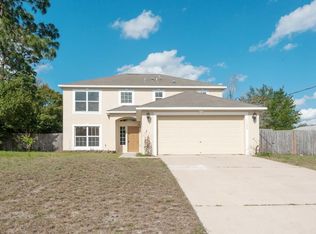
- $395,0003 bd2 ba1.7k sqft2489 Amherst Ave, Spring Hill, FL 34609For Sale
 MLS ID #2261127, Laura Norcross, Meridian Real Estate. HCMLS
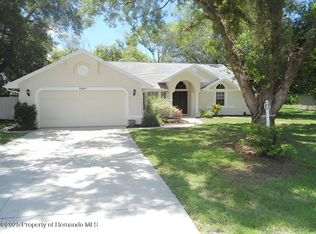
- $390,0003 bd2 ba1.7k sqft1388 Hastings Rd, Spring Hill, FL 34608For Sale
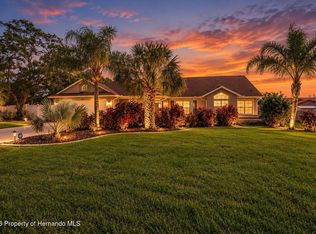 MLS ID #2261377, Ross A Hardy, REMAX Marketing Specialists. HCMLS
- $310,0003 bd2 ba1.7k sqft10449 Claymore St, Spring Hill, FL 34608For Sale
 MLS ID #2261442, Travis M Cox, Homan Realty Group Inc. HCMLS
- $323,0003 bd2 ba1.6k sqft4292 Elwood Rd, Spring Hill, FL 34609For Sale
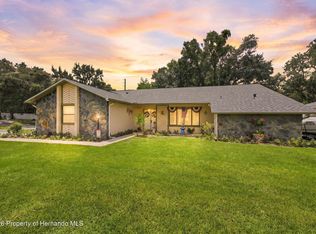 MLS ID #2260555, Ross A Hardy, REMAX Marketing Specialists. HCMLS
