Welcome to this beautifully renovated 2-storey semi-detached home, thoughtfully updated and designed for comfortable family living originally a 4 bedroom layout. it has been professionally converted into 3 spacious bedroom home, offering larger bedrooms and generous closet space. The inviting main floor features a unique custom entry door, updated ceramic flooring, elegant hardwood floors in the separate living + dining rooms. The bright eat-in kitchen area opens to a charming sunroom overlooking a private botanical inspired backyard with apple, pear, mulberry trees - an ideal setting for relaxing or entertainment. Upstairs - 3 spacious bedrooms, large closets and windows. The finished basement offers a versatile open concept recreation area, plenty of space for family room, home office, gym or guests accommodations. Home situated in a well established family friendly neighborhood conveniently located to schools, parks, shopping, public transit, major highways and everyday amenities.
For sale
C$779,900
7384 Sills Rd, Mississauga, ON L4T 2K1
3beds
3baths
Single Family Residence
Built in ----
4,357 Square Feet Lot
$-- Zestimate®
C$--/sqft
C$-- HOA
What's special
Generous closet spaceUnique custom entry doorUpdated ceramic flooringElegant hardwood floorsBright eat-in kitchen areaCharming sunroomPrivate botanical inspired backyard
- 75 days
- 18
- 0
Zillow last checked:
Listing updated:
Listed by:
RE/MAX REALTRON REALTY INC.
Source: TRREB,MLS®#: W13666466 Originating MLS®#: Toronto Regional Real Estate Board
Originating MLS®#: Toronto Regional Real Estate BoardFacts & features
Interior
Bedrooms & bathrooms
- Bedrooms: 3
- Bathrooms: 3
Primary bedroom
- Level: Second
- Dimensions: 5.49 x 4.15
Bedroom 2
- Level: Second
- Dimensions: 2.74 x 3.96
Bedroom 3
- Level: Second
- Dimensions: 2.93 x 2.74
Dining room
- Level: Main
- Dimensions: 2.74 x 2.74
Kitchen
- Level: Main
- Dimensions: 2.79 x 5.79
Living room
- Level: Main
- Dimensions: 3.35 x 5.67
Recreation
- Level: Basement
- Dimensions: 5.49 x 7.31
Sunroom
- Level: Main
- Dimensions: 2.44 x 2.74
Heating
- Forced Air, Gas
Cooling
- Central Air
Features
- Flooring: Carpet Free
- Basement: Finished
- Has fireplace: No
Interior area
- Living area range: 1500-2000 null
Video & virtual tour
Property
Parking
- Total spaces: 4
- Parking features: Other
Features
- Stories: 2
- Pool features: None
Lot
- Size: 4,357 Square Feet
Details
- Parcel number: 132710094
Construction
Type & style
- Home type: SingleFamily
- Property subtype: Single Family Residence
Materials
- Aluminum Siding, Brick
- Foundation: Unknown
- Roof: Shingle
Utilities & green energy
- Sewer: Sewer
Community & HOA
Location
- Region: Mississauga
Financial & listing details
- Annual tax amount: C$4,166
- Date on market: 8/12/2026
Price history
Price history is unavailable.
Public tax history
Tax history is unavailable.
Climate risks
Neighborhood: Malton
Nearby schools
GreatSchools rating
No schools nearby
We couldn't find any schools near this home.

Similar homes
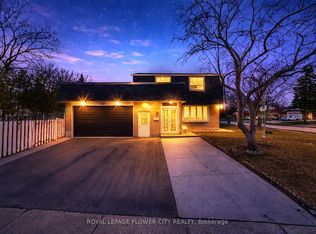
- C$775,0003 bd2 ba-- sqft6939 Justine Dr, Mississauga, ON L4T 1M4For Sale
 MLS ID #W13640140, RE/MAX REAL ESTATE CENTRE INC.. TRREB
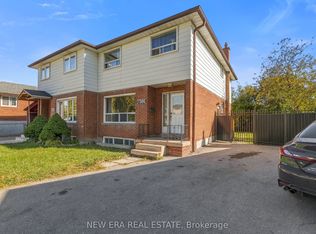
 - C$805,9004 bd3 ba-- sqft7150 Harwick Dr, Mississauga, ON L4T 3A4For Sale
 MLS ID #W12939524, HOMELIFE/MIRACLE REALTY LTD. TRREB
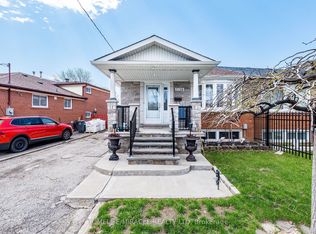
 - C$869,9995 bd3 ba-- sqft3602 Dunrankin Dr, Mississauga, ON L4T 1V9For Sale
 MLS ID #W13779958, HOMELIFE SILVERCITY REALTY INC.. TRREB
 - C$784,9003 bd2 ba-- sqft1 Wolverton Cres, Brampton, ON L6S 3L1For Sale
 MLS ID #W13826176, RE/MAX GOLD REALTY INC.. TRREB
