Welcome home to 3011 E Stillwater Landing! This inviting 3-bedroom, 2-bathroom home offers a wonderful blend of comfort, functionality, and spaces designed for everyday living and entertaining. Inside, you'll find a welcoming layout with plenty of room to relax, unwind, and make yourself at home. The spacious primary suite offers a private retreat complete with its own bathroom and a walk-in closet, giving you the perfect combination of comfort and convenience. The additional bedrooms provide flexibility for family, guests, a home office, or whatever suits your lifestyle. One of the highlights of this home is the covered deck in the backyard. Whether you're enjoying your morning coffee, hosting friends and family, or simply relaxing at the end of the day, this inviting outdoor space is ready to be enjoyed in every season. With its comfortable living spaces, private primary suite, and fantastic backyard entertaining area, this home is ready to welcome you to your next chapter. Come see all that 3011 E Stillwater Landing has to offer and discover why this could be the one you've been waiting for!
New
$295,000
3011 E Stillwater Lndg, Urbana, IL 61802
3beds
1,620sqft
Townhouse, Single Family Residence
Built in 2016
-- sqft lot
$-- Zestimate®
$182/sqft
$8/mo HOA
What's special
Own bathroomAdditional bedrooms provide flexibilityPrivate retreatFantastic backyard entertaining areaWelcoming layoutComfortable living spacesInviting outdoor space
- 3 days |
- 197 |
- 10 |
Zillow last checked:
Listing updated:
Listed by:
Brooke Hunt (217)356-6100,
KELLER WILLIAMS-TREC
Source: MRED as distributed by MLS GRID,MLS#: 12722454
Facts & features
Interior
Bedrooms & bathrooms
- Bedrooms: 3
- Bathrooms: 2
- Full bathrooms: 2
Rooms
- Room types: Foyer
Primary bedroom
- Features: Flooring (Carpet), Bathroom (Full, Double Sink, Shower Only)
- Level: Main
- Area: 220 Square Feet
- Dimensions: 20X11
Bedroom 2
- Features: Flooring (Carpet)
- Level: Main
- Area: 117 Square Feet
- Dimensions: 13X9
Bedroom 3
- Features: Flooring (Carpet)
- Level: Main
- Area: 130 Square Feet
- Dimensions: 13X10
Foyer
- Level: Main
- Area: 90 Square Feet
- Dimensions: 15X6
Kitchen
- Features: Kitchen (Eating Area-Breakfast Bar, Eating Area-Table Space, Island), Flooring (Vinyl)
- Level: Main
- Area: 231 Square Feet
- Dimensions: 21X11
Living room
- Features: Flooring (Vinyl)
- Level: Main
- Area: 336 Square Feet
- Dimensions: 21X16
Heating
- Natural Gas
Cooling
- Central Air
Appliances
- Included: Range, Microwave, Dishwasher, Refrigerator, Washer, Dryer, Disposal
- Laundry: Main Level, Electric Dryer Hookup, Laundry Closet
Features
- Cathedral Ceiling(s), 1st Floor Bedroom, 1st Floor Full Bath, Walk-In Closet(s)
- Basement: None
- Number of fireplaces: 1
- Fireplace features: Gas Log, Living Room
Interior area
- Total structure area: 1,620
- Total interior livable area: 1,620 sqft
- Finished area below ground: 0
Property
Parking
- Total spaces: 2
- Parking features: Concrete, Garage Door Opener, Yes, Garage Owned, Attached, Garage
- Attached garage spaces: 2
- Has uncovered spaces: Yes
Accessibility
- Accessibility features: No Disability Access
Features
- Patio & porch: Patio
- Fencing: Fenced
Lot
- Dimensions: 35 X 96 X 53 X 100
- Features: Level
Details
- Additional structures: Pergola
- Parcel number: 932122405013
- Special conditions: None
Construction
Type & style
- Home type: Townhouse
- Property subtype: Townhouse, Single Family Residence
Materials
- Vinyl Siding
- Foundation: Concrete Perimeter
- Roof: Asphalt
Condition
- New construction: No
- Year built: 2016
Utilities & green energy
- Electric: 200+ Amp Service
- Sewer: Public Sewer
- Water: Public
Community & HOA
Community
- Security: Carbon Monoxide Detector(s)
- Subdivision: Water's Edge
HOA
- Has HOA: Yes
- Services included: None
- HOA fee: $100 annually
Location
- Region: Urbana
Financial & listing details
- Price per square foot: $182/sqft
- Tax assessed value: $238,860
- Annual tax amount: $7,912
- Date on market: 8/12/2026
- Ownership: Fee Simple
Estimated market value
Not available
Estimated sales range
Not available
Not available
Price history
| Date | Event | Price |
|---|---|---|
| 8/12/2026 | Listed for sale | $295,000+28.3%$182/sqft |
Source:  MRED as distributed by MLS GRID #12722454 Report a problem MRED as distributed by MLS GRID #12722454 Report a problem | ||
| 6/11/2021 | Sold | $230,000-4.2%$142/sqft |
Source: MRED as distributed by MLS GRID #11054199 Report a problem | ||
| 4/21/2021 | Pending sale | $240,000$148/sqft |
Source:  Coldwell Banker Real Estate Group #11054199 Report a problem Coldwell Banker Real Estate Group #11054199 Report a problem | ||
| 4/18/2021 | Listed for sale | $240,000+39.5%$148/sqft |
Source: Coldwell Banker Real Estate Group #11054199 Report a problem | ||
| 9/12/2016 | Sold | $172,000-0.5%$106/sqft |
Source: MRED as distributed by MLS GRID #09468545 Report a problem | ||
| 6/29/2016 | Listed for sale | $172,900-12.9%$107/sqft |
Source: KELLER WILLIAMS REALTY #2163150 Report a problem | ||
| 8/7/2014 | Listing removed | $198,400$122/sqft |
Source: Coldwell Banker Honig-Bell #2142003 Report a problem | ||
| 5/5/2014 | Listed for sale | $198,400+13.4%$122/sqft |
Source: Coldwell Banker Honig-Bell #2142003 Report a problem | ||
| 3/17/2013 | Listing removed | $174,900$108/sqft |
Source: Coldwell Banker Honig-Bell #2121278 Report a problem | ||
| 3/16/2012 | Price change | $174,900+9.4%$108/sqft |
Source: Honig Realty Inc (dba Coldwell Banker Honig-Bell) #2121278 Report a problem | ||
| 6/13/2010 | Listed for sale | $159,900$99/sqft |
Source: Coldwell Banker Devonshire Realty Inc. #2103125 Report a problem | ||
Public tax history
| Year | Property taxes | Tax assessment |
|---|---|---|
| 2024 | $7,593 +7.1% | $79,620 +9.6% |
| 2023 | $7,090 +7.6% | $72,650 +8.6% |
| 2022 | $6,592 +8.4% | $66,900 +7.3% |
| 2021 | $6,083 +3.7% | $62,350 +3% |
| 2020 | $5,866 +3.3% | $60,530 |
| 2019 | $5,678 | $60,530 -0.7% |
| 2018 | $5,678 -3.3% | $60,960 |
| 2017 | $5,874 +66% | $60,960 +83.1% |
| 2016 | $3,539 | $33,300 |
| 2015 | $3,539 +34464.6% | $33,300 +33200% |
| 2014 | $10 +1% | $100 |
| 2013 | $10 +11.4% | $100 |
| 2012 | $9 +6.1% | $100 |
| 2011 | $9 +4.6% | $100 |
| 2010 | $8 | $100 |
| 2009 | -- | $100 |
| 2008 | -- | $100 |
| 2007 | $8 | $100 |
| 2006 | -- | -- |
Find assessor info on the county website
Monthly payment
Est. payment
Payment breakdown
Explore the cost of this home by adjusting the details. Changes won't be saved.Climate risks
Neighborhood: 61802
Nearby schools
GreatSchools rating
- 3/10Thomas Paine Elementary SchoolGrades: K-5Distance: 1 mi
- 3/10Urbana Middle SchoolGrades: 6-8Distance: 2.2 mi
- 2/10Urbana High SchoolGrades: 9-12Distance: 2.4 mi
Schools provided by the listing agent
- Elementary: Thomas Paine Elementary School
- Middle: Urbana Middle School
- High: Urbana High School
- District: 116
Source: MRED as distributed by MLS GRID. This data may not be complete. We recommend contacting the local school district to confirm school assignments for this home.
- $251,0002 bd2 ba1.2k sqft3013 E Stillwater Lndg, Urbana, IL 61802Sold
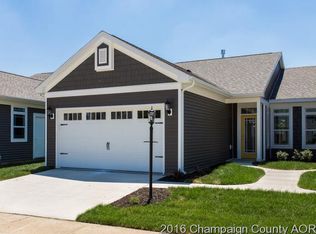
- $296,400-- bd-- ba-- sqft3009 E Stillwater Lndg, Urbana, IL 61802Off Market
- $257,6002 bd2 ba1.2k sqft3015 E Stillwater Lndg, Urbana, IL 61802Off Market
- $316,5002 bd2 ba1.4k sqft3007 E Stillwater Lndg, Urbana, IL 61802Off Market
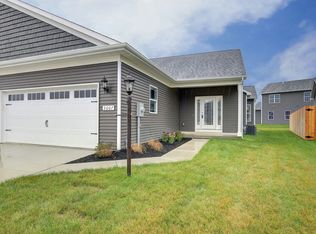
- $180,7002 bd2 ba1.1k sqft3020 E Stillwater Lndg, Urbana, IL 61802Off Market
- $185,0002 bd2 ba1.1k sqft3026 E Stillwater Lndg, Urbana, IL 61802Sold
- $174,0002 bd2 ba1.1k sqft3026 E Stillwater Lndg, Urbana, IL 61802Off Market
- $184,0002 bd2 ba1.1k sqft3026 E Stillwater Lndg, Urbana, IL 61802Off Market
A local agent can set up tours, give advice and negotiate with sellers.
A local lender can help you make sure your offer is ready when you are.
Similar homes
- $284,9004 bd2 ba1.8k sqft3110 Ridge Park Rd, Urbana, IL 61802Active
 MLS ID #12671957, Mark Waldhoff, CRS,GRI, KELLER WILLIAMS-TREC. MRED as distributed by MLS GRID
 - $259,9003 bd2 ba1.4k sqft2601 Milford Dr, Urbana, IL 61802Price Change
 MLS ID #12700223, Hayley Siefert, KELLER WILLIAMS-TREC. MRED as distributed by MLS GRID
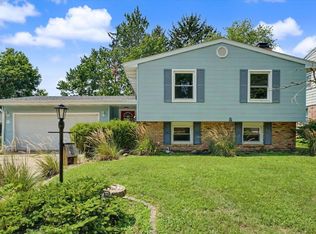
 - $285,0006 bd2 ba2.3k sqft2511 Combes St, Urbana, IL 61801For Sale
 MLS ID #CA1045586, Xuna Hu, The Real Estate Group, Inc.. RMLS Alliance as distributed by MLS GRID
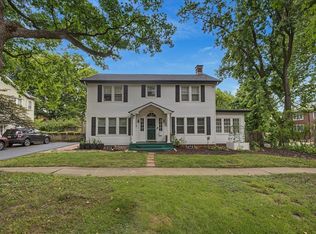
 - $350,0003 bd3 ba2k sqft802 W Indiana Ave, Urbana, IL 61801New
 MLS ID #12709641, Wanli Zhang, Trautman Real Estate Agency & Appraisal LLC. MRED as distributed by MLS GRID
 - $250,0003 bd3 ba2k sqft2006 Cindy Lynn St, Urbana, IL 61802Price ChangeMLS ID #12681247, Barbara Gallivan, KELLER WILLIAMS-TREC. MRED as distributed by MLS GRID
- $318,5004 bd3 ba1.9k sqft1704 Nancy Beth Dr, Champaign, IL 61822NewMLS ID #12581368, Diane Dawson, RE/MAX REALTY ASSOCIATES-CHA. MRED as distributed by MLS GRID
- $224,9003 bd2 ba1.1k sqft1304 S Abercorn St, Urbana, IL 61802ActiveMLS ID #12677965, Craig Buchanan, RE/MAX REALTY ASSOCIATES-CHA. MRED as distributed by MLS GRID
- $235,0003 bd2 ba1.2k sqft2406 Jordan Dr, Champaign, IL 61822NewMLS ID #12726103, Nate Evans, Nate Evans Group. MRED as distributed by MLS GRID
- $310,0003 bd3 ba1.4k sqft15 N Locust St, Pesotum, IL 61863NewMLS ID #12729519, Nate Evans, Nate Evans Group. MRED as distributed by MLS GRID
- $213,5003 bd2 ba1.5k sqft2005 Eagle Ridge Ct APT D, Urbana, IL 61802ActiveMLS ID #12662105, Cindy Johnson, RE/MAX REALTY ASSOCIATES-CHA. MRED as distributed by MLS GRID
- from $243,4003 bd2 ba1.3k sqftThe Rebecca Plan, Savannah Green Subdivision, Urbana, IL 61802New ConstructionTaylor Realty Associates
- $299,9002 bd2 ba2k sqft1614 Windward Poin #1, Champaign, IL 61821ActiveMLS ID #12724009, Mark Waldhoff, CRS,GRI, KELLER WILLIAMS-TREC. MRED as distributed by MLS GRID
- from $236,4003 bd2 ba1.3k sqftThe Kendra Plan, Savannah Green Subdivision, Urbana, IL 61802New ConstructionTaylor Realty Associates
- $410,0005 bd4 ba2.2k sqft3504 S Myra Ridge Dr, Urbana, IL 61802ActiveMLS ID #12646230, Jeremy Brandow, Coldwell Banker R.E. Group. MRED as distributed by MLS GRID
- $290,0003 bd2 ba1.6k sqft2412 Stillwater Dr, Champaign, IL 61821Price ChangeMLS ID #12651518, Russell Taylor, ABR,CRB,CRS,GRI,SRES, Taylor Realty Associates. MRED as distributed by MLS GRID
- $230,0003 bd2 ba1.6k sqft110 N Joy Dr, Ogden, IL 61859NewMLS ID #12718754, Natalie Nielsen, Pathway Realty, PLLC. MRED as distributed by MLS GRID
- $299,0003 bd3 ba1.7k sqft1710 Timber Wolf Ln, Mahomet, IL 61853ActiveMLS ID #12714385, Craig Buchanan, RE/MAX REALTY ASSOCIATES-CHA. MRED as distributed by MLS GRID
- $285,0004 bd3 ba1.9k sqft68 John Ln, Champaign, IL 61822ActiveMLS ID #12723128, Daniel Gordon, RE/MAX REALTY ASSOCIATES-CHA. MRED as distributed by MLS GRID
- $325,0003 bd2 ba1.8k sqft1813 Old Maple Ln, Savoy, IL 61874ActiveMLS ID #12700612, Matt Difanis, ABR,CIPS,GRI, RE/MAX REALTY ASSOCIATES-CHA. MRED as distributed by MLS GRID
- $285,0003 bd2 ba1.6k sqft2231 Nancy Ln, Saint Joseph, IL 61873Price ChangeMLS ID #12719859, Steve Littlefield, KELLER WILLIAMS-TREC. MRED as distributed by MLS GRID
