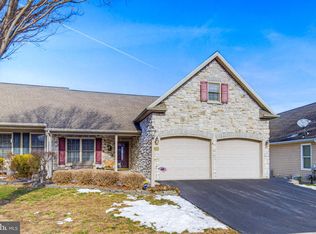
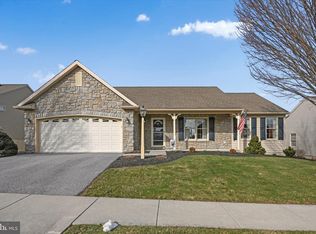
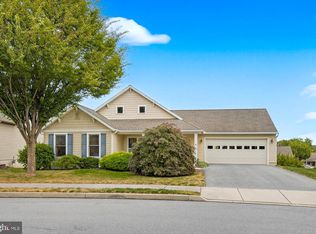
Welcome to 726 Heather Ridge, located in the highly desirable 55+ community of Brookshire in Manheim. This beautifully maintained ranch-style home offers the ease and convenience of first-floor living combined with an open and inviting floor plan designed for today's lifestyle. Step inside to find soaring vaulted ceilings, abundant natural light, and a spacious living area centered around a cozy natural gas fireplace. The well-appointed kitchen features stainless steel appliances and flows seamlessly into the main living and dining spaces, making entertaining effortless. The home offers 3 bedrooms and 2.5 bathrooms, including a spacious primary suite complete with a private bath and walk-in closet. Main-floor laundry adds to the home's convenience and accessibility. The finished walk-out lower level provides exceptional additional living space, perfect for entertaining guests, pursuing hobbies, creating a home office, or simply relaxing. You'll also appreciate the generous storage area. Outside, enjoy the meticulously maintained lot from the charming front porch or the rear deck; ideal for morning coffee, evening relaxation, and enjoying the peaceful surroundings. Brookshire residents enjoy a vibrant, active lifestyle with outstanding community amenities, including a café, salon, community center, outdoor recreational opportunities, and more. This move-in-ready home offers low-maintenance living in one of the area's most sought-after active adult communities. Don't miss the opportunity to make this exceptional property your next home!
For sale
$360,000
726 Heather Rdg, Manheim, PA 17545
3beds
1,428sqft
Single Family Residence
Built in 2008
-- sqft lot
$359,400 Zestimate®
$252/sqft
$20/mo HOA
What's special
First-floor livingFinished walk-out lower levelAbundant natural lightMeticulously maintained lotBeautifully maintained ranch-style homePeaceful surroundingsMain-floor laundry
- 41 days |
- 1,810 |
- 80 |
Likely to sell faster than
Zillow last checked:
Listing updated:
Listed by:
Amanda Sweigert 717-669-2423,
Berkshire Hathaway HomeServices Homesale Realty 8003833535
Source: Bright MLS,MLS#: PALA2091694
Facts & features
Interior
Bedrooms & bathrooms
- Bedrooms: 3
- Bathrooms: 3
- Full bathrooms: 2
- 1/2 bathrooms: 1
- Main level bathrooms: 2
- Main level bedrooms: 3
Rooms
- Room types: Living Room, Dining Room, Primary Bedroom, Bedroom 2, Bedroom 3, Kitchen, Recreation Room, Utility Room, Bathroom 2, Primary Bathroom, Half Bath
Primary bedroom
- Level: Main
- Area: 192 Square Feet
- Dimensions: 12 X 16
Bedroom 2
- Level: Main
- Area: 156 Square Feet
- Dimensions: 12 X 13
Bedroom 3
- Level: Main
- Area: 156 Square Feet
- Dimensions: 12 X 13
Primary bathroom
- Level: Main
- Area: 100 Square Feet
- Dimensions: 10 X 10
Bathroom 2
- Level: Main
Dining room
- Level: Main
- Area: 104 Square Feet
- Dimensions: 8 X 13
Half bath
- Level: Lower
Kitchen
- Features: Kitchen Island, Eat-in Kitchen, Flooring - Vinyl
- Level: Main
- Area: 130 Square Feet
- Dimensions: 10 X 13
Living room
- Features: Cathedral/Vaulted Ceiling, Ceiling Fan(s), Fireplace - Gas
- Level: Main
- Area: 361 Square Feet
- Dimensions: 19 X 19
Recreation room
- Level: Lower
- Area: 899 Square Feet
- Dimensions: 29 X 31
Utility room
- Level: Main
- Area: 414 Square Feet
- Dimensions: 18 X 23
Heating
- Forced Air, Heat Pump, Natural Gas
Cooling
- Central Air, Electric
Appliances
- Included: Microwave, Dishwasher, Disposal, Dryer, Oven/Range - Electric, Refrigerator, Stainless Steel Appliance(s), Washer, Tankless Water Heater
- Laundry: Dryer In Unit, Has Laundry, Main Level, Washer In Unit
Features
- Bathroom - Tub Shower, Bathroom - Walk-In Shower, Built-in Features, Ceiling Fan(s), Combination Kitchen/Dining, Combination Kitchen/Living, Entry Level Bedroom, Family Room Off Kitchen, Flat, Open Floorplan, Eat-in Kitchen, Kitchen Island, Primary Bath(s), Walk-In Closet(s), Recessed Lighting
- Flooring: Carpet, Laminate, Vinyl, Other
- Windows: Energy Efficient, Insulated Windows
- Basement: Walk-Out Access,Full,Finished
- Number of fireplaces: 1
- Fireplace features: Gas/Propane, Mantel(s)
Interior area
- Total structure area: 1,428
- Total interior livable area: 1,428 sqft
- Finished area above ground: 1,428
- Finished area below ground: 0
Property
Parking
- Total spaces: 6
- Parking features: Garage Faces Front, Inside Entrance, Attached, Driveway
- Attached garage spaces: 2
- Uncovered spaces: 4
Accessibility
- Accessibility features: Accessible Entrance, Other
Features
- Levels: One
- Stories: 1
- Pool features: None
Details
- Additional structures: Above Grade, Below Grade
- Parcel number: 5005826910144
- Lease amount: $410
- Zoning: RESIDENAITAL
- Special conditions: Standard
Construction
Type & style
- Home type: SingleFamily
- Architectural style: Ranch/Rambler
- Property subtype: Single Family Residence
Materials
- Frame, Vinyl Siding
- Foundation: Brick/Mortar
- Roof: Shingle
Condition
- Excellent,Very Good
- New construction: No
- Year built: 2008
Utilities & green energy
- Sewer: Public Sewer
- Water: Public
- Utilities for property: Cable Connected, Electricity Available, Natural Gas Available, Phone Available, Sewer Available, Water Available, Other
Community & HOA
Community
- Senior community: Yes
- Subdivision: Brookshire
HOA
- Has HOA: Yes
- Amenities included: Community Center, Common Grounds
- Services included: Common Area Maintenance, Recreation Facility, Road Maintenance, Reserve Funds, Trash, Snow Removal
- HOA fee: $20 monthly
- HOA name: BROOKSHIRE, LLP
Location
- Region: Manheim
- Municipality: PENN TWP
Financial & listing details
- Price per square foot: $252/sqft
- Tax assessed value: $192,300
- Annual tax amount: $4,188
- Date on market: 7/10/2026
- Listing agreement: Exclusive Right To Sell
- Listing terms: Cash,Conventional
- Inclusions: Washer, Dryer And Refrigerator
- Ownership: Land Lease
Estimated market value
Zestimate®
$359,400
Estimated sales range
$341,000 - $377,000
Rent Zestimate®
$2,114/mo
Price history
| Date | Event | Price |
|---|---|---|
| 7/10/2026 | Listed for sale | $360,000+2.9%$252/sqft |
Source: | ||
| 8/28/2025 | Sold | $350,000-1.4%$245/sqft |
Source: | ||
| 8/5/2025 | Pending sale | $355,000$249/sqft |
Source: | ||
| 7/23/2025 | Price change | $355,000-7.8%$249/sqft |
Source: | ||
| 6/10/2025 | Listed for sale | $385,000+130%$270/sqft |
Source: | ||
| 2/11/2008 | Sold | $167,380$117/sqft |
Source: Public Record Report a problem | ||
Public tax history
| Year | Property taxes | Tax assessment |
|---|---|---|
| 2026 | $4,188 +3.2% | $192,300 |
| 2025 | $4,059 +3.5% | $192,300 |
| 2024 | $3,921 +2.2% | $192,300 |
| 2023 | $3,838 +2.6% | $192,300 |
| 2022 | $3,739 | $192,300 |
| 2021 | $3,739 +347.7% | $192,300 |
| 2020 | $835 -76.7% | $192,300 |
| 2019 | $3,591 +329.9% | $192,300 |
| 2018 | $835 -76.2% | $192,300 +27.5% |
| 2017 | $3,515 +0% | $150,800 |
| 2016 | $3,515 +42.3% | $150,800 |
| 2015 | $2,470 | $150,800 |
| 2014 | $2,470 | $150,800 |
| 2013 | -- | $150,800 |
| 2012 | -- | $150,800 |
| 2011 | -- | $150,800 |
| 2010 | -- | $150,800 |
| 2009 | -- | $150,800 |
Find assessor info on the county website
Monthly payment
Est. payment
Payment breakdown
Explore the cost of this home by adjusting the details. Changes won't be saved.Climate risks
Neighborhood: 17545
Nearby schools
GreatSchools rating
- 5/10Doe Run Elementary SchoolGrades: K-4Distance: 0.4 mi
- 7/10Manheim Central Middle SchoolGrades: 5-8Distance: 0.7 mi
- 5/10Manheim Central Senior High SchoolGrades: 9-12Distance: 1.1 mi
Schools provided by the listing agent
- District: Manheim Central
Source: Bright MLS. This data may not be complete. We recommend contacting the local school district to confirm school assignments for this home.
- $350,0003 bd2 ba1.4k sqft728 Heather Rdg, Manheim, PA 17545For Sale
Save 
- $315,0003 bd2 ba1.6k sqft730 Heather Rdg, Manheim, PA 17545Sold
Save 
- $329,0002 bd2 ba1.9k sqft720 Heather Rdg, Manheim, PA 17545Sold
Save 
- $385,0003 bd3 ba2.4k sqft732 Heather Rdg, Manheim, PA 17545Sold
Save 
- $380,0003 bd2 ba2.1k sqft733 Heather Rdg, Manheim, PA 17545Sold
Save - $323,3752 bd2 ba1.7k sqft717 Heather Rdg, Manheim, PA 17545Sold
Save - $501,1003 bd3 ba2.9k sqft740 Heather Rdg, Manheim, PA 17545Off Market
Save - $419,2002 bd2 ba2.7k sqft745 Heather Rdg, Manheim, PA 17545Off Market
Save
A local agent can set up tours, give advice and negotiate with sellers.
A local lender can help you make sure your offer is ready when you are.