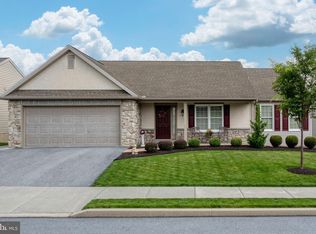
Welcome to 728 Heather Ridge in the desirable Brookshire 55+ community in Manheim! This well maintained home offers the ease of one-floor living with an inviting, open-concept layout designed for comfort and convenience. The spacious living area is filled with natural light and flows seamlessly into the dining area and kitchen, making everyday living and entertaining effortless. The primary suite provides a private retreat with an en-suite bath and generous closet space, while additional bedrooms offer flexibility for guest, a home office, or hobby room.. Enjoy the convenience of a main floor laundry , attached two car garage, and low maintenance living in a peaceful neighborhood. Relax on the patio and take in the beautifully maintained surrounding's ,all while being just minutes from shopping, dining, healthcare, and major roadways. If you're looking for a move-in-ready home on Manheim's most sought-after adult community, 728 Heather Ridge is a must see property! Book your private showing today with your favorite agent . This home will not disappoint!
For sale
Price cut: $9.6K (10/4)
$329,900
728 Heather Rdg, Manheim, PA 17545
3beds
1,448sqft
Condominium
Built in 2008
-- sqft lot
$329,000 Zestimate®
$228/sqft
$440/mo HOA
What's special
Relax on the patioAttached two car garagePeaceful neighborhoodMain floor laundryOne-floor livingInviting open-concept layoutGenerous closet space
- 75 days
- 710
- 27
Zillow last checked:
Listing updated:
Listed by:
Renee Mitchell-Treier 717-917-1515,
Realty ONE Group Unlimited (717) 569-1700
Source: Bright MLS,MLS#: PALA2092578
Facts & features
Interior
Bedrooms & bathrooms
- Bedrooms: 3
- Bathrooms: 2
- Full bathrooms: 2
- Main level bathrooms: 2
- Main level bedrooms: 3
Basement
- Area: 0
Heating
- Forced Air, Natural Gas
Cooling
- Central Air, Electric
Appliances
- Included: Microwave, Built-In Range, Dishwasher, Dryer, ENERGY STAR Qualified Dishwasher, Energy Efficient Appliances, Self Cleaning Oven, Refrigerator, Stainless Steel Appliance(s), Washer, Water Heater, Electric Water Heater
- Laundry: Main Level
Features
- Bar, Bathroom - Walk-In Shower, Breakfast Area, Built-in Features, Butlers Pantry, Combination Kitchen/Living, Entry Level Bedroom, Flat, Open Floorplan, Eat-in Kitchen, Kitchen Island, Pantry, Recessed Lighting, Store/Office
- Flooring: Carpet, Luxury Vinyl, Vinyl
- Windows: Window Treatments
- Basement: Full,Interior Entry,Unfinished,Walk-Out Access
- Number of fireplaces: 1
- Fireplace features: Gas/Propane
Interior area
- Total structure area: 1,448
- Total interior livable area: 1,448 sqft
- Finished area above ground: 1,448
- Finished area below ground: 0
Property
Parking
- Total spaces: 4
- Parking features: Garage Faces Front, Attached, Driveway
- Attached garage spaces: 2
- Uncovered spaces: 2
Accessibility
- Accessibility features: 2+ Access Exits, Stair Lift
Features
- Levels: Three
- Stories: 3
- Exterior features: Lighting
- Pool features: None
Lot
- Features: Landscaped, PUD, Rear Yard
Details
- Additional structures: Above Grade, Below Grade
- Parcel number: 5005826910145
- Lease amount: $420
- Zoning: RESIDENTIAL
- Special conditions: Standard
Construction
Type & style
- Home type: Condo
- Architectural style: Transitional
- Property subtype: Condominium
- Attached to another structure: Yes
Materials
- Frame, Vinyl Siding
- Foundation: Slab
Condition
- Excellent
- New construction: No
- Year built: 2008
Utilities & green energy
- Electric: 200+ Amp Service
- Sewer: Public Sewer
- Water: Public
Community & HOA
Community
- Condo and coop fee: $420 monthly
- Senior community: Yes
- Subdivision: Brookshire
HOA
- Has HOA: Yes
- Amenities included: Community Center, Lake, Jogging Path
- Services included: Snow Removal, Common Area Maintenance
- HOA fee: $20 monthly
- HOA name: BROOKSHIRE COMMUNITY ASSOC
Location
- Region: Manheim
- Municipality: PENN TWP
Financial & listing details
- Price per square foot: $228/sqft
- Tax assessed value: $182,100
- Annual tax amount: $3,966
- Date on market: 7/31/2026
- Listing agreement: Exclusive Agency
- Listing terms: Cash,Conventional
- Ownership: Land Lease
Estimated market value
$329,000
$313,000 - $345,000
$2,175/mo
Price history
| Date | Event | Price |
|---|---|---|
| 10/4/2026 | Price change | $329,900-2.8%$228/sqft |
Source:  Bright MLS #PALA2092578 Report a problem Bright MLS #PALA2092578 Report a problem | ||
| 9/9/2026 | Price change | $339,500-3%$234/sqft |
Source: Bright MLS #PALA2092578 Report a problem | ||
| 7/31/2026 | Listed for sale | $350,000+96.6%$242/sqft |
Source: Bright MLS #PALA2092578 Report a problem | ||
| 11/5/2010 | Sold | $178,000+6.9%$123/sqft |
Source: Public Record Report a problem | ||
| 10/6/2008 | Sold | $166,565$115/sqft |
Source: Public Record Report a problem | ||
Public tax history
| Year | Property taxes | Tax assessment |
|---|---|---|
| 2026 | $3,966 +3.2% | $182,100 |
| 2025 | $3,844 +3.5% | $182,100 |
| 2024 | $3,713 +2.2% | $182,100 |
| 2023 | $3,634 +2.6% | $182,100 |
| 2022 | $3,541 | $182,100 |
| 2021 | $3,541 +347.7% | $182,100 |
| 2020 | $791 -76.7% | $182,100 |
| 2019 | $3,401 +329.9% | $182,100 |
| 2018 | $791 -76.6% | $182,100 +25.8% |
| 2017 | $3,375 +0% | $144,800 |
| 2016 | $3,375 +42.6% | $144,800 |
| 2015 | $2,367 | $144,800 |
| 2014 | $2,367 | $144,800 |
| 2013 | -- | $144,800 |
| 2012 | -- | $144,800 |
| 2011 | -- | $144,800 |
| 2010 | -- | $144,800 +2796% |
| 2009 | -- | $5,000 |
Find assessor info on the county website
Monthly payment
Est. payment
Payment breakdown
Explore the cost of this home by adjusting the details. Changes won't be saved.Climate risks
Neighborhood: 17545
Nearby schools
Schools provided by the listing agent
- District: Manheim Central
Source: Bright MLS. This data may not be complete. We recommend contacting the local school district to confirm school assignments for this home.
Similar homes
- $360,0003 bd2 ba1.4k sqft2 Brookview Dr, Lititz, PA 17543For Sale
 MLS ID #PALA2095574, Priscilla Gibson, Coldwell Banker Realty. Bright MLS
 - $349,0003 bd2 ba1.7k sqft6055 Geneva Dr, East Petersburg, PA 17520For Sale
 MLS ID #PALA2096538, Trevor sutton, Keller Williams Elite. Bright MLS
 - $329,9503 bd2 ba2.1k sqft4016 Parkside Ct, Mount Joy, PA 17552For Sale
 MLS ID #PALA2096640, Eric Kronawetter, Kingsway Realty - Lancaster. Bright MLS
 - $469,9004 bd3 ba1.7k sqft214 Loghes Dr, Manheim, PA 17545For Sale
 MLS ID #PALA2094316, James Baumgartner, Berkshire Hathaway HomeServices Homesale Realty. Bright MLS
 - $335,0003 bd2 ba1.6k sqft1252 Iron Bridge Rd, Columbia, PA 17512For SaleMLS ID #PALA2095202, Eric Kronawetter, Kingsway Realty - Lancaster. Bright MLS
- $309,0002 bd2 ba1.6k sqft19 Bromley Ct, Hershey, PA 17033For SaleMLS ID #PADA2064810, REUEL MAY, Berkshire Hathaway HomeServices Homesale Realty. Bright MLS
- $299,0003 bd2 ba1.4k sqft86 Valleybrook Dr, Lancaster, PA 17601For SaleMLS ID #PALA2092886, Jeremy Ganse, RE/MAX SmartHub Realty. Bright MLS
- $349,9993 bd2 ba1.8k sqft81 Timber Villa, Elizabethtown, PA 17022For SaleMLS ID #PALA2095234, Megan Moore, Berkshire Hathaway HomeServices Homesale Realty. Bright MLS
- $325,0003 bd2 ba1k sqft124 Treeline Dr, Newmanstown, PA 17073For SaleMLS ID #PALN2028984, Mike Klonis, Century 21 Gold. Bright MLS
- $316,0003 bd2 ba1.4k sqft19 Burr Oak Dr, Millersville, PA 17551For SaleMLS ID #PALA2096546, Sam Bowman, Coldwell Banker Realty. Bright MLS
- $329,9004 bd2 ba1.7k sqft474 W Ridge Rd, Elizabethtown, PA 17022For SaleMLS ID #PALA2092900, Rose Madar, Berkshire Hathaway HomeServices Homesale Realty. Bright MLS
- $229,9003 bd2 ba1.4k sqft322 Maple Ave, Manheim, PA 17545For SaleMLS ID #PALN2028372, Daryl Brown, Iron Valley Real Estate of Lancaster. Bright MLS
- $364,9003 bd2 ba1.6k sqft2527 Valley Dr, Lancaster, PA 17603For SaleMLS ID #PALA2092768, John Spidaliere, Puffer Morris Real Estate, Inc.. Bright MLS
- $169,9003 bd2 ba1.1k sqft9 Ridgewood Mnr, Manheim, PA 17545For SaleMLS ID #PALA2095656, Sam Groff, Iron Valley Real Estate of Lancaster. Bright MLS
- $349,9004 bd2 ba1.4k sqft1189 Ridge Ave, Columbia, PA 17512For SaleMLS ID #PALA2094360, Ms. Marilyn F Hartman, Lusk & Associates Sotheby's International Realty. Bright MLS
- $350,0003 bd3 ba2k sqft812 Briar Edge Ct, Lebanon, PA 17046For SaleMLS ID #PALN2027704, Jayne D'Attilio, Berkshire Hathaway HomeServices Homesale Realty. Bright MLS
- $300,0003 bd3 ba1.4k sqft521 Byler Cir, Lebanon, PA 17042For SaleMLS ID #PALN2028814, Bob Rose, Berkshire Hathaway HomeServices Homesale Realty. Bright MLS
- $269,9003 bd2 ba1.4k sqft31 Battens Cir, Leola, PA 17540For SaleMLS ID #PALA2096316, Rose Mosemann, Hostetter Realty LLC. Bright MLS
- $337,0003 bd2 ba1.7k sqft100 Meadowcroft Dr, Lancaster, PA 17603For SaleMLS ID #PALA2093604, Stacie Burris, Douglas Realty, LLC. Bright MLS
