This three bedroom, one bath home is located in a desirable location inside the city limits. This home has a beautiful country setting on 0.81 Acre. Newer roof, newer HVAC, newer floor coverings, newer washer & dryer...ready for the new owners final touches. The home is being sold AS IS, as the seller has never lived there.
Active
$159,900
726 Heltonville Rd, Bedford, IN 47421
3beds
1,216sqft
Single Family Residence
Built in 1890
0.81 Acres Lot
$-- Zestimate®
$--/sqft
$-- HOA
What's special
Three bedroomOne bathNewer floor coveringsNewer washer and dryerNewer roofNewer hvac
- 59 minutes
- 92
- 10
Zillow last checked:
Listing updated:
Listed by:
Bradley Mundy Office:812-332-3001,
RE/MAX Acclaimed Properties
Source: IRMLS,MLS#: 202646251
Facts & features
Interior
Bedrooms & bathrooms
- Bedrooms: 3
- Bathrooms: 1
- Full bathrooms: 1
- Main level bedrooms: 3
Bedroom 1
- Level: Main
Bedroom 2
- Level: Main
Kitchen
- Level: Main
- Area: 225
- Dimensions: 15 x 15
Living room
- Level: Main
- Area: 225
- Dimensions: 15 x 15
Heating
- Electric
Cooling
- Central Air
Appliances
- Included: Range/Oven Hook Up Elec, Refrigerator, Washer, Dryer-Electric, Electric Range
- Laundry: Electric Dryer Hookup, Sink, Main Level, Washer Hookup
Features
- Ceiling Fan(s), Laminate Counters, Eat-in Kitchen, Tub/Shower Combination
- Flooring: Laminate, Vinyl, Ceramic Tile
- Basement: Partial,Unfinished,Block
- Has fireplace: No
- Fireplace features: None
Interior area
- Total structure area: 1,520
- Total interior livable area: 1,216 sqft
- Finished area above ground: 1,216
- Finished area below ground: 0
Property
Parking
- Parking features: Gravel
- Has uncovered spaces: Yes
Features
- Levels: One
- Stories: 1
- Patio & porch: Porch Covered
- Fencing: None
Lot
- Size: 0.81 Acres
- Features: Irregular Lot, Sloped, 0-2.9999, City/Town/Suburb
Details
- Parcel number: 470612400021.000010
Construction
Type & style
- Home type: SingleFamily
- Architectural style: Ranch
- Property subtype: Single Family Residence
Materials
- Vinyl Siding
- Roof: Asphalt,Shingle
Condition
- New construction: No
- Year built: 1890
Utilities & green energy
- Electric: Duke Energy Indiana
- Gas: CenterPoint Energy
- Sewer: Septic Tank
- Water: Public, Bedford City Utilities
Community & HOA
Community
- Features: None
- Subdivision: None
Location
- Region: Bedford
Financial & listing details
- Tax assessed value: $55,600
- Annual tax amount: $1,112
- Date on market: 11/10/2026
- Listing terms: Cash,Conventional
Estimated market value
Not available
Estimated sales range
Not available
$1,413/mo
Price history
| Date | Event | Price |
|---|---|---|
| 11/10/2026 | Listed for sale | $159,900-86.5% |
Source:  IRMLS #202646251 Report a problem | ||
| 11/6/2026 | Sold | $1,182,100-38.9% |
Source: IRMLS #202638796 Report a problem | ||
| 10/2/2026 | Pending sale | $1,934,000 |
Source: IRMLS #202638796 Report a problem | ||
| 9/18/2026 | Listed for sale | $1,934,000+3416.4% |
Source: IRMLS #202638796 Report a problem | ||
| 10/5/2022 | Sold | $55,000-29%$45/sqft |
Source: Public Record Report a problem | ||
| 9/20/2022 | Pending sale | $77,500$64/sqft |
Source:  RE/MAX International #202238548 Report a problem | ||
| 9/20/2022 | Contingent | $77,500 |
Source: IRMLS #202238548 Report a problem | ||
| 9/15/2022 | Listed for sale | $77,500+109.5% |
Source: IRMLS #202238548 Report a problem | ||
| 8/28/2008 | Sold | $37,000$30/sqft |
Source: Public Record Report a problem | ||
Public tax history
| Year | Property taxes | Tax assessment |
|---|---|---|
| 2025 | $1,058 +7.1% | $55,600 +5.1% |
| 2024 | $988 +5.8% | $52,900 +7.1% |
| 2023 | $934 +12.3% | $49,400 +5.8% |
| 2022 | $832 +4.5% | $46,700 +12.3% |
| 2021 | $796 +3.9% | $41,600 +4.5% |
| 2020 | $766 +1.6% | $39,800 +3.9% |
| 2019 | $754 -50.5% | $38,300 +1.6% |
| 2018 | $1,524 +38% | $37,700 +2.4% |
| 2017 | $1,104 +54.2% | $36,800 +2.8% |
| 2016 | $716 +1.4% | $35,800 -17.3% |
| 2014 | $706 -18.5% | $43,300 |
| 2013 | $866 -0.9% | $43,300 -0.9% |
| 2012 | $874 +13.8% | $43,700 +14.1% |
| 2011 | $768 | $38,300 |
| 2010 | $768 | $38,300 |
| 2009 | $768 +602.9% | $38,300 +3% |
| 2007 | $109 | $37,200 +3.9% |
| 2006 | -- | $35,800 +8.2% |
| 2005 | -- | $33,100 |
Find assessor info on the county website
Monthly payment
Est. payment
Payment breakdown
Explore the cost of this home by adjusting the details. Changes won't be saved.Climate risks
Neighborhood: 47421
Nearby schools
Schools provided by the listing agent
- Elementary: Shawswick
- Middle: Bedford
- High: Bedford-North Lawrence
- District: North Lawrence Community Schools
Source: IRMLS. This data may not be complete. We recommend contacting the local school district to confirm school assignments for this home.
Similar homes
- $--3 bd1 ba864 sqft2100 J St, Bedford, IN 47421Auction
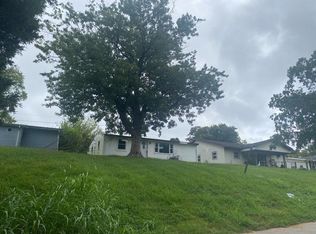 Auction.com 2
- $--3 bd2 ba1.1k sqft302 L St, Bedford, IN 47421Auction
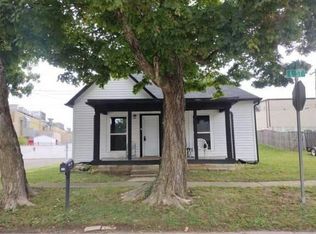 Auction.com 1
- $164,9002 bd1 ba910 sqft297 Patton Vw, Bedford, IN 47421For Sale
 MLS ID #202645647, Rick Blackburn, Williams Carpenter Realtors. IRMLS
- $159,9003 bd2 ba1.3k sqft921 Lincoln Ave, Bedford, IN 47421For Sale
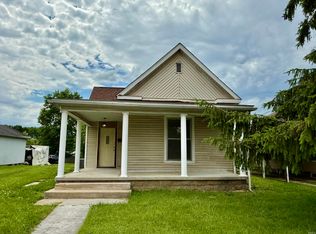 MLS ID #202622796, Bradley Mundy, RE/MAX Acclaimed Properties. IRMLS
