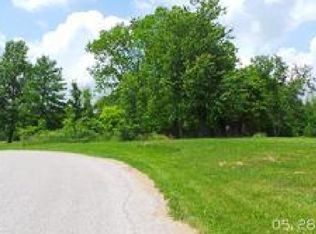
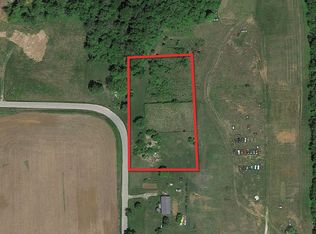
Enjoy peaceful rural living with this move-in-ready, 3-bedroom, 2-bath home situated on approximately 2 acres in Lawrence County! Built in 2021, this home offers a functional, semi-open-concept floor plan with a spacious kitchen featuring a large center island, walk-in pantry, and all appliances included. The primary suite features a private bathroom with double sinks and a walk-in shower, while walk-in closets provide plenty of storage space. Outside, the mostly cleared, gently rolling acreage offers room to enjoy the outdoors, garden, or simply take in the surrounding countryside. With modern conveniences, a practical layout, and room to spread out, this property is ready for its next owner!
Active
Price increase: $5K (11/5)
$235,000
9338 Tunnelton Rd, Bedford, IN 47421
3beds
1,512sqft
Residential, Single Family Residence
Built in 2021
2 Acres Lot
$-- Zestimate®
$155/sqft
$-- HOA
What's special
Walk-in closetsPrimary suitePractical layoutSpacious kitchenAll appliances includedWalk-in pantryLarge center island
- 4 days
- 169
- 17
Likely to sell faster than
Zillow last checked:
Listing updated:
Listed by:
Mistie Taylor mistie.realtor@icloud.com,
Keach and Grove Real Estate
Source: MIBOR as distributed by MLS GRID,MLS#: 22135257
Facts & features
Interior
Bedrooms & bathrooms
- Bedrooms: 3
- Bathrooms: 2
- Full bathrooms: 2
- Main level bathrooms: 2
- Main level bedrooms: 3
Primary bedroom
- Level: Main
- Area: 182 Square Feet
- Dimensions: 13x14
Bedroom 2
- Level: Main
- Area: 120 Square Feet
- Dimensions: 10x12
Bedroom 3
- Level: Main
- Area: 90 Square Feet
- Dimensions: 10x9
Dining room
- Level: Main
- Area: 100 Square Feet
- Dimensions: 10x10
Kitchen
- Level: Main
- Area: 120 Square Feet
- Dimensions: 12x10
Living room
- Level: Main
- Area: 240 Square Feet
- Dimensions: 20x12
Heating
- Electric
Cooling
- Central Air
Appliances
- Included: Microwave, Electric Oven, Washer, Refrigerator, Dryer, Dishwasher
- Laundry: Sink, Laundry Room
Features
- Pantry, Double Vanity, Breakfast Bar, Kitchen Island, Walk-In Closet(s)
- Has basement: No
Interior area
- Total structure area: 1,512
- Total interior livable area: 1,512 sqft
Property
Features
- Levels: One
- Stories: 1
- Has view: Yes
- View description: Neighborhood
Lot
- Size: 2 Acres
Details
- Parcel number: 471014200024000002
- Horse amenities: None
Construction
Type & style
- Home type: SingleFamily
- Architectural style: Modular
- Property subtype: Residential, Single Family Residence
Materials
- Vinyl Siding
- Foundation: Crawl Space
Condition
- New construction: No
- Year built: 2021
Utilities & green energy
- Water: Public
Community & HOA
Community
- Security: Smoke Detector(s)
- Subdivision: No Subdivision
HOA
- Has HOA: No
Location
- Region: Bedford
Financial & listing details
- Price per square foot: $155/sqft
- Tax assessed value: $171,700
- Annual tax amount: $1,102
- Date on market: 11/5/2026
- Cumulative days on market: 6 days
Estimated market value
Not available
Estimated sales range
Not available
Not available
Price history
| Date | Event | Price |
|---|---|---|
| 11/5/2026 | Price change | $235,000+2.2% |
Source:  IRMLS #202645652 Report a problem | ||
| 10/1/2026 | Listed for sale | $230,000$152/sqft |
Source: Owner Report a problem | ||
Public tax history
| Year | Property taxes | Tax assessment |
|---|---|---|
| 2025 | $191 -8.4% | $171,700 +389.2% |
| 2024 | $209 +36.3% | $35,100 -3.6% |
| 2023 | $153 +22.9% | $36,400 +5.5% |
| 2022 | $125 +3.8% | $34,500 +11.7% |
| 2021 | $120 +2.4% | $30,900 +3.3% |
| 2020 | $117 -1.1% | $29,900 +3.8% |
| 2019 | $119 +6.3% | $28,800 -0.3% |
| 2018 | $112 +16.4% | $28,900 +4% |
| 2017 | $96 | $27,800 +13.5% |
| 2016 | $96 +3.3% | $24,500 +2.5% |
| 2014 | $93 -0.9% | $23,900 -2% |
| 2013 | $94 -19% | $24,400 -3.2% |
| 2012 | $116 +17.5% | $25,200 +12% |
| 2011 | $98 -7.4% | $22,500 |
| 2010 | $106 +0.9% | $22,500 +1.8% |
| 2009 | $105 -39.7% | $22,100 -7.1% |
| 2007 | $175 | $23,800 +1.7% |
| 2006 | -- | $23,400 +77.3% |
| 2005 | -- | $13,200 |
Find assessor info on the county website
Monthly payment
Est. payment
Payment breakdown
Explore the cost of this home by adjusting the details. Changes won't be saved.Climate risks
Neighborhood: 47421
Similar homes
- $259,9003 bd2 ba1.5k sqft78 Jaye Ln, Bedford, IN 47421For Sale
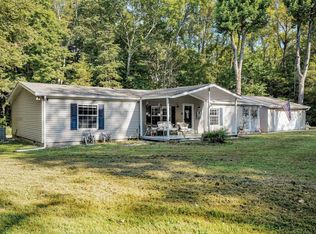 MLS ID #202644846, Kathryn Blackwell, The Real Estate Co.. IRMLS
- $239,9003 bd2 ba1.7k sqft630 Trinton Cir, Bedford, IN 47421For Sale
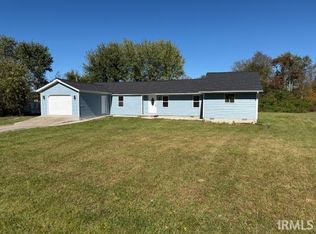 MLS ID #202643286, Josh Lewis, RE/MAX Acclaimed Properties. IRMLS
- $225,0003 bd1 ba1.9k sqft1539 Breckenridge Rd, Bedford, IN 47421For Sale
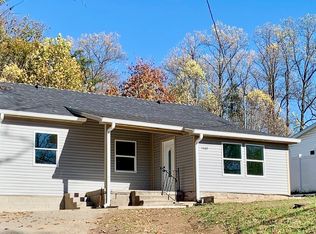 MLS ID #202645824, Marla Harris, Realty Professionals. IRMLS
- $219,9003 bd2 ba1.4k sqft77 Cindy Ln, Bedford, IN 47421For Sale
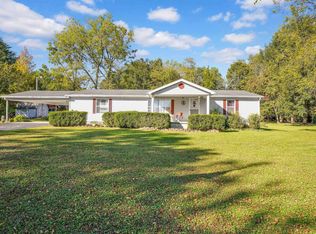 MLS ID #202641794, Stacy Lafferty, RE/MAX Acclaimed Properties. IRMLS
