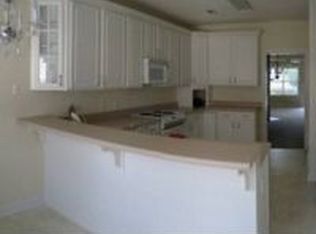
IMMACULATE MOVE IN READY townhome in South Huntsville! This 3 bedroom, 3 full bath home features a spacious eat-in kitchen, formal dining room and family room featuring a gas log fireplace. The isolated master suite offers trey ceiling, private ensuite with large walk-in closet. Two bedrooms & 2 full baths are on the main level and 3rd bedroom with ensuite is on the 2nd floor. Beautiful, tranquil water feature in private courtyard with & remote-controlled awning. Freshly painted 2 car garage and so much more!! Don't miss out on this opportunity to live in an amazing community!!
Pending
$315,000
726 Hobbs Rd SE, Huntsville, AL 35803
3beds
1,902sqft
Townhouse
Built in 2001
8,712 Square Feet Lot
$313,200 Zestimate®
$166/sqft
$83/mo HOA
What's special
Isolated master suiteFormal dining roomTrey ceilingRemote-controlled awningSpacious eat-in kitchen
- 9 days
- 438
- 26
Likely to sell faster than
Zillow last checked:
Listing updated:
Listed by:
Melissa Neumann 256-679-4501,
Legend Realty
Source: ValleyMLS,MLS#: 21932861
Facts & features
Interior
Bedrooms & bathrooms
- Bedrooms: 3
- Bathrooms: 3
- Full bathrooms: 3
Rooms
- Room types: Master Bedroom, Living Room, Bedroom 2, Dining Room, Bedroom 3, Kitchen, Breakfast, Bath:Full, Master Bathroom
Primary bedroom
- Features: Ceiling Fan(s), Crown Molding, Smooth Ceiling, Wood Floor, Walk-In Closet(s)
- Level: First
- Area: 180
- Dimensions: 15 x 12
Bedroom 2
- Features: 9’ Ceiling, Ceiling Fan(s), Smooth Ceiling, Wood Floor
- Level: First
- Area: 144
- Dimensions: 12 x 12
Bedroom 3
- Features: Crown Molding, Laminate Floor, Smooth Ceiling, Tray Ceiling(s), Walk-In Closet(s)
- Level: Second
- Area: 234
- Dimensions: 18 x 13
Primary bathroom
- Features: Crown Molding, Smooth Ceiling, Tile
- Level: First
- Area: 90
- Dimensions: 10 x 9
Bathroom 1
- Features: Crown Molding, Smooth Ceiling, Tile
- Level: First
- Area: 90
- Dimensions: 10 x 9
Bathroom 2
- Features: Granite Counters, Tile
- Level: First
- Area: 45
- Dimensions: 9 x 5
Bathroom 3
- Features: Double Vanity
- Level: Second
- Area: 108
- Dimensions: 12 x 9
Dining room
- Features: Crown Molding, Chair Rail, Smooth Ceiling, Tray Ceiling(s), Wood Floor
- Level: First
- Area: 156
- Dimensions: 13 x 12
Kitchen
- Features: Crown Molding, Eat-in Kitchen, Granite Counters, Smooth Ceiling, Tile
- Level: First
- Area: 154
- Dimensions: 14 x 11
Living room
- Features: Crown Molding, Fireplace, Smooth Ceiling, Tray Ceiling(s), Wood Floor
- Area: 208
- Dimensions: 16 x 13
Heating
- Electric, Natural Gas
Cooling
- Electric
Features
- Has basement: No
- Number of fireplaces: 1
- Fireplace features: Gas Log, One
Interior area
- Total interior livable area: 1,902 sqft
Property
Parking
- Parking features: Garage-Two Car
Features
- Levels: One and One Half
- Stories: 1
- Patio & porch: Patio
Lot
- Size: 8,712 Square Feet
Details
- Parcel number: 2303083001030.058
Construction
Type & style
- Home type: Townhouse
- Property subtype: Townhouse
Materials
- Foundation: Slab
Condition
- New construction: No
- Year built: 2001
Utilities & green energy
- Sewer: Public Sewer
- Water: Public
Community & HOA
Community
- Subdivision: River Canyon Estates
HOA
- Has HOA: Yes
- HOA fee: $250 quarterly
- HOA name: River Canyon Estates
Location
- Region: Huntsville
Financial & listing details
- Price per square foot: $166/sqft
- Tax assessed value: $235,600
- Annual tax amount: $1,320
- Date on market: 10/29/2026
Estimated market value
$313,200
$298,000 - $329,000
$1,470/mo
Price history
| Date | Event | Price |
|---|---|---|
| 11/4/2026 | Pending sale | $315,000$166/sqft |
Source:  ValleyMLS #21932861 Report a problem | ||
| 10/29/2026 | Listed for sale | $315,000+80.8%$166/sqft |
Source: ValleyMLS #21932861 Report a problem | ||
| 11/9/2018 | Sold | $174,200+8.9%$92/sqft |
Source: Public Record Report a problem | ||
| 4/27/2015 | Sold | $160,000$84/sqft |
Source: Public Record Report a problem | ||
Public tax history
| Year | Property taxes | Tax assessment |
|---|---|---|
| 2025 | $1,320 +1.5% | $23,580 +1.5% |
| 2024 | $1,300 +3.2% | $23,240 +3.1% |
| 2023 | $1,259 +9.3% | $22,540 +8.9% |
| 2022 | $1,153 +8.6% | $20,700 +8.3% |
| 2021 | $1,061 +4.1% | $19,120 +3.9% |
| 2020 | $1,019 | $18,400 |
| 2019 | $1,019 | $18,400 +5.5% |
| 2018 | $1,019 +7.6% | $17,440 +1.6% |
| 2017 | $947 | $17,160 |
| 2016 | $947 | $17,160 |
| 2015 | $947 +16% | $17,160 +1.4% |
| 2014 | $816 | $16,920 +3.2% |
| 2013 | -- | $16,400 |
| 2012 | -- | $16,400 |
| 2011 | -- | $16,400 |
Find assessor info on the county website
Monthly payment
Est. payment
Payment breakdown
Explore the cost of this home by adjusting the details. Changes won't be saved.Climate risks
Neighborhood: Oakhurst
Nearby schools
Schools provided by the listing agent
- Elementary: Challenger
- Middle: Challenger
- High: Grissom High School
Source: ValleyMLS. This data may not be complete. We recommend contacting the local school district to confirm school assignments for this home.
Similar homes
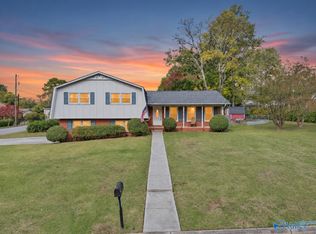
- $299,0004 bd3 ba1.9k sqft323 Cumberland Dr SE, Huntsville, AL 35803For Sale
 MLS ID #21933313, Kerri Denney. ValleyMLS
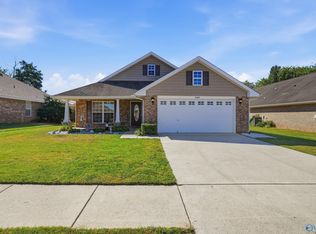
- $334,9003 bd2 ba2k sqft2609 Slate Dr SW, Huntsville, AL 35803For Sale
 MLS ID #21930375, Rhonda Rice. ValleyMLS
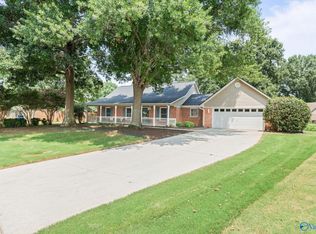
- $350,0003 bd2 ba2.1k sqft2228 Cecille Dr SW, Huntsville, AL 35803For Sale
 MLS ID #21925535, Gina Terry. ValleyMLS
- $375,0004 bd2 ba2.2k sqft14875 Clovercrest Dr SE, Huntsville, AL 35803For Sale
 MLS ID #21930317, Sawyer Tisch. ValleyMLS
