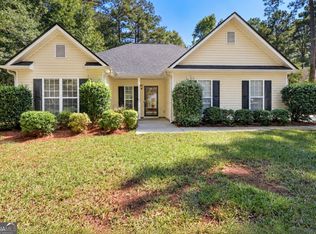
Welcome home to your Ola oasis! Beautifully maintained and situated on 1.7 acres in the highly desirable Ola school district, this one-level home offers the perfect combination of comfort, privacy, and peace of mind. Just look at all the updates! The roof and gutters are only two years old, while the HVAC system, Hardie siding, water heater, and kitchen appliances were all installed in 2019. That's a lot of big-ticket improvements already taken care of! Inside, cozy up by the fireplace, or head outdoors to enjoy the expansive backyard with plenty of room to relax, entertain, garden, or play. And here's something you might not realize at first glance: The property extends well beyond the fenced backyard, giving you even more space and privacy to enjoy. The seller is also generously willing to leave the refrigerator, washer/dryer (almost new), free-standing freezer in the garage, and the patio table/chairs! With so many updates, room to spread out, and the convenience of single-level living, this home is ready for its next chapter. Come see it for yourself - it won't last long!
Pending
$274,900
726 Keys Ferry Rd, McDonough, GA 30252
3beds
1,354sqft
Single Family Residence, Residential
Built in 2001
1.7 Acres Lot
$265,000 Zestimate®
$203/sqft
$-- HOA
What's special
- 22 days
- 1,232
- 152
Likely to sell faster than
Zillow last checked:
Listing updated:
Listed by:
Lynsey Free,
NorthGroup Real Estate 404-383-6616
Source: FMLS GA,MLS#: 7860270
Facts & features
Interior
Bedrooms & bathrooms
- Bedrooms: 3
- Bathrooms: 2
- Full bathrooms: 2
- Main level bathrooms: 2
- Main level bedrooms: 3
Rooms
- Room types: Bathroom, Bedroom, Living Room, Master Bathroom, Master Bedroom
Primary bedroom
- Features: Master on Main
- Level: Master on Main
Bedroom
- Features: Master on Main
Primary bathroom
- Features: Double Vanity, Separate Tub/Shower
Dining room
- Features: None
Kitchen
- Features: Breakfast Room
Heating
- Central
Cooling
- Ceiling Fan(s), Central Air
Appliances
- Included: Dryer, Washer, Dishwasher, Microwave, Refrigerator, Electric Range, Electric Oven
- Laundry: Laundry Closet
Features
- Walk-In Closet(s)
- Flooring: None
- Windows: Bay Window(s)
- Basement: None
- Number of fireplaces: 1
- Fireplace features: Family Room
- Common walls with other units/homes: No Common Walls
Interior area
- Total structure area: 1,354
- Total interior livable area: 1,354 sqft
- Finished area above ground: 1,354
Property
Parking
- Total spaces: 2
- Parking features: Attached, Garage, Garage Faces Side
- Attached garage spaces: 2
Accessibility
- Accessibility features: None
Features
- Levels: One
- Stories: 1
- Patio & porch: Patio
- Exterior features: Awning(s), Private Yard
- Pool features: None
- Spa features: None
- Fencing: Chain Link
- Has view: Yes
- View description: Other
- Waterfront features: None
- Body of water: None
Lot
- Size: 1.7 Acres
- Features: Level
Details
- Additional structures: None
- Parcel number: 16801034008
- Other equipment: None
- Horse amenities: None
Construction
Type & style
- Home type: SingleFamily
- Architectural style: Traditional
- Property subtype: Single Family Residence, Residential
Materials
- HardiPlank Type
- Foundation: Slab
- Roof: Composition
Condition
- Resale
- New construction: No
- Year built: 2001
Utilities & green energy
- Electric: Other
- Sewer: Septic Tank
- Water: Public
- Utilities for property: Cable Available, Electricity Available, Water Available
Green energy
- Energy efficient items: None
- Energy generation: None
Community & HOA
Community
- Features: None
- Security: None
HOA
- Has HOA: No
Location
- Region: Mcdonough
Financial & listing details
- Price per square foot: $203/sqft
- Tax assessed value: $278,500
- Annual tax amount: $580
- Date on market: 10/28/2026
- Cumulative days on market: 14 days
- Electric utility on property: Yes
- Road surface type: Paved
Estimated market value
$265,000
$244,000 - $289,000
$1,835/mo
Price history
| Date | Event | Price |
|---|---|---|
| 11/13/2026 | Pending sale | $274,900$203/sqft |
Source:  FMLS GA #7860270 Report a problem | ||
| 10/28/2026 | Listed for sale | $274,900+83.3%$203/sqft |
Source: FMLS GA #7860270 Report a problem | ||
| 12/21/2018 | Sold | $150,000$111/sqft |
Source:  GAMLS #8480691 Report a problem | ||
| 11/15/2018 | Pending sale | $150,000$111/sqft |
Source: Keller Williams Realty Atlanta Partners #8480691 Report a problem | ||
| 11/5/2018 | Listed for sale | $150,000+26.8%$111/sqft |
Source: Keller Williams Rlty Atl. Part #8480691 Report a problem | ||
| 4/19/2002 | Sold | $118,300$87/sqft |
Source: Public Record Report a problem | ||
Public tax history
| Year | Property taxes | Tax assessment |
|---|---|---|
| 2025 | $706 +0% | $111,400 -1% |
| 2024 | $706 +57.5% | $112,480 -0.8% |
| 2023 | $448 -24.4% | $113,440 +30.2% |
| 2022 | $593 | $87,120 +27.6% |
| 2021 | $593 | $68,280 +8.2% |
| 2020 | $593 | $63,080 +7.4% |
| 2019 | $593 -71.1% | $58,720 +11.7% |
| 2018 | $2,056 +7.5% | $52,560 +14.5% |
| 2016 | $1,913 +6.2% | $45,920 +12.7% |
| 2015 | $1,801 +9% | $40,760 +9.3% |
| 2014 | $1,652 | $37,280 |
| 2013 | -- | -- |
| 2012 | -- | -- |
| 2011 | -- | -- |
| 2010 | -- | -- |
| 2009 | -- | -- |
| 2008 | $1,905 -3.4% | -- |
| 2007 | $1,972 +8.7% | $51,520 +4.9% |
| 2005 | $1,815 | $49,120 |
| 2004 | $1,815 +15.8% | $49,120 +14.2% |
| 2003 | $1,567 | $43,000 |
Find assessor info on the county website
Monthly payment
Est. payment
Payment breakdown
Explore the cost of this home by adjusting the details. Changes won't be saved.Climate risks
Neighborhood: 30252
Nearby schools
Schools provided by the listing agent
- Elementary: New Hope - Henry
- Middle: Ola
- High: Ola
Source: FMLS GA. This data may not be complete. We recommend contacting the local school district to confirm school assignments for this home.


Similar homes
- $264,9003 bd2 ba1.4k sqft527 Judith Ct, McDonough, GA 30252Active
 MLS ID #10882690, Brian O'Neal, SouthSide, REALTORS. GAMLS
- $--5 bd3 ba2k sqft137 Mount Bethel Rd, McDonough, GA 30252AuctionServiceLink Auction
- $269,9003 bd2 ba1.3k sqft123 Plantation Rd, McDonough, GA 30252Active
 MLS ID #10890491, Angela J Moss, BHGRE Metro Brokers. GAMLS
- $284,9003 bd2 ba1.4k sqft328 Cattlemans Cir, McDonough, GA 30252Active
 MLS ID #10881188, Reggie H Moon, BestProAgents Realty LLC. GAMLS
- $299,9003 bd2 ba1.9k sqft526 Gallantry Trl, McDonough, GA 30252ActiveMLS ID #10889248, Real Estate Group, Compass. GAMLS
- $299,0003 bd2 ba1.4k sqft309 Snapping Shoals Rd, McDonough, GA 30252ActiveMLS ID #10855544, Ashley A Mullinax, Self Property Advisors. GAMLS
- $265,0003 bd2 ba1.5k sqft121 Rosser Rd, McDonough, GA 30252ActiveMLS ID #10884871, Whittney R Self, Self Property Advisors. GAMLS
- $259,9003 bd2 ba1.4k sqft124 Wynn Rd, McDonough, GA 30252ActiveMLS ID #10742910, Holly Brown, Team One Realty Group. GAMLS
- $240,0003 bd2 ba1.2k sqft1452 Stroud Rd, McDonough, GA 30252Active Under ContractMLS ID #10806176, David Garcia, Mainstay Brokerage. GAMLS
- $299,9503 bd2 ba1.5k sqft5613 Highway 81 E, McDonough, GA 30252ActiveMLS ID #10823041, Deidra McDowell, Millennial Properties Realty. GAMLS
- $269,0003 bd2 ba1.4k sqft1130 Larkspur Dr, Locust Grove, GA 30248ActiveMLS ID #10892973, Megan S Cox, The Legacy Real Estate Group. GAMLS
- $219,9003 bd2 ba1.2k sqft71 Philadelphia Dr, McDonough, GA 30252ActiveMLS ID #10890308, Ian Mendelson, Red Rhino Realty. GAMLS
- $299,9004 bd2 ba1.5k sqft265 Churchill Way, McDonough, GA 30252ActiveMLS ID #10881164, Michael Elrod, Hometown Realty. GAMLS
- $275,0003 bd2 ba1.4k sqft311 Courtney Ln, Locust Grove, GA 30248ActiveMLS ID #10888967, Cheryl Kypreos, GK Properties LLC. GAMLS
- $274,9003 bd2 ba1.4k sqft320 Ponderosa Trl, Jackson, GA 30233ActiveMLS ID #10886220, Heather Brannan, The Legacy Real Estate Group. GAMLS
- $239,9003 bd2 ba1.1k sqft2563 Highway 81, McDonough, GA 30252ActiveMLS ID #10870441, Clinton J Letendre, Hometown Realty. GAMLS
- $305,0003 bd2 ba1.5k sqft275 Pine Tree Ln, McDonough, GA 30252ActiveMLS ID #10792422, Samantha Roach, SouthSide, REALTORS. GAMLS
- $320,0002 bd2 ba1.7k sqft4300 Peeksville Rd, McDonough, GA 30252ActiveMLS ID #10881133, Tanya Pickens, Opendoor Brokerage. GAMLS
- $280,0004 bd3 ba2k sqft102 Twilight Ct, Jackson, GA 30233ActiveMLS ID #10888670, Jennifer Oakes, Magnolia Realty Co.. GAMLS
