Located in the established Marion Grove subdivision in Greenville, this ready-to-build Phoenix floor plan offers the freedom of NO HOA in a convenient in-town location. One of six homes currently being built, this thoughtfully designed two-story home features approximately 2,366 sq ft, 4 bedrooms, and 2.5 baths, along with a 2-car garage. The main level welcomes you with a two-story foyer, a formal dining room, and a dedicated office or formal living room, providing flexible space for work or entertaining. The open-concept kitchen, family room, and casual dining area are highlighted by granite countertops and luxury vinyl plank flooring in the common areas, ideal for everyday living. Upstairs includes all four bedrooms, a two full bathrooms, upstairs laundry, and ample closet space throughout. The home offers a functional layout designed for both comfort and convenience. This home is ready to be built, with an estimated construction timeline of approximately 8 months from contract execution. Marion Grove provides a quiet residential setting with no HOA restrictions, while remaining just minutes from shopping, dining, medical facilities, and downtown Greenville, with easy access to parks, entertainment, and major roadways.
New construction
$455,947
726 Old Grove Rd, Piedmont, SC 29673
4beds
2,350sqft
Single Family Residence, Residential
Built in 2026
10,454 Square Feet Lot
$454,800 Zestimate®
$194/sqft
$-- HOA
What's special
Two-story foyerOpen-concept kitchenUpstairs laundryFormal dining roomAmple closet space throughoutGranite countertops
- 204 days
- 35
- 0
Zillow last checked:
Listing updated:
Listed by:
Sparkle Beam 864-704-5303,
Jubilee Realty, LLC
Source: Greater Greenville AOR,MLS#: 1582673
Facts & features
Interior
Bedrooms & bathrooms
- Bedrooms: 4
- Bathrooms: 5
- Full bathrooms: 3
- 1/2 bathrooms: 2
Rooms
- Room types: Laundry, Office/Study
Primary bedroom
- Area: 323
- Dimensions: 19 x 17
Bedroom 2
- Area: 100
- Dimensions: 10 x 10
Bedroom 3
- Area: 110
- Dimensions: 11 x 10
Bedroom 4
- Area: 143
- Dimensions: 13 x 11
Primary bathroom
- Features: Double Sink, Full Bath, Shower-Separate, Walk-In Closet(s)
- Level: Second
Dining room
- Area: 110
- Dimensions: 11 x 10
Kitchen
- Area: 120
- Dimensions: 12 x 10
Living room
- Area: 221
- Dimensions: 17 x 13
Heating
- Electric
Cooling
- Electric
Appliances
- Included: Dishwasher, Electric Cooktop, Free-Standing Electric Range, Microwave, Gas Water Heater
- Laundry: 2nd Floor, Electric Dryer Hookup, Laundry Room
Features
- High Ceilings, Granite Counters, Walk-In Closet(s), Countertops – Quartz, Pantry
- Flooring: Carpet, Vinyl, Luxury Vinyl
- Basement: None
- Attic: Storage
- Number of fireplaces: 1
- Fireplace features: Gas Log
Interior area
- Total interior livable area: 2,350 sqft
Property
Parking
- Total spaces: 2
- Parking features: Attached, Driveway, Paved
- Attached garage spaces: 2
- Has uncovered spaces: Yes
Features
- Levels: Two
- Stories: 2
- Patio & porch: Patio, Front Porch
Lot
- Size: 10,454 Square Feet
- Dimensions: 187 x 56
- Features: Sprklr In Grnd-Partial Yd, 1/2 Acre or Less
- Topography: Level
Details
- Parcel number: WG06030102802
Construction
Type & style
- Home type: SingleFamily
- Architectural style: Craftsman
- Property subtype: Single Family Residence, Residential
Materials
- Vinyl Siding
- Foundation: Slab
- Roof: Architectural
Condition
- To Be Built
- New construction: Yes
- Year built: 2026
Details
- Builder model: Phoenix
- Builder name: Pcheny Homes, LLC
Utilities & green energy
- Sewer: Public Sewer
- Water: Public
Community & HOA
Community
- Features: None
- Subdivision: Marion
HOA
- Has HOA: No
- Services included: None
Location
- Region: Piedmont
Financial & listing details
- Price per square foot: $194/sqft
- Date on market: 2/23/2026
Estimated market value
$454,800
$432,000 - $478,000
$2,546/mo
Price history
| Date | Event | Price |
|---|---|---|
| 3/19/2026 | Price change | $455,947+5.9%$194/sqft |
Source:  Greater Greenville AOR #1582673 Report a problem Greater Greenville AOR #1582673 Report a problem | ||
| 2/23/2026 | Listed for sale | $430,612$183/sqft |
Source: Greater Greenville AOR #1582673 Report a problem | ||
Public tax history
Tax history is unavailable.
Monthly payment
Est. payment
Payment breakdown
Explore the cost of this home by adjusting the details. Changes won't be saved.Climate risks
Neighborhood: 29673
Nearby schools
Schools provided by the listing agent
- Elementary: Grove
- Middle: Tanglewood
- High: Southside
Source: Greater Greenville AOR. This data may not be complete. We recommend contacting the local school district to confirm school assignments for this home.
Similar homes

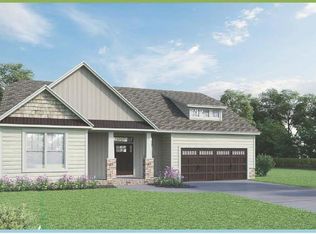
- $388,9293 bd2 ba1.9k sqft593 Camden Dr, Piedmont, SC 29673New Construction
 MLS ID #1582674, Sparkle Beam, Jubilee Realty, LLC. Greater Greenville AOR
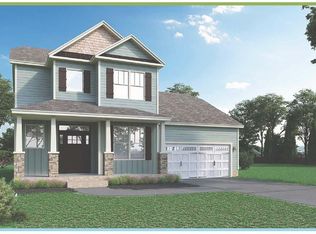
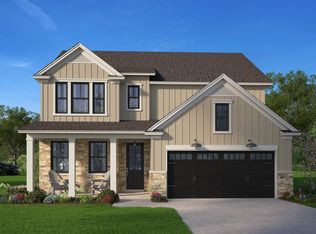
 - $489,3455 bd4 ba3k sqft206 Jacqueline Rd Lot 34, Piedmont, SC 29673New Construction
 MLS ID #1569103, Mya Columbus, HQ Real Estate, LLC. Greater Greenville AOR
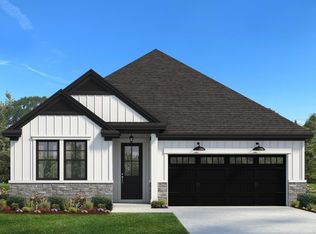
 - $435,3703 bd2 ba1.8k sqft6 Criss Dr Lot 93, Piedmont, SC 29673New Construction
 MLS ID #1569281, Mya Columbus, HQ Real Estate, LLC. Greater Greenville AOR
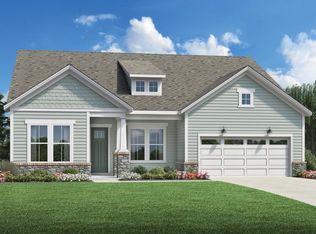
 - from $489,9953 bd3 ba2.5k sqftFlynn Plan, Westpoint Gardens by Toll Brothers, Piedmont, SC 29673New Construction
 Toll Brothers Inc.
