Nestled in the heart of Fox Chase, this exquisite twin home offers a perfect blend of comfort and convenience. This residence has been thoughtfully maintained, showcasing timeless architectural charm with its classic masonry and brick exterior. Inside this home offers a spacious layout featuring 1,626 square feet of living space. On the main level we find a large living room, dinning room and kitchen. Additionally, there is a laundry/mud room, half bathroom, as well as entrance to the basement and backyard. On the second floor we can find 4 spacious bedrooms as well as master bathroom and hallway bathroom. Downstairs we have the basement with one exit to the side yard and with the other leading to the utility room and additional exit to the front of the home. Natural light pours in through well-placed windows, creating an inviting atmosphere that enhances the home's ambiance. The property boasts an attached garage with additional storage space, providing practicality. A driveway offers extra parking in addition to the on-street parking. The outdoor space is perfect for entertaining guests or family and is low-maintenance. This home offers a peaceful retreat from the hustle and bustle, while still being conveniently located near shopping, dining, and recreational opportunities. Whether you're taking a leisurely stroll through the neighborhood or hosting a gathering in your new home, you'll appreciate the sense of community and tranquility that surrounds you. Embrace the opportunity to call this stunning property your home.
For sale
$450,000
726 Ripley Pl, Philadelphia, PA 19111
4beds
1,626sqft
Single Family Residence
Built in 1971
2,112 Square Feet Lot
$440,400 Zestimate®
$277/sqft
$-- HOA
What's special
Driveway offers extra parkingHalf bathroomEntrance to the basementSpacious layoutMaster bathroomHallway bathroom
- 28 days
- 646
- 20
Zillow last checked:
Listing updated:
Listed by:
Maryan Kauta 267-515-7225,
Keller Williams Real Estate - Southampton 215-355-5500
Source: Bright MLS,MLS#: PAPH2672566
Facts & features
Interior
Bedrooms & bathrooms
- Bedrooms: 4
- Bathrooms: 3
- Full bathrooms: 2
- 1/2 bathrooms: 1
- Main level bathrooms: 1
Basement
- Area: 0
Heating
- Forced Air, Natural Gas
Cooling
- Central Air, Electric
Appliances
- Included: Gas Water Heater
Features
- Basement: Exterior Entry,Interior Entry
- Has fireplace: No
Interior area
- Total structure area: 1,626
- Total interior livable area: 1,626 sqft
- Finished area above ground: 1,626
- Finished area below ground: 0
Property
Parking
- Total spaces: 2
- Parking features: Storage, Attached, Driveway, On Street
- Attached garage spaces: 1
- Uncovered spaces: 1
Accessibility
- Accessibility features: None
Features
- Levels: Two
- Stories: 2
- Pool features: None
Lot
- Size: 2,112 Square Feet
Details
- Additional structures: Above Grade, Below Grade
- Parcel number: 631285000
- Zoning: RSA3
- Special conditions: Standard
Construction
Type & style
- Home type: SingleFamily
- Architectural style: Other
- Property subtype: Single Family Residence
- Attached to another structure: Yes
Materials
- Masonry, Brick
- Foundation: Brick/Mortar
Condition
- New construction: No
- Year built: 1971
Utilities & green energy
- Sewer: Public Sewer
- Water: Public
Community & HOA
Community
- Subdivision: Fox Chase
HOA
- Has HOA: No
Location
- Region: Philadelphia
- Municipality: PHILADELPHIA
Financial & listing details
- Price per square foot: $277/sqft
- Tax assessed value: $338,000
- Annual tax amount: $4,731
- Date on market: 10/2/2026
- Listing agreement: Exclusive Right To Sell
- Ownership: Fee Simple
Estimated market value
$440,400
$418,000 - $462,000
$2,562/mo
Price history
| Date | Event | Price |
|---|---|---|
| 10/2/2026 | Listed for sale | $450,000$277/sqft |
Source:  Bright MLS #PAPH2672566 Report a problem | ||
Public tax history
| Year | Property taxes | Tax assessment |
|---|---|---|
| 2025 | $4,554 +24.6% | $325,300 +24.6% |
| 2024 | $3,655 | $261,100 |
| 2023 | $3,655 +15.7% | $261,100 |
| 2022 | $3,158 | -- |
| 2021 | $3,158 +9.8% | -- |
| 2018 | $2,875 -84.5% | -- |
| 2017 | $18,545 | -- |
| 2016 | $18,545 +729.1% | -- |
| 2015 | $2,237 | -- |
| 2014 | $2,237 | $189,800 +688.7% |
| 2012 | -- | $24,064 |
Find assessor info on the county website
Monthly payment
Est. payment
Payment breakdown
Explore the cost of this home by adjusting the details. Changes won't be saved.Climate risks
Neighborhood: Fox Chase
Nearby schools
Schools provided by the listing agent
- District: The School District Of Philadelphia
Source: Bright MLS. This data may not be complete. We recommend contacting the local school district to confirm school assignments for this home.
Similar homes
- $436,0005 bd3 ba1.9k sqft730 Charette Rd, Philadelphia, PA 19115For Sale
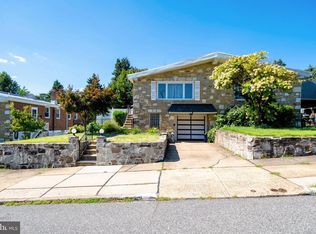
 MLS ID #PAPH2676490, May Chen, Canaan Realty Services INC. Bright MLS
- $449,8803 bd3 ba1.6k sqft8910 Sylvia Ln, Philadelphia, PA 19115For Sale
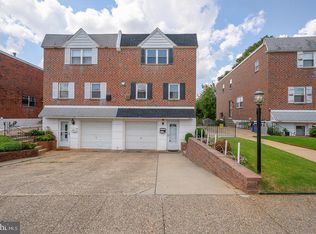 MLS ID #PAPH2649892, Mike Xiao, Canaan Realty Services INC. Bright MLS
- $385,0003 bd2 ba2.2k sqft7739 Whitaker Ave, Philadelphia, PA 19111For Sale
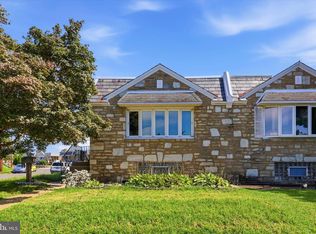 MLS ID #PAPH2668968, Neal ORourke, Iron Valley Real Estate Lower Gwynedd. Bright MLS
- $425,0004 bd2 ba2k sqft9818 Woodfern Rd, Philadelphia, PA 19115For Sale
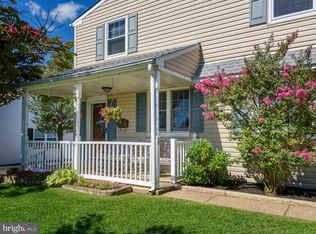 MLS ID #PAPH2668770, Leana Dickerman, KW Greater West Chester. Bright MLS
- $485,0004 bd3 ba2.1k sqft1124 Highland Ave, Abington, PA 19001For SaleMLS ID #PAMC2198214, Alexis McBride, Keller Williams Main Line. Bright MLS
- $332,0004 bd2 ba2k sqft541 Tyson Ave, Philadelphia, PA 19111For SaleMLS ID #PAPH2675616, Alan Asriants, New Century Real Estate. Bright MLS
- $419,9004 bd2 ba1.9k sqft2 Hunter Dr, Delran, NJ 08075For SaleMLS ID #NJBL2122596, Michael O'Donnell, BHHS Fox & Roach-Moorestown. Bright MLS
- $325,0003 bd3 ba1.5k sqft828 Brighton St, Philadelphia, PA 19111For SaleMLS ID #PAPH2664100, Etta Norton, Quinn & Wilson, Inc.. Bright MLS
- $499,9004 bd3 ba1.7k sqft4851 Magnolia Ave, Trevose, PA 19053For SaleMLS ID #PABU2134544, Yan Korol, Elite Realty Group Unl. Inc.. Bright MLS
- $319,9003 bd3 ba2.1k sqft1133 Knorr St, Philadelphia, PA 19111For SaleMLS ID #PAPH2668004, Lubin Laventure, Realty Mark Associates. Bright MLS
- $434,5003 bd4 ba1.4k sqft327 Nandina St, Philadelphia, PA 19116For SaleMLS ID #PAPH2631050, Mark Kolibolotsky, Elite Realty Group Unl. Inc.. Bright MLS
- $359,9003 bd2 ba1.4k sqft8617 Alicia St, Philadelphia, PA 19115For SaleMLS ID #PAPH2667694, Thomas J Love, First Heritage Realty Alliance, LLC. Bright MLS
- $365,0003 bd3 ba1.4k sqft9749 Evans St, Philadelphia, PA 19115For SaleMLS ID #PAPH2657470, Mike Cirillo, Better Homes Realty Group. Bright MLS
- $339,9003 bd3 ba1.2k sqft9854 Cowden St, Philadelphia, PA 19115For SaleMLS ID #PAPH2677840, Romanna Dumyak, Real of Pennsylvania. Bright MLS
- $424,9003 bd2 ba1.5k sqft405 Goodwin Rd, Hatboro, PA 19040For SaleMLS ID #PAMC2197226, Kevin Madden, RE/MAX Centre Realtors. Bright MLS
- $469,9003 bd1 ba2k sqft1029 Old Huntingdon Pike, Huntingdon Valley, PA 19006For SaleMLS ID #PAMC2179872, Edward McDonald, Re/Max One Realty. Bright MLS
- $457,9003 bd2 ba1.3k sqft2856 Colmar Ave, Bensalem, PA 19020For SaleMLS ID #PABU2128130, Mike Patel, Equity Pennsylvania Real Estate. Bright MLS
- $379,9993 bd2 ba1.2k sqft2012 Tomlinson Rd, Philadelphia, PA 19116For SaleMLS ID #PAPH2660232, Katie Smith, Homestarr Realty. Bright MLS
- $370,0003 bd2 ba1.9k sqft7622 Brookfield Rd, Cheltenham, PA 19012For SaleMLS ID #PAMC2196078, Scott Neifeld, Compass RE. Bright MLS
- $375,0003 bd2 ba1.4k sqft1012 Tomlinson Rd, Philadelphia, PA 19116For SaleMLS ID #PAPH2641948, Bryan Weng, 20/20 Real Estate - Bensalem. Bright MLS
