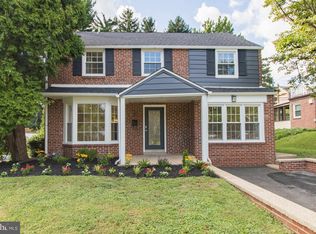
Stone and brick Colonial in a highly desirable neighborhood is ready for its next chapter. With attractive curb appeal, a pretty lawn with a mature Japanese Maple tree and a cement patio out back as well as a driveway for off street parking, this home welcomes you to a bright traditional layout filled with charm and warmth. The main level features a spacious living room with hardwood floors a wood burning fireplace and abundant natural light, creating a comfortable gathering space for entertaining and daily living. A warm wood paneled den with built in book shelves. Separate dining room with bay window and built in shelving that opens to a bright eat in kitchen with a door to the back yard. Off the hall is a conveniently located half bath. Upstairs your will find three generous bedrooms and a full tiled hall bath. All bedrooms have deep closets. Full basement with windows and high ceilings and washer and dryer as well as mechanicals. Newer heater and air conditioner as well as water heater provide confidence moving forward. The basement has a french drain as well as a sump pump. Easily finished into a rec room and or use for generous storage. Hard wood floors throughout. Take this home to its next level. 7622 Brookfield sits next door to and across the street from Cheltenham Townships Parkview Park with 13.14 acres of public open space and natural area. Parkview Road, Cheltenham Facilities include: Open space and natural area. History: This land was purchased by the Township in late 1950 to preserve open space.
Under contract
$370,000
7622 Brookfield Rd, Cheltenham, PA 19012
3beds
1,912sqft
Single Family Residence
Built in 1952
8,125 Square Feet Lot
$-- Zestimate®
$194/sqft
$-- HOA
What's special
Wood burning fireplaceThree generous bedroomsAbundant natural lightWasher and dryerAttractive curb appealStone and brick colonialCement patio out back
- 8 days
- 753
- 134
Likely to sell faster than
Zillow last checked:
Listing updated:
Listed by:
Scott Neifeld 215-275-3040,
Compass RE 2674358015
Source: Bright MLS,MLS#: PAMC2196078
Facts & features
Interior
Bedrooms & bathrooms
- Bedrooms: 3
- Bathrooms: 2
- Full bathrooms: 1
- 1/2 bathrooms: 1
- Main level bathrooms: 1
Basement
- Area: 0
Heating
- Central, Natural Gas
Cooling
- Central Air, Electric
Appliances
- Included: Oven/Range - Gas, Dishwasher, Washer, Water Heater, Dryer, Disposal, Gas Water Heater
- Laundry: In Basement
Features
- Bathroom - Tub Shower, Built-in Features, Formal/Separate Dining Room, Eat-in Kitchen
- Flooring: Hardwood, Wood
- Basement: Connecting Stairway,Drainage System,Concrete,Sump Pump,Water Proofing System,Windows
- Number of fireplaces: 1
- Fireplace features: Wood Burning
Interior area
- Total structure area: 1,912
- Total interior livable area: 1,912 sqft
- Finished area above ground: 1,912
- Finished area below ground: 0
Property
Parking
- Total spaces: 3
- Parking features: Driveway
- Uncovered spaces: 3
Accessibility
- Accessibility features: None
Features
- Levels: Two
- Stories: 2
- Exterior features: Chimney Cap(s)
- Pool features: None
- Has view: Yes
- View description: Trees/Woods
Lot
- Size: 8,125 Square Feet
- Features: Suburban
Details
- Additional structures: Above Grade, Below Grade
- Parcel number: 310003580007
- Zoning: RES 1 FAMILY
- Special conditions: Standard
Construction
Type & style
- Home type: SingleFamily
- Architectural style: Colonial
- Property subtype: Single Family Residence
Materials
- Brick
- Foundation: Block, Concrete Perimeter, Passive Radon Mitigation
- Roof: Shingle
Condition
- New construction: No
- Year built: 1952
Utilities & green energy
- Electric: 200+ Amp Service
- Sewer: Public Sewer
- Water: Public
- Utilities for property: Cable Available
Community & HOA
Community
- Subdivision: Cheltenham
HOA
- Has HOA: No
Location
- Region: Cheltenham
- Municipality: CHELTENHAM TWP
Financial & listing details
- Price per square foot: $194/sqft
- Tax assessed value: $121,340
- Annual tax amount: $8,916
- Date on market: 9/30/2026
- Listing agreement: Exclusive Right To Sell
- Inclusions: Refrigerator, Washer And Dryer, Safe In Basement Under Staircase
- Ownership: Fee Simple
Estimated market value
Not available
Estimated sales range
Not available
Not available
Price history
| Date | Event | Price |
|---|---|---|
| 10/5/2026 | Contingent | $370,000$194/sqft |
Source:  Bright MLS #PAMC2196078 Report a problem Bright MLS #PAMC2196078 Report a problem | ||
| 9/30/2026 | Listed for sale | $370,000$194/sqft |
Source: Bright MLS #PAMC2196078 Report a problem | ||
Public tax history
| Year | Property taxes | Tax assessment |
|---|---|---|
| 2025 | $8,253 +2.7% | $121,340 |
| 2024 | $8,037 | $121,340 |
| 2023 | $8,037 +2.1% | $121,340 |
| 2022 | $7,875 +2.8% | $121,340 |
| 2021 | $7,659 +2.3% | $121,340 |
| 2020 | $7,486 +2.7% | $121,340 |
| 2019 | $7,291 +3.2% | $121,340 |
| 2018 | $7,064 +2.2% | $121,340 |
| 2017 | $6,913 +2% | $121,340 |
| 2016 | $6,779 +2.9% | $121,340 |
| 2015 | $6,591 +3.3% | $121,340 |
| 2014 | $6,383 +1.4% | $121,340 |
| 2013 | $6,297 | $121,340 |
| 2012 | $6,297 +0.9% | $121,340 |
| 2011 | $6,242 +5.1% | $121,340 |
| 2010 | $5,938 +4.2% | $121,340 |
| 2009 | $5,697 +4.4% | $121,340 |
| 2008 | $5,455 +6.7% | -- |
| 2007 | $5,114 +6.7% | -- |
| 2006 | $4,795 +5.8% | -- |
| 2005 | $4,533 +4.1% | -- |
| 2004 | $4,355 +4.9% | -- |
| 2003 | $4,152 +8.9% | -- |
| 2002 | $3,813 +7.1% | -- |
| 2000 | $3,559 +8% | -- |
| 1999 | $3,296 | -- |
Find assessor info on the county website
Monthly payment
Est. payment
Payment breakdown
Explore the cost of this home by adjusting the details. Changes won't be saved.Climate risks
Neighborhood: Oak Lane
Nearby schools
Schools provided by the listing agent
- District: Cheltenham
Source: Bright MLS. This data may not be complete. We recommend contacting the local school district to confirm school assignments for this home.
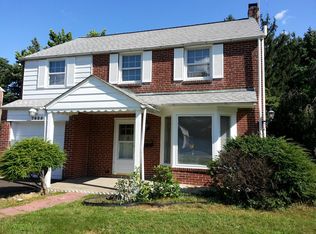
Similar homes
- $399,0003 bd2 ba1.6k sqft116 Andrea Rd, Cheltenham, PA 19012For Sale
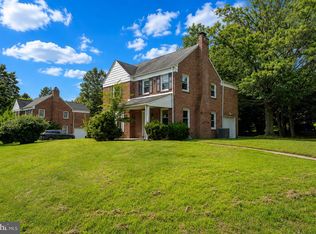
 MLS ID #PAMC2191150, Damon Michels, KW Main Line - Narberth. Bright MLS
 - $335,0003 bd2 ba1.5k sqft502 Franklin Ave, Cheltenham, PA 19012For Sale
 MLS ID #PAMC2194492, Michele Elliott, Keller Williams Real Estate-Langhorne. Bright MLS
 - $374,0003 bd2 ba1.6k sqft535 Beecher Ave, Cheltenham, PA 19012For Sale
 MLS ID #PAMC2184210, Patrick Quinn, KW Empower. Bright MLS
 - $420,0004 bd2 ba1.5k sqft27 Dewey Rd, Cheltenham, PA 19012For Sale
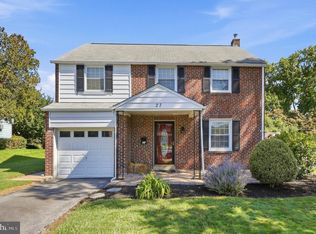 MLS ID #PAMC2195250, Vicki Foggy-Taylor, RE/MAX Services. Bright MLS
 - $280,0003 bd1 ba1.5k sqft302 Boyer Rd, Cheltenham, PA 19012For SaleMLS ID #PAMC2195472, Larry Minsky, Keller Williams Real Estate - Newtown. Bright MLS
- $399,9994 bd3 ba2.1k sqft148 Church Rd, Elkins Park, PA 19027For SaleMLS ID #PAMC2177574, Kendra Chavis, Chennault Real Estate Inc. Bright MLS
- $296,5663 bd2 ba1.5k sqft803 Ashbourne Rd, Cheltenham, PA 19012For SaleMLS ID #PAMC2184476, Connie Kaminski, RE/MAX Properties - Newtown. Bright MLS
- $510,0004 bd3 ba1.8k sqft515 Davis Rd, Cheltenham, PA 19012For SaleMLS ID #PAMC2194752, Roy Hollinger, RE/MAX Regency Realty. Bright MLS
- $375,0004 bd2 ba2.4k sqft1004 Melrose Ave, Elkins Park, PA 19027For SaleMLS ID #PAMC2191330, Tim Williams, Realty One Group Restore - Conshohocken. Bright MLS
- $437,0003 bd3 ba2.2k sqft413 Asbury Ave, Elkins Park, PA 19027For SaleMLS ID #PAMC2187226, Dasha Wind, Real of Pennsylvania. Bright MLS
- $375,0004 bd3 ba2k sqft1331 72nd Ave, Philadelphia, PA 19126For SaleMLS ID #PAPH2665812, Shawn Witter, SDG Management, LLC. Bright MLS
- $400,0004 bd3 ba2.3k sqft6604 N 13th St, Philadelphia, PA 19126For SaleMLS ID #PAPH2672284, Brenda Beiser, Redfin Corporation. Bright MLS
- $349,9005 bd2 ba1.9k sqft415 Valley Rd, Elkins Park, PA 19027For SaleMLS ID #PAMC2192312, Candy Manning, Coldwell Banker Realty. Bright MLS
- $519,9004 bd4 ba2.4k sqft7931 Jenkintown Rd, Cheltenham, PA 19012For SaleMLS ID #PAMC2175360, Dylan Bear, Real of Pennsylvania. Bright MLS
- $369,9005 bd2 ba2.6k sqft8210 Cadwalader Ave, Elkins Park, PA 19027For SaleMLS ID #PAMC2192444, Simran Dheer, RE/MAX Select Group. Bright MLS
