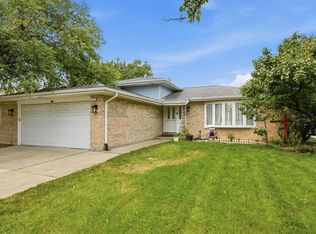
Neufairfield subdivision with New Lenox Grade School Dist. Subdivision offers a park, pond, and walking trails. This home boasts spacious room sizes and hardwood floors. Open foyer entry leads to living and dining room. Spacious kitchen with pantry and stainless appliances. Second floor has very generous bedroom sizes, huge primary suite with walk in closet and private bath. Second floor laundry for added convenience. Full basement ready to be for your finishing touches. Backyard living space with large deck pool and fenced in yard.
New
$350,000
909 Timber Springs Dr, Joliet, IL 60432
3beds
1,800sqft
Single Family Residence
Built in 2006
-- sqft lot
$348,200 Zestimate®
$194/sqft
$8/mo HOA
What's special
Fenced in yardVery generous bedroom sizesSpacious kitchen with pantrySpacious room sizesBackyard living spaceLiving and dining roomOpen foyer entry
- 3 days |
- 387 |
- 23 |
Zillow last checked:
Listing updated:
Listed by:
Pamela Patterson, GRI 815-347-1513,
RE/MAX 10
Source: MRED as distributed by MLS GRID,MLS#: 12730832
Facts & features
Interior
Bedrooms & bathrooms
- Bedrooms: 3
- Bathrooms: 3
- Full bathrooms: 2
- 1/2 bathrooms: 1
Rooms
- Room types: No additional rooms
Primary bedroom
- Features: Flooring (Carpet), Window Treatments (Blinds), Bathroom (Full)
- Level: Second
- Area: 320 Square Feet
- Dimensions: 20X16
Bedroom 2
- Features: Flooring (Carpet), Window Treatments (Blinds)
- Level: Second
- Area: 176 Square Feet
- Dimensions: 16X11
Bedroom 3
- Features: Flooring (Carpet), Window Treatments (Blinds)
- Level: Second
- Area: 130 Square Feet
- Dimensions: 13X10
Dining room
- Features: Flooring (Hardwood), Window Treatments (Blinds)
- Level: Main
- Area: 99 Square Feet
- Dimensions: 11X9
Kitchen
- Features: Kitchen (Galley, Pantry-Closet), Flooring (Vinyl), Window Treatments (Blinds)
- Level: Main
- Area: 110 Square Feet
- Dimensions: 11X10
Laundry
- Features: Flooring (Vinyl)
- Level: Second
- Area: 48 Square Feet
- Dimensions: 8X6
Living room
- Features: Flooring (Hardwood), Window Treatments (Blinds)
- Level: Main
- Area: 288 Square Feet
- Dimensions: 18X16
Heating
- Natural Gas, Forced Air
Cooling
- Central Air
Appliances
- Included: Range, Microwave, Dishwasher, Refrigerator, Washer
- Laundry: Gas Dryer Hookup, In Unit
Features
- Basement: Unfinished,Full
Interior area
- Total structure area: 0
- Total interior livable area: 1,800 sqft
Property
Parking
- Total spaces: 6
- Parking features: Asphalt, Yes, Garage Owned, Attached, Garage
- Attached garage spaces: 2
Accessibility
- Accessibility features: No Disability Access
Features
- Stories: 2
Lot
- Dimensions: 58x123x99x135
Details
- Parcel number: 1508063010690000
- Special conditions: None
Construction
Type & style
- Home type: SingleFamily
- Architectural style: Traditional
- Property subtype: Single Family Residence
Materials
- Vinyl Siding
Condition
- New construction: No
- Year built: 2006
Details
- Builder model: Hamilton
Utilities & green energy
- Sewer: Public Sewer
- Water: Public
Community & HOA
Community
- Features: Curbs, Sidewalks, Street Lights, Street Paved
- Subdivision: Neufairfield
HOA
- Has HOA: Yes
- Services included: None
- HOA fee: $101 annually
Location
- Region: Joliet
Financial & listing details
- Price per square foot: $194/sqft
- Tax assessed value: $274,245
- Annual tax amount: $7,186
- Date on market: 8/12/2026
- Ownership: Fee Simple w/ HO Assn.
Estimated market value
$348,200
$331,000 - $366,000
$2,854/mo
Price history
| Date | Event | Price |
|---|---|---|
| 8/12/2026 | Listed for sale | $350,000+49%$194/sqft |
Source:  MRED as distributed by MLS GRID #12730832 Report a problem MRED as distributed by MLS GRID #12730832 Report a problem | ||
| 7/6/2018 | Sold | $234,900$131/sqft |
Source: MRED as distributed by MLS GRID #09934092 Report a problem | ||
| 5/6/2018 | Pending sale | $234,900$131/sqft |
Source: Coldwell Banker The Real Estate Group #09934092 Report a problem | ||
| 5/1/2018 | Listed for sale | $234,900-8.6%$131/sqft |
Source: Coldwell Banker The Real Estate Group #09934092 Report a problem | ||
| 12/6/2006 | Sold | $257,000$143/sqft |
Source: Public Record Report a problem | ||
Public tax history
| Year | Property taxes | Tax assessment |
|---|---|---|
| 2024 | $7,186 +5.6% | $91,415 +9.7% |
| 2023 | $6,805 +4.9% | $83,332 +8.6% |
| 2022 | $6,489 +5.6% | $76,768 +6.3% |
| 2021 | $6,143 +3.2% | $72,198 +3.7% |
| 2020 | $5,951 +2.4% | $69,622 +3.2% |
| 2019 | $5,809 +2% | $67,463 +3.6% |
| 2018 | $5,693 +2.4% | $65,138 +3% |
| 2017 | $5,562 +1% | $63,266 +2.7% |
| 2016 | $5,505 +2.4% | $61,573 +3.2% |
| 2015 | $5,373 | $59,635 +1.2% |
| 2014 | $5,373 +1.5% | $58,899 -1.3% |
| 2013 | $5,292 +0.6% | $59,693 -5.5% |
| 2012 | $5,259 +2.4% | $63,167 -5.5% |
| 2011 | $5,133 +0.9% | $66,844 -5% |
| 2010 | $5,090 +3% | $70,362 -2.5% |
| 2009 | $4,942 +3.2% | $72,166 |
| 2008 | $4,791 | $72,166 +3.5% |
| 2007 | -- | $69,726 +3386.3% |
| 2006 | $149 | $2,000 |
Find assessor info on the county website
Monthly payment
Est. payment
Payment breakdown
Explore the cost of this home by adjusting the details. Changes won't be saved.Climate risks
Neighborhood: 60432
Nearby schools
GreatSchools rating
- NACherry Hill Elementary and Early Childhood CenterGrades: PK-8Distance: 1.5 mi
- 2/10Joliet Central High SchoolGrades: 9-12Distance: 2.8 mi
- 7/10Liberty Junior High SchoolGrades: 7-8Distance: 3.1 mi
Schools provided by the listing agent
- District: 122
Source: MRED as distributed by MLS GRID. This data may not be complete. We recommend contacting the local school district to confirm school assignments for this home.
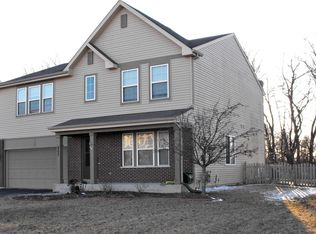
- $414,1004 bd3 ba2.6k sqft907 Timber Springs Dr, Joliet, IL 60432Off Market
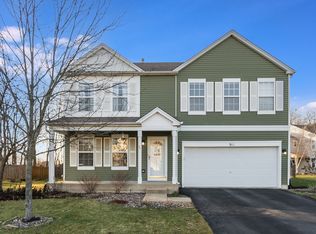
- $365,0004 bd3 ba2.5k sqft911 Timber Springs Dr, Joliet, IL 60432Sold
- $418,1004 bd4 ba2.6k sqft905 Timber Springs Dr, Joliet, IL 60432Off Market
- $298,9003 bd3 ba1.8k sqft1003 Brush Hill Cir, Joliet, IL 60432Off Market

- $352,0004 bd3 ba2.1k sqft906 Timber Springs Dr, Joliet, IL 60432Sold
- $259,4002 bd1 ba1k sqft1005 Brush Hill Cir, Joliet, IL 60432Off Market
- $254,8002 bd2 ba-- sqft1005 Brush Hill Cir #1005, Joliet, IL 60432Off Market
- $374,8004 bd3 ba1.9k sqft903 Timber Springs Dr, Joliet, IL 60432Off Market
A local agent can set up tours, give advice and negotiate with sellers.
Similar homes
- $350,0004 bd3 ba1.6k sqft307 Mills Rd, Joliet, IL 60433Active
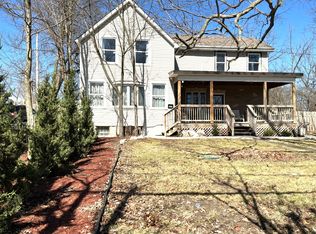 MLS ID #12660784, Maria Del Carmen Cedano, Spring Realty. MRED as distributed by MLS GRID
 - $356,9003 bd2 ba1.5k sqft3413 Theodore St, Joliet, IL 60431Price Change
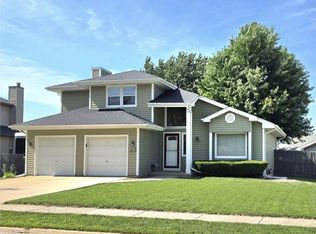 MLS ID #12693784, Stacy Beeson, Coldwell Banker Real Estate Group. MRED as distributed by MLS GRID
 - $349,9003 bd2 ba1.2k sqft15606 Vista Dr, Oak Forest, IL 60452New
 MLS ID #12730716, Mounir Alliti, United Realty Partners LTD. MRED as distributed by MLS GRID
 - $389,9003 bd2 ba1.4k sqft805 Chelsea St, New Lenox, IL 60451Active
 MLS ID #12723211, Yuriy Soloviev, Coldwell Banker Realty. MRED as distributed by MLS GRID
 - $329,9003 bd2 ba1.7k sqft1002 Loren Dr, Joliet, IL 60431Price ChangeMLS ID #12685470, Mary McEldowney, Real People Realty. MRED as distributed by MLS GRID
- $330,0003 bd3 ba1.5k sqft23857 McMullin Cir, Plainfield, IL 60586NewMLS ID #12729789, Alan Holtz, VYLLA Home. MRED as distributed by MLS GRID
- $299,9002 bd2 ba1.1k sqft1304 Theodore St, Crest Hill, IL 60403ActiveMLS ID #12720823, Alma (Coral) Ortega, Casa Moderna Real Estate. MRED as distributed by MLS GRID
- $355,0003 bd2 ba1.6k sqft1310 Green Trails Dr, Plainfield, IL 60586ActiveMLS ID #12708988, Janean Jackson, Real People Realty. MRED as distributed by MLS GRID
- $294,9003 bd2 ba1.2k sqft219 Murphy Dr, Romeoville, IL 60446NewMLS ID #12728592, Jacek Mlynarczyk, Goral Real Estate Inc.. MRED as distributed by MLS GRID
- $389,0004 bd2 ba1.5k sqft2412 Durness Ct, Crest Hill, IL 60403ActiveMLS ID #12709121, Suzanne Dziedzic, Realty Executives Midwest. MRED as distributed by MLS GRID
- $365,0003 bd2 ba2k sqft17042 Lockwood Ave, Oak Forest, IL 60452Price ChangeMLS ID #12727743, Jasmine Popoca, Redfin Corporation. MRED as distributed by MLS GRID
- $375,0004 bd3 ba1.9k sqft2022 Whitmore Dr, Romeoville, IL 60446ActiveMLS ID #12714660, Sean Bonselaar, Bons Realty. MRED as distributed by MLS GRID
- $225,0002 bd2 ba1.3k sqft184 Saenz Ln #184, Joliet, IL 60436NewMLS ID #12730024, John Charleston, RE/MAX 10. MRED as distributed by MLS GRID
- $369,9003 bd2 ba1.7k sqft15821 S River Rd, Plainfield, IL 60544ActiveMLS ID #12714141, Jack Chandler, Charles Rutenberg Realty of IL. MRED as distributed by MLS GRID
- $345,0003 bd2 ba1.7k sqft9841 Cambridge Dr, Mokena, IL 60448ActiveMLS ID #12708783, Pamela Geallis, Oak Leaf Realty. MRED as distributed by MLS GRID
- $410,0004 bd2 ba1.6k sqft11640 S Laporte Ave, Alsip, IL 60803NewMLS ID #12727554, Kevin Burke, ABR,SRS, RE/MAX 10. MRED as distributed by MLS GRID
- $329,9994 bd2 ba1.8k sqft336 Hemlock Ave, Romeoville, IL 60446ActiveMLS ID #12710063, Christine Mojica, Exit Realty Redefined. MRED as distributed by MLS GRID
- $320,0004 bd2 ba912 sqft19613 Redwood Ln, Mokena, IL 60448ActiveMLS ID #12728238, Kimberly L McClinton, Keyed Realty Collective LLC. MRED as distributed by MLS GRID
- $359,8082 bd3 ba2k sqft7700 Northfield Ln, Tinley Park, IL 60487ActiveMLS ID #12724410, Robert Kroll, 808 Realty. MRED as distributed by MLS GRID
- $410,0005 bd4 ba1.8k sqft16445 Siegel Dr, Crest Hill, IL 60403ActiveMLS ID #12707321, Alejandra Reyes, RE/MAX 10. MRED as distributed by MLS GRID
