Come tour 7261 Longleaf Rd.! One of our new homes at The Townes at Hunter Hill, located in Rocky Mount, NC.
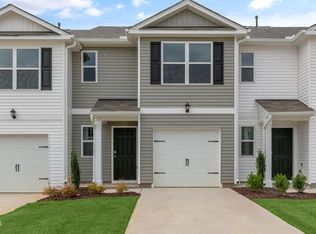
The Pearson is a two-story townhome showcased in The Townes at Hunter Hill, located in Rocky Mount, NC.
As you step inside this 3-bedroom, 2.5 bath townhome you'll discover 1,418 sq. ft. of comfortable living space. The Pearson also features a 1-car garage, adding convenience and style, making it one of our most sought-after townhome floorplans.
The first-floor living area is designed with an open-concept layout, seamlessly connecting the kitchen, living, and dining areas for a versatile space ideal for everyday living and entertaining. The kitchen boasts shaker-style cabinets, granite countertops with a tile backsplash, and stainless steel appliances. The spacious kitchen is perfect for meal prep, cooking, and entertaining. The living and dining areas are located next to the kitchen, keeping you close to the action. After dinner, relax and unwind on your back patio.
Elevate your living experience with the second-floor's versatile rooms. Whether you need extra bedrooms, functional offices, or additional bonus spaces, this floor has it all. Indulge in the comfort of carpeted floors and spacious closets in every bedroom. Not to mention, the ideally located laundry area in the hallway makes chores a breeze. The primary bedroom has its own attached bathroom, featuring a 5' walk-in shower with a clear glass door, a double-bowl vanity with quartz countertops, and a spacious walk-in closet.
With its thoughtful design, expansive layout, and modern features, the Pearson at The Townes at Hunter Hill is the perfect place to call home. * Photos are not of actual home or interior features and are representative of floor plan only. *
Pending
Price cut: $10K (8/7)
$194,000
7261 Longleaf Road, Rocky Mount, NC 27804
3beds
1,418sqft
Townhouse
Built in 2026
2,178 Square Feet Lot
$193,800 Zestimate®
$137/sqft
$33/mo HOA
What's special
Carpeted floorsSpacious kitchenSpacious walk-in closetBack patioOpen-concept layoutStainless steel appliances
- 100 days
- 66
- 7
Zillow last checked:
Listing updated:
Listed by:
D.R. Horton New Bern 252-600-3656,
D.R. Horton, Inc.
Source: Hive MLS,MLS#: 100577083 Originating MLS: Neuse River Region Association of Realtors
Originating MLS: Neuse River Region Association of RealtorsFacts & features
Interior
Bedrooms & bathrooms
- Bedrooms: 3
- Bathrooms: 3
- Full bathrooms: 2
- 1/2 bathrooms: 1
Rooms
- Room types: Master Bedroom, Bedroom 2, Bedroom 3, Dining Room, Living Room
Heating
- Electric, Heat Pump
Cooling
- Central Air
Appliances
- Included: Electric Oven, Built-In Microwave, Washer, Refrigerator, Range, Dryer, Disposal, Dishwasher, ENERGY STAR Qualified Appliances, Electric Range
- Laundry: Dryer Hookup, Washer Hookup, Laundry Room
Features
- Walk-in Closet(s), Kitchen Island, Pantry, Walk-in Shower, Blinds/Shades, Walk-In Closet(s)
- Flooring: Carpet, Vinyl
- Windows: Thermal Windows
- Attic: Access Only
- Has fireplace: No
Interior area
- Total structure area: 1,418
- Total interior livable area: 1,418 sqft
Property
Parking
- Total spaces: 2
- Parking features: Garage Faces Front, Attached, Concrete, Garage Door Opener, Garage
- Attached garage spaces: 2
Accessibility
- Accessibility features: Smart Technology
Features
- Levels: Two
- Patio & porch: Patio
- Exterior features: Shutters - Functional, Cluster Mailboxes
- Fencing: Partial
- Has view: Yes
- View description: See Remarks
- Frontage type: See Remarks
Lot
- Size: 2,178 Square Feet
- Features: Landscaped
Details
- Parcel number: 359600
- Zoning: res
- Special conditions: Standard
Construction
Type & style
- Home type: Townhouse
- Property subtype: Townhouse
Materials
- Brick, Brick Veneer, Stone, Vinyl Siding, Wood Frame, Stone Veneer
- Foundation: Slab
- Roof: Architectural Shingle
Condition
- Under Construction
- New construction: Yes
- Year built: 2026
Utilities & green energy
- Sewer: Public Sewer
- Water: Public
- Utilities for property: Sewer Available, Water Available
Green energy
- Energy efficient items: Lighting, Thermostat
Community & HOA
Community
- Security: Smoke Detector(s)
- Subdivision: Hunter Hill
HOA
- Has HOA: Yes
- Amenities included: Maintenance Common Areas, Maintenance Grounds, Sidewalks, Street Lights, Termite Bond
- HOA fee: $396 annually
- HOA name: Keystone Professional Management
- HOA phone: 252-355-8884
Location
- Region: Rocky Mount
Financial & listing details
- Price per square foot: $137/sqft
- Date on market: 5/28/2026
- Cumulative days on market: 100 days
- Listing agreement: Exclusive Right To Sell
- Listing terms: Cash,Conventional,FHA,USDA Loan,VA Loan
Estimated market value
$193,800
$184,000 - $203,000
$1,779/mo
Price history
| Date | Event | Price |
|---|---|---|
| 8/18/2026 | Pending sale | $194,000$137/sqft |
Source:  Doorify MLS #10183101 Report a problem Doorify MLS #10183101 Report a problem | ||
| 8/7/2026 | Price change | $194,000-4.9%$137/sqft |
Source: Doorify MLS #10183101 Report a problem | ||
| 7/9/2026 | Price change | $204,000-3.6%$144/sqft |
Source:  Hive MLS #100577083 Report a problem Hive MLS #100577083 Report a problem | ||
| 5/28/2026 | Listed for sale | $211,700$149/sqft |
Source: Hive MLS #100577083 Report a problem | ||
Public tax history
Tax history is unavailable.
Monthly payment
Est. payment
Payment breakdown
Explore the cost of this home by adjusting the details. Changes won't be saved.Climate risks
Neighborhood: 27804
Nearby schools
Schools provided by the listing agent
- Elementary: Benvenue
- Middle: Rocky Mount Middle
- High: Rocky Mount Senior High
Source: Hive MLS. This data may not be complete. We recommend contacting the local school district to confirm school assignments for this home.


Similar homes
- $204,7003 bd3 ba1.4k sqft109 Kimber Drive, Rocky Mount, NC 27804New Construction

 Hive MLS
 - $204,7003 bd3 ba1.4k sqft121 Kimber Drive, Rocky Mount, NC 27804New ConstructionHive MLS
- $204,7003 bd3 ba1.4k sqft113 Kimber Drive, Rocky Mount, NC 27804New ConstructionHive MLS
- $216,3003 bd3 ba1.4k sqft125 Kimber Drive, Rocky Mount, NC 27804New Construction
 Hive MLS
 - $218,3003 bd3 ba1.4k sqft100 Kimber Drive, Rocky Mount, NC 27804New ConstructionHive MLS
- $204,9003 bd3 ba1.2k sqft811 Sugar Creek Road, Rocky Mount, NC 27804For SaleMLS ID #100586005, Jennifer Dwyer, WPI Realty LLC. Hive MLS
- $219,0003 bd2 ba1.4k sqft1101 Strawbush Road, Rocky Mount, NC 27804For SaleMLS ID #100583801, CINDY SMITH, Moorefield Real Estate LLC. Hive MLS
- $273,9003 bd2 ba1.6k sqft204 Ashwood Rd, Rocky Mount, NC 27804New Construction
 Doorify MLS
 - $225,0003 bd2 ba1.6k sqft131 Irene Court, Rocky Mount, NC 27804For SaleMLS ID #100530636, Audrey Sears, Champion Real Estate. Hive MLS
- $229,9003 bd2 ba1.4k sqft1501 Homestead Road, Rocky Mount, NC 27804For SaleMLS ID #100577112, Dee Porter, Fathom Realty NC LLC. Hive MLS
- $230,0003 bd2 ba1.3k sqft207 S Englewood Drive, Rocky Mount, NC 27804For SaleMLS ID #100569600, India Kershaw, KERSHAW REALTY GROUP LLC. Hive MLS
- $200,0003 bd2 ba1.5k sqft3812 Providence Rd, Rocky Mount, NC 27803For SaleMLS ID #10169138, Jenny Licona. Doorify MLS
- $169,9003 bd2 ba1.2k sqft310 Braswell Street, Rocky Mount, NC 27804For SaleMLS ID #100599669, Zachary Bass, Keystone Realty, LLC. Hive MLS
- $205,0002 bd2 ba1k sqft4721 Honeysuckle Lane, Rocky Mount, NC 27804For SaleMLS ID #100566193, Reams Team, Reams Team Realty, LLC. Hive MLS
- $235,0004 bd2 ba1.4k sqft222 Briarcliff Road, Rocky Mount, NC 27804For SaleMLS ID #100569595, India Kershaw, KERSHAW REALTY GROUP LLC. Hive MLS
- $169,9002 bd2 ba988 sqft1120 Beal Street, Rocky Mount, NC 27804For SaleMLS ID #100577028, Patricia Judith Roberson, Foote Real Estate Group. Hive MLS
- $282,9904 bd3 ba1.9k sqft7221 Silverleaf Road, Rocky Mount, NC 27804New ConstructionHive MLS
- $269,9003 bd3 ba1.6k sqft1732 Acorn Ridge Road, Rocky Mount, NC 27804For SaleMLS ID #100571305, Reams Team, Reams Team Realty, LLC. Hive MLS
- $169,9903 bd2 ba1.2k sqft1201 York Street, Rocky Mount, NC 27803For SaleMLS ID #100587892, Craig Tribus, Beycome Brokerage Realty LLC. Hive MLS
