Newly renovated expansive 3-BR row in the Bywood / 69th Street neighborhood of Upper Darby. This well maintained, attractive property provides minimal overhead suitable for either an owner-occupant or an investor. Features include new paint & floor coverings throughout, an enclosed (unheated) front porch, large living room with ornamental fireplace, formal dining room and newly installed modern kitchen with new gas oven, built-in microwave, granite counters and plenty of cabinet space. There is also a small pantry off the rear offering plenty of storage space and room for a large refrigerator. The kitchen has new laminate flooring while the rest of the house is new wall-to-wall carpeting. Upstairs there are 3 spacious bedrooms with closet space and a newly remodeled bathroom with marble tile floor and ceramic tile walls, plus new fixtures. The home has abundant natural light with replacement windows throughout. Plus, the semi-finished basement includes a small 3/4 bath with stall shower, a separate laundry room area and egress to the rear alley and built-in garage (1 car). Note: Garage currently inaccessible as owner is storing some tools / supplies in there.
Under contract
$209,900
7262 Calvin Rd, Upper Darby, PA 19082
3beds
1,360sqft
Townhouse
Built in 1930
1,035 Square Feet Lot
$-- Zestimate®
$154/sqft
$-- HOA
What's special
Semi-finished basementNew fixturesNewly installed modern kitchenNew gas ovenSeparate laundry room areaFormal dining roomPlenty of cabinet space
- 74 days
- 23
- 0
Zillow last checked:
Listing updated:
Listed by:
Kevin Ryan 610-623-3600,
Chamberlain + Ryan Real Estate LLC 6106233600
Source: Bright MLS,MLS#: PADE2118866
Facts & features
Interior
Bedrooms & bathrooms
- Bedrooms: 3
- Bathrooms: 2
- Full bathrooms: 2
Rooms
- Room types: Living Room, Dining Room, Primary Bedroom, Kitchen, Other, Recreation Room, Bathroom 2
Primary bedroom
- Level: Unspecified
Bathroom 2
- Level: Lower
Dining room
- Level: Main
Kitchen
- Level: Main
Living room
- Level: Main
Other
- Level: Main
Recreation room
- Level: Lower
Heating
- Radiator, Natural Gas
Cooling
- None, Electric
Appliances
- Included: Microwave, Oven/Range - Gas, Gas Water Heater
- Laundry: In Basement, Hookup
Features
- Dry Wall, Plaster Walls
- Flooring: Carpet, Laminate
- Windows: Replacement, Vinyl Clad
- Has basement: No
- Number of fireplaces: 1
- Fireplace features: Decorative
Interior area
- Total structure area: 1,360
- Total interior livable area: 1,360 sqft
- Finished area above ground: 1,360
Property
Parking
- Total spaces: 1
- Parking features: Basement, Attached, Alley Access
- Attached garage spaces: 1
Accessibility
- Accessibility features: None
Features
- Levels: Two
- Stories: 2
- Patio & porch: Porch, Enclosed
- Pool features: None
Lot
- Size: 1,035 Square Feet
Details
- Additional structures: Above Grade
- Parcel number: 16040044900
- Zoning: RESIDENTIAL R-3
- Special conditions: Standard
Construction
Type & style
- Home type: Townhouse
- Architectural style: Colonial
- Property subtype: Townhouse
Materials
- Aluminum Siding, Brick, Stone
- Foundation: Block, Stone, Brick/Mortar
- Roof: Flat,Pitched,Asbestos Shingle
Condition
- Very Good
- New construction: No
- Year built: 1930
Utilities & green energy
- Electric: 100 Amp Service
- Sewer: Public Sewer
- Water: Public
- Utilities for property: Electricity Available, Natural Gas Available, Sewer Available, Water Available, Cable Available
Community & HOA
Community
- Subdivision: None Available
HOA
- Has HOA: No
Location
- Region: Upper Darby
- Municipality: UPPER DARBY TWP
Financial & listing details
- Price per square foot: $154/sqft
- Tax assessed value: $88,660
- Annual tax amount: $3,880
- Date on market: 7/2/2026
- Listing agreement: Exclusive Right To Sell
- Listing terms: Conventional,Cash,FHA,VA Loan
- Ownership: Fee Simple
Estimated market value
Not available
Estimated sales range
Not available
Not available
Price history
| Date | Event | Price |
|---|---|---|
| 8/8/2026 | Contingent | $209,900$154/sqft |
Source:  Bright MLS #PADE2118866 Report a problem Bright MLS #PADE2118866 Report a problem | ||
| 7/2/2026 | Listed for sale | $209,900+346.6%$154/sqft |
Source: Bright MLS #PADE2118866 Report a problem | ||
| 4/27/1993 | Sold | $47,000$35/sqft |
Source: Agent Provided Report a problem | ||
Public tax history
| Year | Property taxes | Tax assessment |
|---|---|---|
| 2026 | $4,003 +3.2% | $88,660 |
| 2025 | $3,881 +3.5% | $88,660 |
| 2024 | $3,750 +1% | $88,660 |
| 2023 | $3,714 +2.8% | $88,660 |
| 2022 | $3,614 | $88,660 |
| 2021 | $3,614 +1122% | $88,660 +63.7% |
| 2020 | $296 -91.4% | $54,160 |
| 2019 | $3,442 +1.2% | $54,160 |
| 2018 | $3,402 +1044.8% | $54,160 |
| 2017 | $297 -2% | $54,160 |
| 2016 | $303 | $54,160 |
| 2015 | $303 | $54,160 |
| 2014 | $303 +2.8% | $54,160 |
| 2013 | $295 +2.8% | $54,160 |
| 2012 | $287 +2.3% | $54,160 |
| 2011 | $281 | $54,160 |
| 2010 | $281 +7.5% | $54,160 |
| 2009 | $261 +2% | $54,160 |
| 2008 | $256 +6.1% | $54,160 |
| 2007 | $241 | $54,160 |
| 2006 | $241 | $54,160 |
| 2005 | $241 | $54,160 |
| 2004 | $241 +8.5% | $54,160 |
| 2003 | $222 +7.9% | $54,160 |
| 2002 | $206 | $54,160 |
| 2000 | $206 | $54,160 |
Find assessor info on the county website
Monthly payment
Est. payment
Payment breakdown
Explore the cost of this home by adjusting the details. Changes won't be saved.Climate risks
Neighborhood: 19082
Nearby schools
Schools provided by the listing agent
- Elementary: Bywood
- Middle: Beverly Hills
- High: Upper Darby Senior
- District: Upper Darby
Source: Bright MLS. This data may not be complete. We recommend contacting the local school district to confirm school assignments for this home.
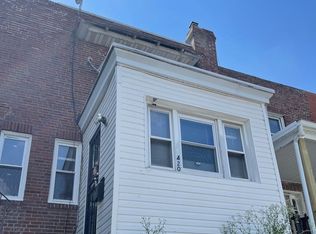
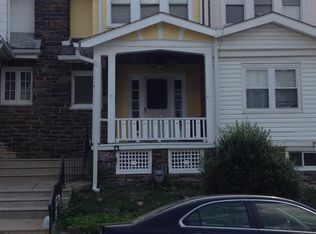
Similar homes
- $185,0003 bd1 ba1.2k sqft11 N Hirst St, Philadelphia, PA 19139For Sale
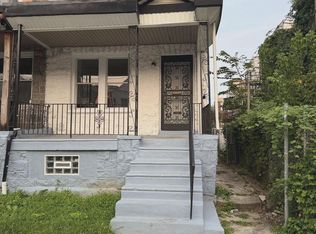
 MLS ID #PAPH2669282, Johan Pathan, RE/MAX Preferred - Malvern. Bright MLS
 - $200,0003 bd1 ba1.1k sqft250 N Horton St, Philadelphia, PA 19139For Sale
 MLS ID #PAPH2639310, Zhi Qiang Zhao, Castle Realty Services LLC. Bright MLS
 - $190,0003 bd2 ba1.2k sqft5643 Beaumont St, Philadelphia, PA 19143For Sale
 MLS ID #PAPH2632788, Asa Kurland, KW Empower. Bright MLS
 - $215,0003 bd1 ba1.1k sqft2534 Nicholas St, Philadelphia, PA 19121For Sale
 MLS ID #PAPH2631936, Asa Kurland, KW Empower. Bright MLS
 - $224,9004 bd2 ba1.5k sqft5851 Woodcrest Ave, Philadelphia, PA 19131For SaleMLS ID #PAPH2602210, Fred A Altieri, Houwzer, LLC. Bright MLS
- $199,9003 bd1 ba960 sqft2616 S Carroll St, Philadelphia, PA 19142For SaleMLS ID #PAPH2638232, ERIC FARHAT, RE/MAX Preferred - Cherry Hill. Bright MLS
- $180,0003 bd2 ba1.2k sqft3846 Pennsgrove St, Philadelphia, PA 19104For SaleMLS ID #PAPH2629584, Asa Kurland, KW Empower. Bright MLS
- $179,9993 bd1 ba960 sqft5336 Delancey St, Philadelphia, PA 19143For SaleMLS ID #PAPH2630400, Charlene N Outterbridge, New and Modern Group, LLC. Bright MLS
- $225,0003 bd2 ba1k sqft1632 S Lindenwood St, Philadelphia, PA 19143For SaleMLS ID #PAPH2630358, Tony Pitts, EXP Realty, LLC. Bright MLS
- $199,7503 bd2 ba1.1k sqft1203 Edgehill Rd, Darby, PA 19023For SaleMLS ID #PADE2108056, James Perdigao, RE/MAX One Realty. Bright MLS
- $165,0003 bd2 ba1.1k sqft5619 Arch St, Philadelphia, PA 19139For SaleMLS ID #PAPH2632508, Asa Kurland, KW Empower. Bright MLS
- $187,0004 bd1 ba1.6k sqft523 N 52nd St, Philadelphia, PA 19131For SaleMLS ID #PAPH2633324, Asa Kurland, KW Empower. Bright MLS
- $230,0004 bd4 ba1.6k sqft1216 N 55th St, Philadelphia, PA 19131For SaleMLS ID #PAPH2663150, Moshe Adika, TCS Management, LLC. Bright MLS
- $154,9993 bd2 ba1.1k sqft5544 W Jefferson St, Philadelphia, PA 19131For SaleMLS ID #PAPH2632848, Mr. Derek Greene, The Greene Realty Group. Bright MLS
- $168,0003 bd1 ba1.2k sqft433 N 50th St, Philadelphia, PA 19139For SaleMLS ID #PAPH2632070, Asa Kurland, KW Empower. Bright MLS
- $205,0002 bd2 ba1.2k sqft5633 Malcolm St, Philadelphia, PA 19143For SaleMLS ID #PAPH2590886, Jackie Zhang, HomeSmart Realty Advisors. Bright MLS
- $219,9003 bd1 ba1.1k sqft1505 Ridley Ave, Chester, PA 19013For SaleMLS ID #PADE2121136, Tom Toole III, RE/MAX Main Line-West Chester. Bright MLS
- $150,0003 bd2 ba1.3k sqft6048 Irving St, Philadelphia, PA 19139For SaleMLS ID #PAPH2615472, Alexander Daniels, Keller Williams Real Estate-Blue Bell. Bright MLS
- $194,9004 bd3 ba1k sqft2814 N 8th St, Philadelphia, PA 19133For SaleMLS ID #PAPH2662596, Maggie ortega, MIS Realty. Bright MLS
- $180,0003 bd2 ba1.2k sqft3233 N 25th St, Philadelphia, PA 19129For SaleMLS ID #PAPH2633522, Asa Kurland, KW Empower. Bright MLS
