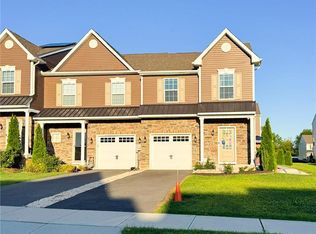
Welcome to the highly sought-after Vistas at Green Hills! This meticulously maintained 3-bedroom, 2.5-bath Parkland home is the epitome of move-in ready! As you enter the bright vestibule, you'll be guided to the large first-floor family room, which features a walkout to the backyard, an oversized coat closet, and a laundry room. On the second floor, you'll discover an additional family room with sliding glass doors that lead to the deck, making it perfect for entertaining or family cookouts. This level also includes an eat-in kitchen equipped with all the modern appliances you need, a versatile office/flex loft area, and a half bathroom. The third floor features the master suite, complete with a master bathroom, as well as two additional guest bedrooms and a full guest bathroom. This home is conveniently located near parks, restaurants, shopping, and major highways. The only thing needed are new owner(s)! Don’t miss the opportunity to make this great house your new home!
For sale
$365,000
5275 Chandler Way, Orefield, PA 18069
3beds
1,970sqft
Townhouse
Built in 2006
-- sqft lot
$361,900 Zestimate®
$185/sqft
$305/mo HOA
What's special
Master suiteWalkout to the backyardLarge first-floor family roomLaundry roomBright vestibuleMaster bathroomFull guest bathroom
- 2 days |
- 326 |
- 21 |
Zillow last checked:
Listing updated:
Listed by:
Michael J. Billera 484-788-3980,
IronValley RE of Lehigh Valley 610-766-7200
Source: GLVR,MLS#: 782593 Originating MLS: Lehigh Valley MLS
Originating MLS: Lehigh Valley MLSFacts & features
Interior
Bedrooms & bathrooms
- Bedrooms: 3
- Bathrooms: 3
- Full bathrooms: 2
- 1/2 bathrooms: 1
Heating
- Gas
Cooling
- Central Air
Appliances
- Included: Dishwasher, Electric Dryer, Electric Oven, Electric Range, Disposal, Gas Water Heater, Microwave, Refrigerator, Washer
- Laundry: Electric Dryer Hookup, Main Level
Features
- Dining Area, Separate/Formal Dining Room, Entrance Foyer, Eat-in Kitchen, Family Room Main Level, Window Treatments
- Flooring: Carpet, Ceramic Tile, Laminate, Resilient
- Windows: Drapes, Screens
- Basement: Other,Walk-Out Access
Interior area
- Total interior livable area: 1,970 sqft
- Finished area above ground: 1,970
- Finished area below ground: 0
Property
Parking
- Total spaces: 1
- Parking features: Built In, Garage, Off Street, On Street, Garage Door Opener
- Garage spaces: 1
- Has uncovered spaces: Yes
Features
- Stories: 3
- Patio & porch: Deck
- Exterior features: Deck
Lot
- Features: Flat
Details
- Parcel number: 54679028145934
- Zoning: RR
- Special conditions: None
Construction
Type & style
- Home type: Townhouse
- Architectural style: Colonial
- Property subtype: Townhouse
Materials
- Vinyl Siding
- Roof: Asphalt,Fiberglass
Condition
- Year built: 2006
Utilities & green energy
- Electric: 200+ Amp Service, Circuit Breakers
- Sewer: Public Sewer
- Water: Public
Community & HOA
Community
- Features: Sidewalks
- Security: Security System
- Subdivision: Vistas at Green Hills
HOA
- Has HOA: Yes
- HOA fee: $305 monthly
Location
- Region: Orefield
Financial & listing details
- Price per square foot: $185/sqft
- Tax assessed value: $174,400
- Annual tax amount: $4,408
- Date on market: 8/13/2026
- Ownership type: Fee Simple
- Road surface type: Paved
Estimated market value
$361,900
$344,000 - $380,000
$2,595/mo
Price history
| Date | Event | Price |
|---|---|---|
| 8/13/2026 | Listed for sale | $365,000+87.2%$185/sqft |
Source:  GLVR #782593 Report a problem GLVR #782593 Report a problem | ||
| 11/5/2015 | Sold | $195,000$99/sqft |
Source: GLVR #504441 Report a problem | ||
| 9/29/2015 | Price change | $195,000-1.5%$99/sqft |
Source: Keller Williams - Allentown #504441 Report a problem | ||
| 9/11/2015 | Listed for sale | $197,900-10%$100/sqft |
Source: Keller Williams Real Estate #504441 Report a problem | ||
| 1/14/2009 | Sold | $220,000$112/sqft |
Source: Public Record Report a problem | ||
| 1/9/2007 | Sold | $220,000$112/sqft |
Source: Public Record Report a problem | ||
Public tax history
| Year | Property taxes | Tax assessment |
|---|---|---|
| 2025 | $4,360 +6.4% | $174,400 |
| 2024 | $4,098 +2.2% | $174,400 |
| 2023 | $4,011 | $174,400 |
| 2022 | $4,011 +0.4% | $174,400 |
| 2021 | $3,995 | $174,400 |
| 2020 | $3,995 +10439.3% | $174,400 |
| 2019 | $38 | $174,400 |
| 2018 | $38 | $174,400 |
| 2017 | -- | $174,400 |
| 2016 | -- | $174,400 |
| 2015 | -- | $174,400 |
| 2014 | -- | $174,400 +134.1% |
| 2012 | -- | $74,500 |
| 2011 | -- | $74,500 |
| 2010 | -- | $74,500 |
| 2009 | -- | $74,500 |
| 2008 | -- | $74,500 |
| 2007 | -- | $74,500 |
Find assessor info on the county website
Monthly payment
Est. payment
Payment breakdown
Explore the cost of this home by adjusting the details. Changes won't be saved.Climate risks
Neighborhood: 18069
Nearby schools
GreatSchools rating
- 9/10Kernsville SchoolGrades: K-5Distance: 2.1 mi
- 7/10Orefield Middle SchoolGrades: 6-8Distance: 1.7 mi
- 8/10Parkland Senior High SchoolGrades: 9-12Distance: 3 mi
Schools provided by the listing agent
- High: Parkland High School
- District: Parkland
Source: GLVR. This data may not be complete. We recommend contacting the local school district to confirm school assignments for this home.
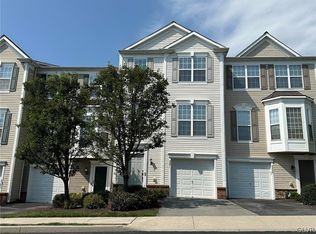
- $350,0003 bd3 ba1.9k sqft5271 Chandler Way S, Orefield, PA 18069Sold
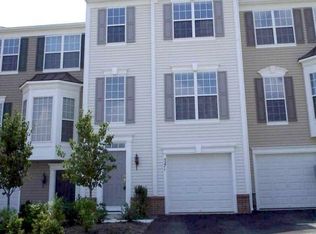
- $377,7003 bd3 ba1.9k sqft5271 Chandler Trl, Orefield, PA 18069Off Market
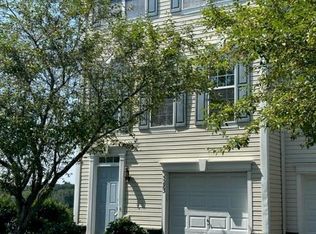
- $350,0003 bd3 ba2k sqft5283 Chandler Way, Orefield, PA 18069Sold
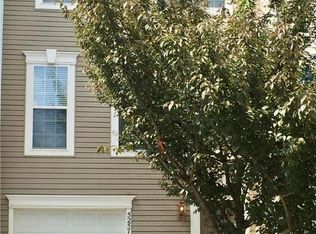
- $387,4004 bd4 ba1.9k sqft5257 Chandler Way S, Orefield, PA 18069Off Market
- $373,4003 bd3 ba1.9k sqft5259 Chandler Way S, Orefield, PA 18069Off Market
- $345,0003 bd3 ba1.9k sqft5255 Chandler Way, Orefield, PA 18069Sold
- $342,0003 bd3 ba2k sqft5287 Chandler Way, Orefield, PA 18069Sold
- $384,2003 bd4 ba1.9k sqft5291 Chandler Way S, Orefield, PA 18069Off Market
A local agent can set up tours, give advice and negotiate with sellers.
A local lender can help you make sure your offer is ready when you are.
Similar homes
- $447,5003 bd4 ba1.6k sqft1391 Caspian St, Allentown, PA 18104For Sale
 MLS ID #782748, Maria B. Ortiz-Vinueza, IronValley RE of Lehigh Valley. GLVR
 - $375,0003 bd3 ba1.9k sqft6608 Mine Dr, Macungie, PA 18062For Sale
 MLS ID #782531, Bob Susko Jr., RE/MAX Real Estate. GLVR
 - $369,9003 bd3 ba2.2k sqft1792 Pinewind Dr, Alburtis, PA 18011For Sale
 MLS ID #782542, Frank J. Mastroianni, Real of Pennsylvania. GLVR
 - $330,0004 bd3 ba2k sqft1513 W Chew St Floor 2, Allentown, PA 18102For Sale
 MLS ID #782481, Blanca T. Echeverria, Howard Hanna TheFrederickGroup. GLVR
 - $349,9003 bd2 ba1.7k sqft735 N Glenwood St, Allentown, PA 18104For SaleMLS ID #782571, Chris Hoffman, Lehigh Valley Just Listed LLC. GLVR
- $390,0003 bd3 ba1.6k sqft1738 Pinewind Dr, Alburtis, PA 18011For SaleMLS ID #782396, Kimberly A. Schmidt, BHHS Fox & Roach - Allentown. GLVR
- $348,9003 bd3 ba1.8k sqft8145 Cross Creek Cir, Breinigsville, PA 18031For SaleMLS ID #782116, Christopher C. George, Coldwell Banker Hearthside. GLVR
- $388,0003 bd3 ba2.3k sqft8130 Heritage Dr, Alburtis, PA 18011For SaleMLS ID #782383, Mary Ann E. Baunach ABR, RE/MAX Central - Allentown. GLVR
- $470,0003 bd3 ba1.9k sqft287 Redclover Ln, Allentown, PA 18104For SaleMLS ID #782106, Pamela B. Landis, RE/MAX Real Estate. GLVR
- $389,9004 bd2 ba2.5k sqft1182 Walter St, Trexlertown, PA 18087For SaleMLS ID #782078, Clara A. Bergstein, RE/MAX Real Estate. GLVR
- $299,0003 bd2 ba1.2k sqft4400 E Texas Rd, Allentown, PA 18103For SaleMLS ID #781264, Doug Frederick, Howard Hanna TheFrederickGroup. GLVR
- $329,9003 bd1 ba1.5k sqft2740 Elm Ct, Allentown, PA 18104For SaleMLS ID #782514, Jeffrey D. Torchia, Preferred Properties Plus. GLVR
- $349,9005 bd2 ba2.3k sqft223 S 17th St, Allentown, PA 18104For SaleMLS ID #782579, Steven Fonseca, Entire Estates. GLVR
- $414,9003 bd3 ba2k sqft4034 Evergreen Rd, Allentown, PA 18104For SaleMLS ID #781860, Pat Spitzer, Weichert Realtors - Allentown. GLVR
- $365,0003 bd3 ba1.6k sqft1703 Pinewind Dr, Alburtis, PA 18011For SaleMLS ID #780841, Emilio Montesdeoca, Morganelli Properties LLC. GLVR
- $525,0003 bd2 ba2.3k sqft5747 Kernsville Rd N, Orefield, PA 18069For SaleMLS ID #775887, Sophie Thom, Weichert Realtors. GLVR
- $260,0003 bd2 ba1.5k sqft1907 Aster Rd, Macungie, PA 18062For SaleMLS ID #782629, Elizabeth A. Gould, BHGRE Valley Partners - Emmaus. GLVR
- $354,9003 bd2 ba1.9k sqft2442 Lisa Ln, Allentown, PA 18104For SaleMLS ID #780434, Shabana Pathan, Keller Williams Northampton. GLVR
- $374,9004 bd2 ba2k sqft4002 Chew St, Allentown, PA 18104For SaleMLS ID #782043, Mark Molchany, RE/MAX Unlimited Real Estate. GLVR
- $375,0003 bd3 ba1.6k sqft923 King Way, Breinigsville, PA 18031For SaleMLS ID #778676, Ravi Dhingra, Keller Williams Allentown. GLVR
