Brand-new construction meets easy, modern living at **204 Liberty Drive** in Easley. This thoughtfully designed 3-bedroom, 2.5-bath home offers a fresh take on single-level living with a layout that feels open, comfortable, and practical from the moment you step inside. The main living space brings the kitchen, dining area, and family room together in one bright, connected setting. Clean finishes, modern appliances, and durable LVP flooring give the home a polished look without sacrificing everyday functionality. The primary suite is tucked away at the back of the home for added privacy and includes a walk-in closet, double-sink vanity, and spacious walk-in shower. Two additional bedrooms are positioned near the front of the home with convenient access to a full hall bath. One of the standout features is the separate media room with its own nearby half bath, giving you extra flexibility for movie nights, a game room, home office, or additional entertaining space. A large walk-in laundry room with a utility sink adds even more convenience. Outside, both the covered front porch and covered rear porch provide comfortable spaces to enjoy the outdoors, while paved parking at the rear keeps the front of the home looking clean and welcoming. Located just minutes from downtown Easley, 204 Liberty Drive offers the rare combination of brand-new construction, no-stairs living, flexible space, and easy access to shopping, dining, schools, and everyday conveniences.
New construction
$439,900
204 Liberty Dr, Easley, SC 29640
3beds
2,105sqft
Single Family Residence, Residential
Built in ----
0.41 Acres Lot
$433,800 Zestimate®
$209/sqft
$-- HOA
What's special
Single-level livingCovered front porchModern appliancesClean finishesCovered rear porchNo-stairs livingTwo additional bedrooms
- 2 days |
- 55 |
- 1 |
Zillow last checked:
Listing updated:
Listed by:
Anthony Morgan 864-386-6698,
Bluefield Realty Group,
Tiyah Sims,
Bluefield Realty Group
Source: Greater Greenville AOR,MLS#: 1600632
Facts & features
Interior
Bedrooms & bathrooms
- Bedrooms: 3
- Bathrooms: 3
- Full bathrooms: 2
- 1/2 bathrooms: 1
- Main level bathrooms: 2
- Main level bedrooms: 3
Rooms
- Room types: Laundry, Media Room
Primary bedroom
- Area: 224
- Dimensions: 16 x 14
Bedroom 2
- Area: 143
- Dimensions: 11 x 13
Bedroom 3
- Area: 144
- Dimensions: 12 x 12
Primary bathroom
- Features: Double Sink, Full Bath, Shower Only, Walk-In Closet(s)
- Level: Main
Dining room
- Area: 152
- Dimensions: 19 x 8
Kitchen
- Area: 176
- Dimensions: 11 x 16
Living room
- Area: 247
- Dimensions: 19 x 13
Heating
- Electric, Forced Air, Heat Pump
Cooling
- Central Air, Electric, Heat Pump
Appliances
- Included: Dishwasher, Disposal, Range, Microwave, Electric Water Heater
- Laundry: Sink, 1st Floor, Walk-in, Electric Dryer Hookup, Washer Hookup, Laundry Room
Features
- High Ceilings, Ceiling Fan(s), Ceiling Smooth, Open Floorplan, Walk-In Closet(s), Split Floor Plan, Countertops – Quartz, Pantry
- Flooring: Luxury Vinyl
- Basement: None
- Attic: Pull Down Stairs,Storage
- Has fireplace: No
- Fireplace features: None
Interior area
- Total interior livable area: 2,105 sqft
Property
Parking
- Parking features: See Remarks, Driveway, Concrete
- Has uncovered spaces: Yes
Features
- Levels: One
- Stories: 1
- Patio & porch: Front Porch, Rear Porch
Lot
- Size: 0.41 Acres
- Features: Sloped, 1/2 Acre or Less
Details
- Parcel number: 501915535279 R0033144
Construction
Type & style
- Home type: SingleFamily
- Architectural style: Contemporary
- Property subtype: Single Family Residence, Residential
Materials
- Hardboard Siding
- Foundation: Crawl Space
- Roof: Architectural
Condition
- New Construction
- New construction: Yes
Utilities & green energy
- Sewer: Public Sewer
- Water: Public
Community & HOA
Community
- Features: None
- Security: Smoke Detector(s)
- Subdivision: None
HOA
- Has HOA: No
- Services included: None
Location
- Region: Easley
Financial & listing details
- Price per square foot: $209/sqft
- Tax assessed value: $45,800
- Annual tax amount: $314
- Date on market: 8/12/2026
Estimated market value
$433,800
$412,000 - $455,000
$2,092/mo
Price history
| Date | Event | Price |
|---|---|---|
| 8/12/2026 | Listed for sale | $439,900$209/sqft |
Source:  Greater Greenville AOR #1600632 Report a problem Greater Greenville AOR #1600632 Report a problem | ||
| 8/6/2026 | Listing removed | $439,900$209/sqft |
Source:  WUMLS #20302927 Report a problem WUMLS #20302927 Report a problem | ||
| 6/21/2026 | Listed for sale | $439,900+576.8%$209/sqft |
Source: WUMLS #20302927 Report a problem | ||
| 12/31/2025 | Sold | $65,000+170.8%$31/sqft |
Source: Public Record Report a problem | ||
| 7/9/2020 | Sold | $24,000$11/sqft |
Source: Public Record Report a problem | ||
Public tax history
| Year | Property taxes | Tax assessment |
|---|---|---|
| 2025 | $314 +26.6% | $1,100 +14.6% |
| 2024 | $248 -16.1% | $960 |
| 2023 | $295 +8.9% | $960 |
| 2022 | $271 +0.7% | $960 |
| 2021 | $269 +2.3% | $960 |
| 2020 | $263 | $960 |
| 2019 | $263 -4.7% | $960 |
| 2018 | $276 -38% | $960 |
| 2017 | $445 | $960 -89.3% |
| 2015 | $445 -80.5% | $8,960 +61.2% |
| 2008 | $2,289 | $5,560 |
| 2007 | -- | $5,560 |
| 2006 | -- | $5,560 +58.4% |
| 2002 | -- | $3,511 |
Find assessor info on the county website
Monthly payment
Est. payment
Payment breakdown
Explore the cost of this home by adjusting the details. Changes won't be saved.Climate risks
Neighborhood: 29640
Nearby schools
GreatSchools rating
- 5/10West End Elementary SchoolGrades: PK-5Distance: 1.7 mi
- 5/10Richard H. Gettys Middle SchoolGrades: 6-8Distance: 0.7 mi
- 6/10Easley High SchoolGrades: 9-12Distance: 3.2 mi
Schools provided by the listing agent
- Elementary: West End
- Middle: Richard H. Gettys
- High: Easley
Source: Greater Greenville AOR. This data may not be complete. We recommend contacting the local school district to confirm school assignments for this home.
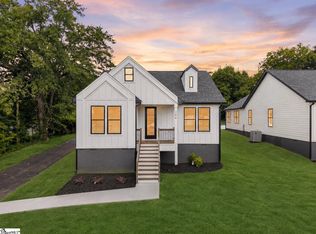
- $439,9003 bd3 ba2.1k sqft206 Liberty Dr, Easley, SC 29640New Construction
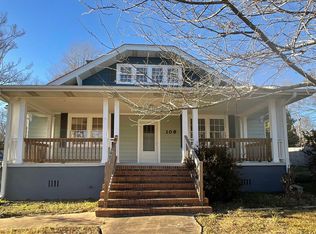
- $261,1004 bd2 ba1.6k sqft200 Liberty Dr, Easley, SC 29640Off Market
- $420,0004 bd2 ba2.9k sqft108 Liberty Dr, Easley, SC 29640Sold
- $151,9002 bd3 ba1k sqft211 Liberty Dr #B, Easley, SC 29640Off Market

- $151,4002 bd3 ba1k sqft203 Liberty Dr #B, Easley, SC 29640Off Market
- $215,9002 bd3 ba1k sqft203 Liberty Dr #A, Easley, SC 29640Off Market
- $213,6004 bd2 ba3.3k sqft208 Liberty Dr, Easley, SC 29640Off Market
- $151,9002 bd3 ba1k sqft217 Liberty Dr #B, Easley, SC 29640Off Market
A local agent can set up tours, give advice and negotiate with sellers.
A local lender can help you make sure your offer is ready when you are.
Similar homes
- $439,9003 bd3 ba2.1k sqft206 Liberty Dr, Easley, SC 29640New ConstructionMLS ID #1600637, Anthony Morgan, Bluefield Realty Group. Greater Greenville AOR
- $410,0003 bd3 ba2.2k sqft107 N 3rd St, Easley, SC 29640For Sale
 MLS ID #20300692, Bitsy Cazel, BHHS C Dan Joyner - Office A. WUMLS
 - $274,9003 bd2 ba1.4k sqft308 Crenshaw St, Easley, SC 29640For Sale
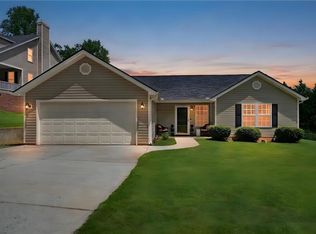 MLS ID #20304949, Missy Rick, Howard Hanna Allen Tate - Easley Powdersville. WUMLS
 - $399,8503 bd2 ba1.6k sqft517 N East Main St, Easley, SC 29640New Construction
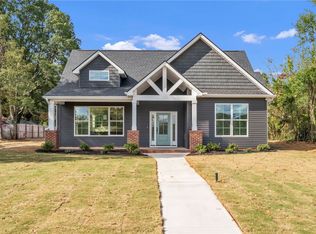 MLS ID #20293467, Shaun Murphy, Southern Realtor Associates. WUMLS
 - $549,9004 bd3 ba2.3k sqft101 C Ave #B, Easley, SC 29640New ConstructionMLS ID #20304363, Jackie Crane, Howard Hanna Allen Tate - Easley Powdersville. WUMLS
- $534,9003 bd3 ba2.1k sqft101 E C Ave #C, Easley, SC 29640New ConstructionMLS ID #20299285, Jackie Crane, Howard Hanna Allen Tate - Easley Powdersville. WUMLS
- $465,0004 bd3 ba2.4k sqft1208 Three Bridges Rd, Easley, SC 29642For SaleMLS ID #20303003, Danielle Simmons, Redfin Corporation. WUMLS
- $529,9003 bd3 ba2k sqft101 C Ave, Easley, SC 29640New ConstructionMLS ID #20299281, Jackie Crane, Howard Hanna Allen Tate - Easley Powdersville. WUMLS
- $310,0003 bd3 ba1.9k sqft274 Gibson Rd, Easley, SC 29640For SaleMLS ID #20299684, Christopher Henson, Jeff Cook Real Estate LPT Realty. WUMLS
- $399,9004 bd3 ba2.3k sqft401 Clarendon Dr, Easley, SC 29642For SaleMLS ID #20302896, M. Kevin Black, Southern Equity, LLC. WUMLS
- $375,0003 bd2 ba1.5k sqft54 3rd Ave, Greenville, SC 29611New ConstructionMLS ID #1600995, Yolanda Rhodes, Compass Carolinas, LLC. Greater Greenville AOR
- $369,0003 bd2 ba1.7k sqft110 Baker Ct, Easley, SC 29640For SaleMLS ID #20297729, Josephine Olson, Keller Williams Greenville Cen. WUMLS
- $495,0005 bd3 ba2.7k sqft212 Galerie Dr, Easley, SC 29642For SaleMLS ID #20304049, Alicia Davis, Realty One Group Freedom. WUMLS
- $355,9005 bd3 ba2.6k sqft224 Anna Gray Cir, Easley, SC 29640For SaleMLS ID #20302764, Ernest Abercrombie, Abercrombie and Associates. WUMLS
- $311,9003 bd2 ba1.5k sqft110 N 6th St, Easley, SC 29640For SaleMLS ID #20298665, Bryan Graham, NorthGroup Real Estate. WUMLS
- $312,5004 bd3 ba1.9k sqft101 Timothy Pl, Easley, SC 29642For SaleMLS ID #20304394, Tyler Gilstrap, Howard Hanna Allen Tate - Easley Powdersville. WUMLS
- $315,0003 bd2 ba1.4k sqft468 Anna Gray Cir, Easley, SC 29640For SaleMLS ID #20302870, Dustin Kennedy, Impact Realty Group, LLC. WUMLS
- $434,9004 bd3 ba2.2k sqft409 Wyatt Rd, Piedmont, SC 29673New ConstructionMLS ID #20300183, Lisette Raigosa, Blackstream International RE. WUMLS
- $269,9003 bd3 ba1.6k sqft248 Brown Cir, Easley, SC 29642For SaleMLS ID #20302366, Anna Potere, SM South Carolina Brokerage, L. WUMLS
- $274,9993 bd3 ba1.4k sqft220 Joes Ct, Easley, SC 29642For SaleMLS ID #20303381, Samantha Butler, Howard Hanna Allen Tate/Pine to Palm Realty. WUMLS
