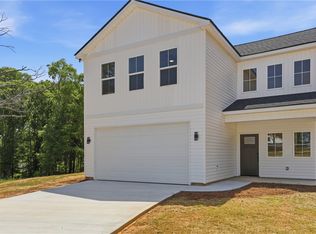
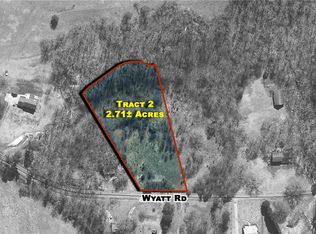
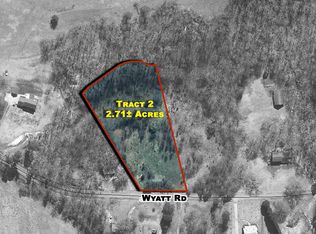
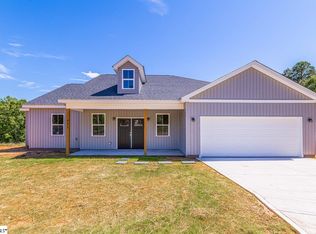
SELLER IS OFFERING A GENEROUS CONTRIBUTION TOWARD BUYER CLOSING COSTS WITH AN ACCEPTABLE OFFER ~ PLUS PRIVATE FINANCING OPTIONS ARE AVAILABLE! USDA-ELIGIBLE BUYERS MAY ALSO QUALIFY FOR 100% FINANCING, SUBJECT TO LENDER AND USDA APPROVAL. 409 Wyatt Road | Piedmont, SC 29673 ~ Brand-new construction on .67 acre with NO HOA, offering the space, flexibility and peaceful setting that are becoming harder to find in the Upstate. This 4-bedroom, 3-bath home features a highly desirable main-level bedroom and full bath, ideal for guests or multigenerational living. The open-concept kitchen flows into the living area, while upstairs you'll find a flexible loft, an oversized primary suite with two walk-in closets and a spa-inspired bath, plus two additional bedrooms connected by a Jack-and-Jill bath. Enjoy the rocking-chair front porch, spacious backyard, natural surroundings and added possibilities of unzoned land. Zoned for Anderson School District One/Wren Schools, approximately 20 minutes from Downtown Greenville, and convenient to I-85, I-185 and I-385. A home warranty included + a 10-year HVAC warranty provides added peace of mind. New construction + .67 acre + no HOA + closing-cost assistance + multiple financing possibilities = an opportunity you do not want to miss. Schedule your private tour today! *Private financing subject to approved terms. USDA 100% financing available to qualified buyers and subject to property, income, credit, lender and USDA eligibility requirements.*
New construction
Price cut: $5K (10/21)
$429,900
409 Wyatt Rd, Piedmont, SC 29673
4beds
2,205sqft
Single Family Residence
Built in 2026
0.67 Acres Lot
$429,700 Zestimate®
$195/sqft
$-- HOA
What's special
Rocking-chair front porchNatural surroundingsSpa-inspired bathSpacious backyardOversized primary suiteTwo walk-in closets
- 185 days
- 110
- 4
Zillow last checked:
Listing updated:
Listed by:
Lisette Raigosa 864-483-0677,
Blackstream International RE
Source: WUMLS,MLS#: 20300183 Originating MLS: Western Upstate Association of Realtors
Originating MLS: Western Upstate Association of RealtorsFacts & features
Interior
Bedrooms & bathrooms
- Bedrooms: 4
- Bathrooms: 3
- Full bathrooms: 3
- Main level bathrooms: 1
- Main level bedrooms: 1
Rooms
- Room types: Breakfast Room/Nook, Laundry, Loft, Living Room
Primary bedroom
- Level: Upper
- Dimensions: 17x16
Bedroom 2
- Level: Upper
- Dimensions: 13x14
Bedroom 3
- Level: Upper
- Dimensions: 10x10
Bedroom 4
- Level: Main
- Dimensions: 10x10
Primary bathroom
- Level: Upper
- Dimensions: 13x10
Bathroom
- Level: Main
- Dimensions: 5x8
Bathroom
- Level: Upper
Other
- Level: Upper
- Dimensions: 14x5
Dining room
- Level: Main
- Dimensions: 9x16
Garage
- Level: Main
Kitchen
- Features: Eat-in Kitchen
- Level: Main
- Dimensions: 11x14
Laundry
- Level: Upper
- Dimensions: 8x6
Living room
- Level: Main
- Dimensions: 12x16
Loft
- Level: Upper
- Dimensions: 8x15
Other
- Level: Upper
- Dimensions: 5x11
Heating
- Central, Electric, Forced Air, Heat Pump, Zoned
Cooling
- Central Air, Electric, Forced Air, Heat Pump, Zoned
Appliances
- Included: Dishwasher, Electric Oven, Electric Range, Electric Water Heater, Microwave, Smooth Cooktop
- Laundry: Washer Hookup, Electric Dryer Hookup, Sink
Features
- Tray Ceiling(s), Dual Sinks, Entrance Foyer, High Ceilings, Bath in Primary Bedroom, Pull Down Attic Stairs, Quartz Counters, Smooth Ceilings, Shower Only, Solid Surface Counters, Cable TV, Upper Level Primary, Vaulted Ceiling(s), Walk-In Closet(s), Walk-In Shower, Breakfast Area, Loft
- Flooring: Ceramic Tile, Luxury Vinyl Plank
- Windows: Insulated Windows, Tilt-In Windows
- Basement: None
Interior area
- Total structure area: 2,205
- Total interior livable area: 2,205 sqft
Video & virtual tour
Property
Parking
- Total spaces: 2
- Parking features: Attached, Garage, Driveway
- Attached garage spaces: 2
Accessibility
- Accessibility features: Low Threshold Shower
Features
- Levels: Two
- Stories: 2
- Patio & porch: Front Porch, Patio
- Exterior features: Porch, Patio
Lot
- Size: 0.67 Acres
- Features: Gentle Sloping, Level, Not In Subdivision, Outside City Limits, Sloped, Trees
Details
- Parcel number: 2140004042000
Construction
Type & style
- Home type: SingleFamily
- Architectural style: Contemporary,Traditional
- Property subtype: Single Family Residence
Materials
- Vinyl Siding, Wood Siding
- Foundation: Slab
- Roof: Architectural,Shingle
Condition
- New Construction,Never Occupied
- New construction: Yes
- Year built: 2026
Utilities & green energy
- Sewer: Septic Tank
- Water: Public
- Utilities for property: Cable Available
Community & HOA
Community
- Features: Short Term Rental Allowed
- Security: Smoke Detector(s)
- Subdivision: No Subdivision
HOA
- Has HOA: No
- Services included: None
Location
- Region: Piedmont
Financial & listing details
- Price per square foot: $195/sqft
- Annual tax amount: $2,615
- Date on market: 4/18/2026
- Cumulative days on market: 185 days
- Listing agreement: Exclusive Right To Sell
- Listing terms: USDA Loan
Estimated market value
$429,700
$408,000 - $451,000
$2,241/mo
Price history
| Date | Event | Price |
|---|---|---|
| 10/21/2026 | Price change | $429,900-1.1%$195/sqft |
Source:  Greater Greenville AOR #1588809 Report a problem Greater Greenville AOR #1588809 Report a problem | ||
| 7/24/2026 | Price change | $434,900-1.1%$197/sqft |
Source: Greater Greenville AOR #1588809 Report a problem | ||
| 4/19/2026 | Listed for sale | $439,900$200/sqft |
Source: Greater Greenville AOR #1588809 Report a problem | ||
Public tax history
Tax history is unavailable.
Monthly payment
Est. payment
Payment breakdown
Explore the cost of this home by adjusting the details. Changes won't be saved.Climate risks
Neighborhood: 29673
Nearby schools
Schools provided by the listing agent
- Elementary: Wren Elem
- Middle: Wren Middle
- High: Wren High
Source: WUMLS. This data may not be complete. We recommend contacting the local school district to confirm school assignments for this home.
Similar homes
- $389,0004 bd3 ba2.1k sqft24 Duxbury Ln, Easley, SC 29642For Sale
 MLS ID #20305800, Jennifer Winton, RE/MAX Moves - Simpsonville. WUMLS
 - $399,9004 bd3 ba2.4k sqft121 Willoughby Way, Piedmont, SC 29673For Sale
 MLS ID #20303288, Janet Cartee, Western Upstate Keller William. WUMLS
 - $498,0004 bd3 ba2.8k sqft406 Stonewall Dr, Easley, SC 29642For Sale
 MLS ID #20306918, Mackenzie Turner, Weichert Realtors - Shaun & Shari Group. WUMLS
 - $400,0004 bd3 ba2.1k sqft615 Spearman Rd, Pelzer, SC 29669For Sale
 MLS ID #20303712, Mackenzie Turner, Weichert Realtors - Shaun & Shari Group. WUMLS
