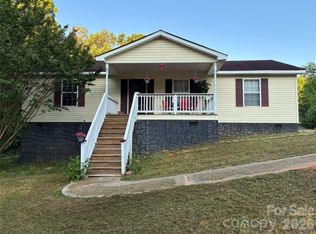
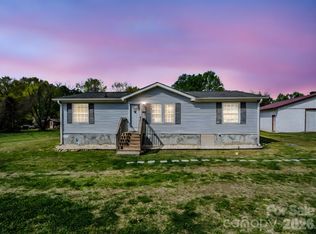
OWNER SAYS SELL! 3/2 Home on .24-acre lot. Easily maintained energy efficient home with open floor plan & Lots of light showing off this beautiful comfortable home. Nice porch greets you as you enter. Ample kitchen/dining area. Porch with roof over and railing on back makes for great place to entertain or just sit and enjoy nature. Rural Country living at its best. This home has a refrigerator, washer & dryer only 2 years old that stays if the new homeowner wants them. Roof is15 yrs. Hot water heater-brand new. Heat pump-2 yrs. Also, new floors in bedroom, living & dining rooms. Second bath remodeled 1 yr ago. Out building stays. Come enjoy the peace and tranquility here. Situated just outside Shelby NC. Can be sold with 727 Ed Hamrick Rd for an extra $209,900. Contact agent for a private tour. By appointment only.
Active
Price cut: $15K (9/8)
$209,900
725 Ed Hamrick Rd, Shelby, NC 28150
3beds
1,120sqft
Manufactured Home
Built in 1993
0.24 Acres Lot
$204,400 Zestimate®
$187/sqft
$-- HOA
What's special
Out building staysOpen floor planEnergy efficient home
- 41 days
- 175
- 7
Zillow last checked:
Listing updated:
Listed by:
Donna Sutton suttonrealty1@gmail.com,
Sutton Realty Professionals
Source: Canopy MLS as distributed by MLS GRID,MLS#: 4414578
Facts & features
Interior
Bedrooms & bathrooms
- Bedrooms: 3
- Bathrooms: 2
- Full bathrooms: 2
- Main level bedrooms: 3
Primary bedroom
- Features: Ceiling Fan(s), Open Floorplan
- Level: Main
- Area: 186.62 Square Feet
- Dimensions: 14' 0" X 13' 4"
Heating
- Central, Heat Pump
Cooling
- Ceiling Fan(s), Central Air, Heat Pump
Appliances
- Included: Electric Range
- Laundry: Laundry Closet
Features
- Open Floorplan
- Flooring: Laminate
- Doors: Insulated Door(s), Screen Door(s)
- Windows: Insulated Windows
- Basement: Other
Interior area
- Total structure area: 1,120
- Total interior livable area: 1,120 sqft
- Finished area above ground: 1,120
- Finished area below ground: 0
Property
Parking
- Total spaces: 3
- Parking features: Detached Carport, Driveway, Garage on Main Level
- Has garage: Yes
- Carport spaces: 1
- Uncovered spaces: 2
Features
- Levels: One
- Stories: 1
- Patio & porch: Covered, Deck, Porch
- Exterior features: Storage
Lot
- Size: 0.24 Acres
- Dimensions: 102.54 x 213.18 x 202.06
- Features: Paved
Details
- Additional structures: Outbuilding, Other
- Additional parcels included: Can be sold with 727 Ed Hamrick Rd
- Parcel number: 57134
- Zoning: RM
- Special conditions: Standard
Construction
Type & style
- Home type: MobileManufactured
- Architectural style: Ranch
- Property subtype: Manufactured Home
Materials
- Shingle/Shake, Vinyl
- Foundation: Crawl Space, Permanent
- Roof: Composition
Condition
- New construction: No
- Year built: 1993
Utilities & green energy
- Sewer: Septic Installed
- Water: County Water
- Utilities for property: Cable Available, Electricity Connected
Community & HOA
Community
- Security: Security System
- Subdivision: Suburban Acres
Location
- Region: Shelby
Financial & listing details
- Price per square foot: $187/sqft
- Tax assessed value: $97,117
- Annual tax amount: $617
- Date on market: 8/14/2026
- Cumulative days on market: 41 days
- Listing terms: Cash,Conventional,FHA,USDA Loan,VA Loan
- Electric utility on property: Yes
- Road surface type: Concrete, Paved
Estimated market value
$204,400
$194,000 - $215,000
Not available
Price history
| Date | Event | Price |
|---|---|---|
| 9/8/2026 | Price change | $209,900-6.7%$187/sqft |
Source:  Canopy MLS as distributed by MLS GRID #4414578 Report a problem Canopy MLS as distributed by MLS GRID #4414578 Report a problem | ||
| 8/15/2026 | Listed for sale | $224,900$201/sqft |
Source: Canopy MLS as distributed by MLS GRID #4414578 Report a problem | ||
Public tax history
| Year | Property taxes | Tax assessment |
|---|---|---|
| 2025 | $617 +45% | $97,117 +122.6% |
| 2024 | $425 +2.4% | $43,638 +3% |
| 2023 | $415 | $42,354 |
| 2022 | $415 +0.6% | $42,354 |
| 2021 | $413 +1% | $42,354 +4% |
| 2020 | $409 | $40,741 |
| 2019 | $409 +1% | $40,741 |
| 2018 | $405 +5.9% | $40,741 |
| 2017 | $382 | $40,741 |
| 2016 | $382 | $40,741 -9.1% |
| 2015 | $382 | $44,808 |
| 2014 | $382 | $44,808 |
| 2013 | -- | $44,808 |
| 2012 | -- | $44,808 |
| 2011 | -- | $44,808 |
| 2010 | -- | $44,808 |
| 2008 | -- | $44,808 +4% |
| 2007 | -- | $43,093 |
| 2006 | -- | $43,093 |
| 2005 | -- | $43,093 +3.5% |
| 2003 | -- | $41,631 |
Find assessor info on the county website
Monthly payment
Climate risks
Neighborhood: 28150
Nearby schools
Schools provided by the listing agent
- Middle: Burns Middle
- High: Burns
Source: Canopy MLS as distributed by MLS GRID. This data may not be complete. We recommend contacting the local school district to confirm school assignments for this home.

Similar homes
- $199,9993 bd1 ba1k sqft106 Clearview Dr, Shelby, NC 28150For Sale

 MLS ID #4423230, Meg Grayson, Coldwell Banker Mountain View. Canopy MLS as distributed by MLS GRID
 - $185,9003 bd2 ba1.1k sqft1721 Fallston Rd, Shelby, NC 28150For Sale
 MLS ID #4382930, Michele Webb, Asheworth Group WNC Real Estate LLC. Canopy MLS as distributed by MLS GRID
 - $207,9993 bd2 ba1.2k sqft208 Oak Dr, Shelby, NC 28150For Sale
 MLS ID #4364048, Amy Jenkins, Main Street Realty Group LLC. Canopy MLS as distributed by MLS GRID
 - $210,0003 bd2 ba1.6k sqft1633 N Brook 3 School Rd, Vale, NC 28168For Sale
 MLS ID #4418590, Lauren Sheridan, EXP Realty LLC Mooresville. Canopy MLS as distributed by MLS GRID
 - $299,0003 bd2 ba1.4k sqft751 Pleasantdale Dr, Shelby, NC 28150For SaleMLS ID #4379261, Sunshine Smith, Nestlewood Realty, LLC. Canopy MLS as distributed by MLS GRID
- $205,0003 bd2 ba1.2k sqft812 Kings Rd, Shelby, NC 28150For SaleMLS ID #4268034, Tracy Whisnant, REMAX Select. Canopy MLS as distributed by MLS GRID
- $180,0003 bd1 ba1.1k sqft2333 Washburn Rd, Shelby, NC 28150For SaleMLS ID #4408534, Cindy Greene, Mark Spain Real Estate. Canopy MLS as distributed by MLS GRID
- $209,9003 bd2 ba1.1k sqft508 Leander St, Shelby, NC 28152For SaleMLS ID #4398707, Marvin Biddix, REMAX Select. Canopy MLS as distributed by MLS GRID
- $219,9003 bd2 ba1.3k sqft1042 Bexley Ln, Lincolnton, NC 28092For SaleMLS ID #4413078, Teresa Coxey MacFarlane, Rockin Realty Inc. Canopy MLS as distributed by MLS GRID
- $225,0003 bd2 ba1k sqft1104 Hillcrest Dr #L-34, Cherryville, NC 28021For SaleMLS ID #4412505, Jonathan Freeman, Dean Carpenters Real Estate Inc.. Canopy MLS as distributed by MLS GRID
- $226,9993 bd2 ba1.4k sqft112 Glenn Oaks Dr, Lawndale, NC 28090For SaleMLS ID #4390647, Teresa Coxey MacFarlane, Rockin Realty Inc. Canopy MLS as distributed by MLS GRID
- $209,5003 bd2 ba1.5k sqft299 Ellenboro Henrietta Rd, Ellenboro, NC 28040For SaleMLS ID #4396016, Emily Macon, Robert Greene Real Estate, Inc. Canopy MLS as distributed by MLS GRID
- $175,0003 bd2 ba1.2k sqft811 Kings Rd, Shelby, NC 28150For SaleMLS ID #4399686, Tracy Whisnant, REMAX Select. Canopy MLS as distributed by MLS GRID
- $180,0003 bd2 ba1.3k sqft7855 Roger Hill Rd, Connelly Springs, NC 28612For SaleMLS ID #4372877, Stephen Kue, Century 21 American Homes. Canopy MLS as distributed by MLS GRID
- $196,5003 bd1 ba1k sqft2109 Fernwood Dr, Kings Mountain, NC 28152For SaleMLS ID #4407672, Bethenny Bullard, LPT Realty, LLC. Canopy MLS as distributed by MLS GRID
- $199,0003 bd1 ba1.2k sqft1631 Lincoln Dr, Shelby, NC 28152For SaleMLS ID #4338674, Crystal Cox, Berkshire Hathaway HomeServices Carolinas Realty. Canopy MLS as distributed by MLS GRID
- $265,0003 bd2 ba1.6k sqft1606 Spangler Dr, Shelby, NC 28150For SaleMLS ID #4411291, Tracy Whisnant, REMAX Select. Canopy MLS as distributed by MLS GRID
- $247,0003 bd3 ba1.5k sqft212 Alexia Ln, Grover, NC 28073For SaleMLS ID #4419681, Sunshine Smith, Nestlewood Realty, LLC. Canopy MLS as distributed by MLS GRID
- $193,5002 bd1 ba852 sqft101 Apple Hill Dr #1, Shelby, NC 28152For SaleMLS ID #4415792, Donald Peeler, REMAX Select. Canopy MLS as distributed by MLS GRID
- $209,9003 bd1 ba1.1k sqft5406 Canterbury Rd, Shelby, NC 28152For SaleMLS ID #4406831, Donald Peeler, REMAX Select. Canopy MLS as distributed by MLS GRID
