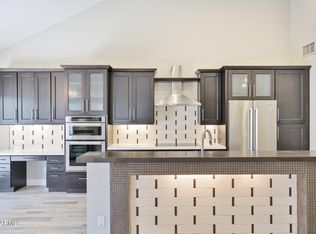
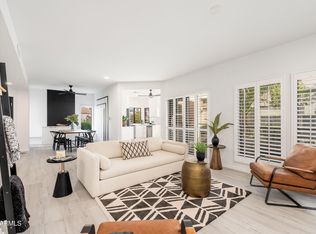
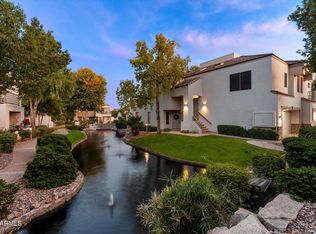
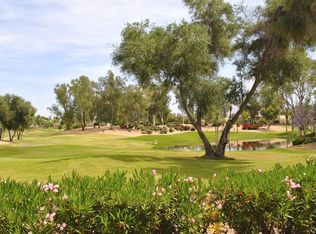
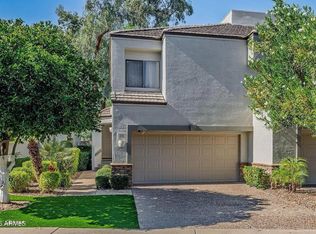
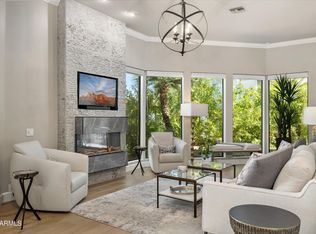
Luxury Living in Guard-Gated Gainey Ranch! Beautifully updated and ideally located along a peaceful lagoon in the desirable Pavilions community, this exceptional residence offers the perfect blend of luxury, comfort, and tranquility. Featuring two spacious primary suites, each with a private balcony, 2.5 luxurious bathrooms including the downstairs powder room, and a generous loft. The thoughtfully designed floor plan provides both privacy and flexibility. Highlights include a stunning stone fireplace, newer flooring and appliances, three inviting outdoor living spaces, and a two-car garage with epoxy flooring. Enjoy the serenity of the lagoon setting along with a nearby community pool. Residents also have access to the outstanding Gainey Ranch Amenities, including (SEE MORE) ...a clubhouse, state-of-the-art fitness center, snack bar, clubroom, pickleball and tennis courts. Conveniently located near premier shopping, dining, entertainment, and golf, this beautifully updated home offers an exceptional Scottsdale lifestyle in one of the area's most sought-after guard-gated communities.
For sale
$975,000
7272 E GAINEY RANCH Road #113, Scottsdale, AZ 85258
2beds
1,603sqft
Townhouse
Built in 1986
123 Square Feet Lot
$-- Zestimate®
$608/sqft
$766/mo HOA
What's special
Stunning stone fireplaceTwo spacious primary suitesGenerous loftNearby community poolNewer flooring and appliances
- --
- on Zillow
- 2
- views
- 2
- saves
Zillow last checked:
Listing updated:
Listed by:
Teresa M Borello 602-769-6666,
HomeSmart,
Kate Harvey 602-769-0303,
HomeSmart
Source: ARMLS,MLS#: 7097641
Facts & features
Interior
Bedrooms & bathrooms
- Bedrooms: 2
- Bathrooms: 3
- Full bathrooms: 2
- 1/2 bathrooms: 1
Heating
- Electric
Cooling
- Central Air, Ceiling Fan(s), Programmable Thmstat
Appliances
- Included: Dryer, Washer, Water Softener Owned, Refrigerator, Built-in Microwave, Dishwasher, Disposal, Electric Range, Electric Oven
- Laundry: Upper Level
Features
- Quartz Countertops, High Speed Internet, Double Vanity, Upstairs, Eat-in Kitchen, Breakfast Bar, Vaulted Ceiling(s), Pantry, Full Bth Master Bdrm, Separate Shwr & Tub
- Flooring: Carpet, Tile
- Windows: Skylight(s)
- Has basement: No
- Number of fireplaces: 1
- Fireplace features: Living Room
Interior area
- Total structure area: 1,603
- Total interior livable area: 1,603 sqft
Video & virtual tour
Property
Parking
- Total spaces: 4
- Parking features: Attached, Garage Door Opener
- Attached garage spaces: 2
- Uncovered spaces: 2
Features
- Stories: 2
- Patio & porch: Covered, Patio
- Exterior features: Private Street(s)
- Has spa: Yes
- Spa features: Heated
- Fencing: None
- Has view: Yes
- View description: Creek/Stream
- Has water view: Yes
- Water view: Creek/Stream
Lot
- Size: 123 Square Feet
- Features: Borders Common Area, Synthetic Grass Frnt, Synthetic Grass Back
Details
- Parcel number: 17560249
Construction
Type & style
- Home type: Townhouse
- Architectural style: Contemporary
- Property subtype: Townhouse
- Attached to another structure: Yes
Materials
- Stucco, Wood Frame, Painted
- Foundation: Slab
- Roof: Tile,Built-Up
Condition
- Year built: 1986
Details
- Builder name: Felkner
- Warranty included: Yes
Utilities & green energy
- Sewer: Public Sewer
Community & HOA
Community
- Features: Pool, Golf, Pickleball, Gated, Community Spa Htd, Guarded Entry, Tennis Court(s), Biking/Walking Path, Fitness Center
- Security: Security Guard
- Subdivision: PAVILIONS
HOA
- Has HOA: Yes
- Services included: Roof Repair, Insurance, Maintenance Grounds, Street Maint, Front Yard Maint, Maintenance Exterior
- HOA fee: $405 monthly
- HOA name: Pavilions
- HOA phone: 480-951-0321
- Second HOA fee: $361 monthly
- Second HOA name: Gainey Ranch HOA
- Second HOA phone: 480-951-0321
Location
- Region: Scottsdale
Financial & listing details
- Price per square foot: $608/sqft
- Tax assessed value: $686,100
- Annual tax amount: $2,611
- Date on market: 10/24/2026
- Listing terms: Cash,Conventional
- Ownership: Condominium
Estimated market value
Not available
Estimated sales range
Not available
Not available
Price history
| Date | Event | Price |
|---|---|---|
| 10/23/2026 | Listed for sale | $975,000+167.1%$608/sqft |
Source:  ARMLS #7097641 Report a problem | ||
| 4/5/2013 | Sold | $365,000-3.7%$228/sqft |
Source: ARMLS #4888025 Report a problem | ||
| 2/26/2013 | Price change | $379,000-2.6%$236/sqft |
Source: Schilling Fine Homes #4888025 Report a problem | ||
| 2/10/2013 | Listed for sale | $389,000+1300.7%$243/sqft |
Source: Schilling Fine Homes #4888025 Report a problem | ||
| 6/4/2012 | Sold | $27,772+79.7%$17/sqft |
Source: Public Record Report a problem | ||
| 3/16/2012 | Sold | $15,453-96.1%$10/sqft |
Source: Public Record Report a problem | ||
| 11/9/2007 | Sold | $400,000+100%$250/sqft |
Source: Public Record Report a problem | ||
| 1/13/1995 | Sold | $200,000+33.4%$125/sqft |
Source: Public Record Report a problem | ||
| 11/3/1993 | Sold | $149,900$94/sqft |
Source: Public Record Report a problem | ||
Public tax history
| Year | Property taxes | Tax assessment |
|---|---|---|
| 2025 | $2,592 +4.4% | $68,610 -3.3% |
| 2024 | $2,484 +1.1% | $70,920 +111.5% |
| 2023 | $2,456 +4.7% | $33,532 -25.4% |
| 2022 | $2,346 -5.1% | $44,920 +9.1% |
| 2021 | $2,470 +3.6% | $41,160 +7.6% |
| 2020 | $2,384 +3.3% | $38,270 +0.2% |
| 2019 | $2,308 | $38,200 +12.8% |
| 2018 | $2,308 +4.4% | $33,880 +5.2% |
| 2017 | $2,211 +7.1% | $32,200 +3.7% |
| 2016 | $2,064 -2.2% | $31,060 +3.5% |
| 2015 | $2,110 | $30,010 +16.9% |
| 2014 | -- | $25,680 +30.7% |
| 2013 | -- | $19,650 -2% |
| 2012 | -- | $20,050 -4.1% |
| 2011 | -- | $20,900 -30.1% |
| 2010 | -- | $29,900 -21.5% |
| 2009 | -- | $38,100 -7% |
| 2008 | -- | $40,950 +31.3% |
| 2007 | -- | $31,200 +55.6% |
| 2006 | -- | $20,050 |
| 2005 | -- | $20,050 +11.7% |
| 2004 | -- | $17,950 |
| 2003 | -- | $17,950 +6.5% |
| 2002 | -- | $16,850 |
Find assessor info on the county website
Monthly payment
Est. payment
Payment breakdown
Explore the cost of this home by adjusting the details. Changes won't be saved.Climate risks
Neighborhood: Gainey Ranch
Nearby schools
Schools provided by the listing agent
- Elementary: Cochise Elementary School
- Middle: Cocopah Middle School
- High: Chaparral High School
- District: Scottsdale Unified District
Source: ARMLS. This data may not be complete. We recommend contacting the local school district to confirm school assignments for this home.
- $900,0002 bd2 ba1.3k sqft7272 E Gainey Ranch Rd UNIT 117, Scottsdale, AZ 85258Sold
- $915,0002 bd2 ba1.5k sqft7272 E Gainey Ranch Rd UNIT 110, Scottsdale, AZ 85258Sold
- $686,0002 bd2 ba1.4k sqft7272 E Gainey Ranch Rd UNIT 104, Scottsdale, AZ 85258Sold
- $3,6002 bd2 ba1.2k sqft7272 E Gainey Ranch Rd UNIT 54, Scottsdale, AZ 85258For Rent
Similar homes
- $984,8882 bd2 ba1.6k sqft7222 E GAINEY RANCH Road #241, Scottsdale, AZ 85258For Sale
 MLS ID #7096697, Souren Hatsakorzian, The Biltmore Group LLC. ARMLS
- $1,095,0002 bd3 ba1.8k sqft7272 E GAINEY RANCH Road #43, Scottsdale, AZ 85258For Sale
 MLS ID #7079740, Sandra Lawton Wilken, Local Luxury Christie's International Real Estate. ARMLS
- $874,9002 bd2 ba1.3k sqft7272 E GAINEY RANCH Road #75, Scottsdale, AZ 85258For Sale
 MLS ID #7059937, Susan L Spillers, List With Freedom, Inc.. ARMLS
- $1,450,0002 bd2 ba1.7k sqft7222 E GAINEY RANCH Road #118, Scottsdale, AZ 85258For Sale
 MLS ID #7096441, Nathan J Janecek, Keller Williams Realty Sonoran Living. ARMLS
