Professionally reimagined designer residence in the guard-gated Pavilions at Gainey Ranch. Rebuilt from the sheetrock out , this turnkey home features wide-plank white oak floors, custom white oak beams and acoustical paneling, solid-core doors, vaulted ceilings, designer lighting, and a chef's kitchen with custom black and white oak cabinetry, 3cm Taj Mahal quartzite countertops, GE Profile appliances, and a built-in wine bar. Luxurious primary suite with spa bath finished in Best White Carrara marble and a private patio. Second patio off the living room, epoxy garage floor, Nest thermostat, and access to the Estate Club with resort-style amenities.
For sale
$874,900
7272 E GAINEY RANCH Road #75, Scottsdale, AZ 85258
2beds
1,393sqft
Townhouse
Built in 1988
61 Square Feet Lot
$-- Zestimate®
$628/sqft
$755/mo HOA
What's special
Luxurious primary suiteWide-plank white oak floorsGe profile appliancesBuilt-in wine barDesigner lightingSolid-core doorsCustom white oak beams
- 89 days
- 326
- 16
Zillow last checked:
Listing updated:
Listed by:
Susan L Spillers 855-456-4945,
List With Freedom, Inc.
Source: ARMLS,MLS#: 7059937
Facts & features
Interior
Bedrooms & bathrooms
- Bedrooms: 2
- Bathrooms: 2
- Full bathrooms: 2
Heating
- Forced Air
Cooling
- Central Air
Appliances
- Included: Dryer, Washer, Refrigerator, Dishwasher, Disposal, Electric Range
Features
- Eat-in Kitchen, Kitchen Island, Pantry, Full Bth Master Bdrm
- Flooring: Wood
- Has basement: No
- Number of fireplaces: 1
Interior area
- Total structure area: 1,393
- Total interior livable area: 1,393 sqft
Property
Parking
- Total spaces: 2
- Parking features: Garage
- Garage spaces: 2
Features
- Stories: 2
- Spa features: None
- Fencing: None
Lot
- Size: 61 Square Feet
- Features: None
Details
- Parcel number: 17560211
Construction
Type & style
- Home type: Townhouse
- Property subtype: Townhouse
Materials
- Stone, Stucco, Wood Frame
- Roof: Other
Condition
- Year built: 1988
Utilities & green energy
- Sewer: Public Sewer
Community & HOA
Community
- Features: Pool
- Subdivision: PAVILIONS AMD
HOA
- Has HOA: Yes
- Services included: Other (See Remarks)
- HOA fee: $405 monthly
- HOA name: The Pavilions HOA
- HOA phone: 480-951-0321
- Second HOA fee: $350 monthly
- Second HOA name: Gainey Ranch Communi
- Second HOA phone: 480-951-0321
Location
- Region: Scottsdale
Financial & listing details
- Price per square foot: $628/sqft
- Tax assessed value: $519,800
- Annual tax amount: $2,203
- Date on market: 7/29/2026
- Cumulative days on market: 90 days
- Listing terms: VA Loan,Cash,Conventional
- Ownership: Fee Simple
Estimated market value
Not available
Estimated sales range
Not available
Not available
Price history
| Date | Event | Price |
|---|---|---|
| 7/29/2026 | Listed for sale | $874,900+49.6%$628/sqft |
Source:  ARMLS #7059937 Report a problem ARMLS #7059937 Report a problem | ||
| 3/31/2026 | Sold | $585,000-2.5%$420/sqft |
Source: ARMLS #6943301 Report a problem | ||
| 3/7/2026 | Listed for sale | $600,000$431/sqft |
Source: ARMLS #6943301 Report a problem | ||
| 2/28/2026 | Contingent | $600,000$431/sqft |
Source: eXp Realty #6943301 Report a problem | ||
| 2/28/2026 | Listed for sale | $600,000$431/sqft |
Source: ARMLS #6943301 Report a problem | ||
| 2/21/2026 | Contingent | $600,000$431/sqft |
Source: eXp Realty #6943301 Report a problem | ||
| 2/21/2026 | Listed for sale | $600,000$431/sqft |
Source: ARMLS #6943301 Report a problem | ||
| 2/5/2026 | Contingent | $600,000$431/sqft |
Source: eXp Realty #6943301 Report a problem | ||
| 11/5/2025 | Listed for sale | $600,000+199.1%$431/sqft |
Source: ARMLS #6943301 Report a problem | ||
| 10/23/2025 | Sold | $200,594-67.1%$144/sqft |
Source: Public Record Report a problem | ||
| 10/9/2025 | Pending sale | $610,000$438/sqft |
Source: ARMLS #6794066 Report a problem | ||
| 10/2/2025 | Price change | $610,000+2.5%$438/sqft |
Source: ARMLS #6794066 Report a problem | ||
| 8/12/2025 | Pending sale | $595,000$427/sqft |
Source: ARMLS #6794066 Report a problem | ||
| 8/9/2025 | Listed for sale | $595,000$427/sqft |
Source: ARMLS #6794066 Report a problem | ||
| 7/31/2025 | Pending sale | $595,000$427/sqft |
Source: ARMLS #6794066 Report a problem | ||
| 7/31/2025 | Listed for sale | $595,000$427/sqft |
Source: ARMLS #6794066 Report a problem | ||
| 7/1/2025 | Pending sale | $595,000$427/sqft |
Source: ARMLS #6794066 Report a problem | ||
| 7/1/2025 | Listed for sale | $595,000$427/sqft |
Source: ARMLS #6794066 Report a problem | ||
| 6/10/2025 | Pending sale | $595,000$427/sqft |
Source: ARMLS #6794066 Report a problem | ||
| 5/8/2025 | Price change | $595,000-6.3%$427/sqft |
Source: ARMLS #6794066 Report a problem | ||
| 5/2/2025 | Price change | $635,000-1.6%$456/sqft |
Source: ARMLS #6794066 Report a problem | ||
| 4/17/2025 | Price change | $645,000-4.4%$463/sqft |
Source: ARMLS #6794066 Report a problem | ||
| 3/27/2025 | Price change | $675,000-1.5%$485/sqft |
Source: ARMLS #6794066 Report a problem | ||
| 2/25/2025 | Price change | $685,000-1.4%$492/sqft |
Source: ARMLS #6794066 Report a problem | ||
| 1/23/2025 | Price change | $695,000-5.4%$499/sqft |
Source: ARMLS #6794066 Report a problem | ||
| 1/9/2025 | Listed for sale | $735,000+96%$528/sqft |
Source: ARMLS #6794066 Report a problem | ||
| 9/16/2020 | Sold | $375,000+79.4%$269/sqft |
Source: ARMLS #6111519 Report a problem | ||
| 1/12/2012 | Sold | $209,000+61.4%$150/sqft |
Source: ARMLS #4626766 Report a problem | ||
| 5/27/1994 | Sold | $129,500$93/sqft |
Source: Public Record Report a problem | ||
Public tax history
| Year | Property taxes | Tax assessment |
|---|---|---|
| 2025 | $2,185 +4.2% | $51,980 -8% |
| 2024 | $2,097 +2.2% | $56,530 +68.2% |
| 2023 | $2,051 +4.2% | $33,617 -6.2% |
| 2022 | $1,969 -7% | $35,830 +13.5% |
| 2021 | $2,116 +3.1% | $31,570 +8.2% |
| 2020 | $2,052 +2.3% | $29,180 +3.2% |
| 2019 | $2,005 | $28,280 -13% |
| 2018 | $2,005 +6% | $32,500 +5.2% |
| 2017 | $1,892 +6.2% | $30,900 +1.5% |
| 2016 | $1,782 -2.9% | $30,450 +2.8% |
| 2015 | $1,836 | $29,620 +13.1% |
| 2014 | -- | $26,200 +33% |
| 2013 | -- | $19,700 -2% |
| 2012 | -- | $20,100 -1.2% |
| 2011 | -- | $20,350 -28.3% |
| 2010 | -- | $28,400 -16.1% |
| 2009 | -- | $33,850 -6.9% |
| 2008 | -- | $36,350 +23.6% |
| 2007 | -- | $29,400 +53.9% |
| 2006 | -- | $19,100 |
| 2005 | -- | $19,100 +12.4% |
| 2004 | -- | $17,000 |
| 2003 | -- | $17,000 +6.3% |
| 2002 | -- | $16,000 |
Find assessor info on the county website
Monthly payment
Est. payment
Payment breakdown
Explore the cost of this home by adjusting the details. Changes won't be saved.Climate risks
Neighborhood: Gainey Ranch
Nearby schools
Schools provided by the listing agent
- Elementary: Cochise Elementary School
- Middle: Cocopah Middle School
- High: Chaparral High School
- District: Scottsdale Unified District
Source: ARMLS. This data may not be complete. We recommend contacting the local school district to confirm school assignments for this home.
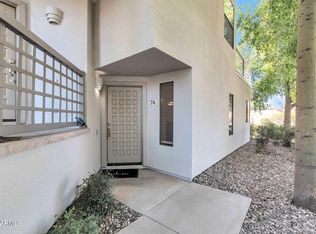
- $4,9902 bd2 ba1.5k sqft7272 E Gainey Ranch Rd UNIT 74, Scottsdale, AZ 85258For Rent
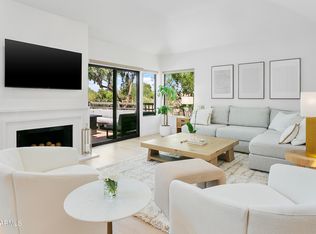
- $895,0002 bd2 ba1.4k sqft7272 E Gainey Ranch Rd UNIT 76, Scottsdale, AZ 85258Sold

- $862,5002 bd2 ba1.4k sqft7272 E Gainey Ranch Rd UNIT 73, Scottsdale, AZ 85258Sold
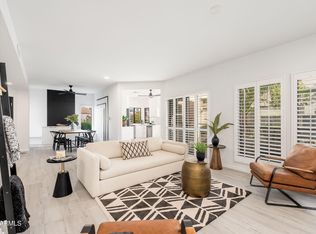
- $915,0002 bd2 ba1.5k sqft7272 E Gainey Ranch Rd UNIT 110, Scottsdale, AZ 85258Sold
Similar homes
- $1,095,0002 bd3 ba1.7k sqft7272 E GAINEY RANCH Road #15, Scottsdale, AZ 85258For Sale
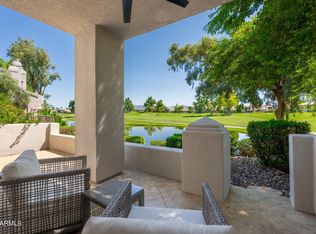 MLS ID #7070733, Sheryl Matuszak, Compass. ARMLS
 - $835,0002 bd2 ba1.8k sqft8076 E VIA DEL ARBOR --, Scottsdale, AZ 85258For Sale
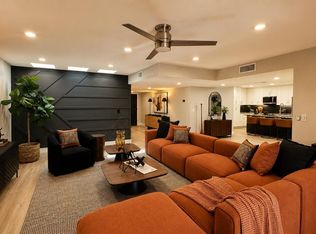 MLS ID #7070557, I. Jay Bernstein, Evolve Realty, LLC. ARMLS
 - $749,9002 bd2 ba1.1k sqft5752 N SCOTTSDALE Road, Paradise Valley, AZ 85253For Sale
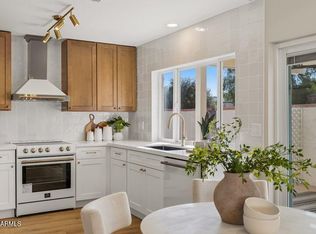 MLS ID #7098761, LeeAnn Hollaway, Weichert, Realtors-Home Pro Realty. ARMLS
 - $795,0002 bd2 ba1.6k sqft10058 E SAN BERNARDO Drive, Scottsdale, AZ 85258For Sale
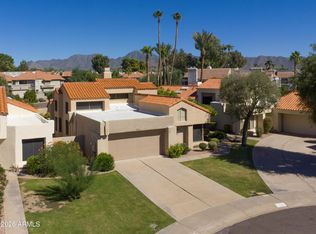 MLS ID #7095728, Angela Phillips, RETSY. ARMLS
