Discover this freshly updated custom single-story 3-bedroom, 3-bath home offering timeless design, modern comfort, and outstanding flexibility. An inviting open-concept great room features abundant natural light, and seamless flow to the dining area and kitchen. Perfect for everyday living and effortless entertaining. The kitchen impresses a large island with seating, and stainless-steel appliances.The private primary suite includes a spacious bedroom, walk-in closet, and a beautifully appointed en-suite bath with dual sinks and a walk-in shower. Two additional bedrooms are generously sized, served by a well-finished full bath. A dedicated laundry/mudroom adds everyday convenience, while ample storage throughout keeps everything organized. Home is polished off with attached 3 car garage including an oversized third door for extra headroom.The 1024 sf detached garage includes dedicated 200-amp service, 10ft garage door, loft space for storage, finished recreational space, office and half bath. Ideal for home business, hobbies and toys. Imagine the possibilities!Outside, enjoy a landscaped yard with patio space and pavilion, ideal for outdoor dining and relaxation. Expansive level acreage allows for endless uses. Trail entrance to Banner Forest right across the street. Convenient access to HWY 16 and only 4 miles from the Southworth Ferry that travels to Seattle.This turnkey residence blends function and style in a highly livable layout—move right in and make it yours.
Active
Listed by: Manette Real Estate Co. • Constance Kimble
Price cut: $40K (9/14)
$1,235,000
7273 Banner Road SE, Port Orchard, WA 98367
3beds
2,338sqft
Single Family Residence
Built in 1994
2.17 Acres Lot
$1,204,400 Zestimate®
$528/sqft
$-- HOA
What's special
- 67 days
- 516
- 15
Zillow last checked:
Listing updated:
Listed by:
Constance Kimble,
Manette Real Estate Co.
Source: NWMLS as distributed by MLS GRID,MLS#: 2552187
Facts & features
Interior
Bedrooms & bathrooms
- Bedrooms: 3
- Bathrooms: 4
- Full bathrooms: 1
- 3/4 bathrooms: 1
- 1/2 bathrooms: 2
- Main level bathrooms: 3
- Main level bedrooms: 3
Primary bedroom
- Level: Main
Bedroom
- Level: Main
Bedroom
- Level: Main
Bathroom full
- Level: Main
Bathroom three quarter
- Level: Main
Other
- Level: Main
Other
- Level: Garage
Den office
- Level: Garage
Dining room
- Level: Main
Entry hall
- Level: Main
Great room
- Level: Main
Kitchen with eating space
- Level: Main
Living room
- Level: Main
Rec room
- Level: Garage
Utility room
- Level: Main
Heating
- Forced Air, Heat Pump, Electric, Propane, Wood
Cooling
- Forced Air, Heat Pump
Appliances
- Included: Dishwasher, Dryer, Refrigerator, Stove(s)/Range(s), Washer, Dishwasher(s), Dryer(s), Refrigerator(s), Washer(s)
Features
- Bath Off Primary, Dining Room
- Flooring: Ceramic Tile, Hardwood, Carpet
- Windows: Dbl Pane/Storm Window, Skylight(s)
- Basement: None
- Has fireplace: No
- Fireplace features: Wood Burning
Interior area
- Total structure area: 2,338
- Total interior livable area: 2,338 sqft
Property
Parking
- Total spaces: 5
- Parking features: Detached Carport, Attached Garage, Detached Garage, RV Parking
- Has attached garage: Yes
- Has carport: Yes
- Covered spaces: 5
Features
- Levels: One
- Stories: 1
- Entry location: Main
- Patio & porch: Bath Off Primary, Dbl Pane/Storm Window, Dining Room, Skylight(s), Walk-In Closet(s), Wired for Generator
- Has view: Yes
- View description: Territorial
Lot
- Size: 2.17 Acres
- Features: Open Lot, Paved, Cabana/Gazebo, Cable TV, Deck, Electric Car Charging, Outbuildings, Patio, Propane, RV Parking, Shop
- Topography: Level
Details
- Parcel number: 15230230352003
- Zoning: RR
- Zoning description: Jurisdiction: County
- Special conditions: Standard
- Other equipment: Leased Equipment: Propane tank, Wired for Generator
Construction
Type & style
- Home type: SingleFamily
- Architectural style: Craftsman,1 Story
- Property subtype: Single Family Residence
Materials
- Cement Planked, Cement Plank
- Foundation: Poured Concrete
- Roof: Composition
Condition
- Good
- Year built: 1994
- Major remodel year: 1994
Utilities & green energy
- Electric: Company: PSE
- Sewer: Septic Tank, Company: Septic
- Water: Public, Company: Blue Rock
- Utilities for property: Astound, Astound
Community & HOA
Community
- Subdivision: Port Orchard
Location
- Region: Pt Orchard
Financial & listing details
- Price per square foot: $528/sqft
- Tax assessed value: $716,250
- Annual tax amount: $6,248
- Date on market: 7/8/2026
- Cumulative days on market: 69 days
- Listing terms: Conventional,VA Loan
- Inclusions: Dishwasher(s), Dryer(s), Leased Equipment, Refrigerator(s), Stove(s)/Range(s), Washer(s)
Estimated market value
$1,204,400
$1.14M - $1.26M
$3,613/mo
Price history
| Date | Event | Price |
|---|---|---|
| 9/14/2026 | Price change | $1,235,000-3.1%$528/sqft |
Source:  NWMLS as distributed by MLS GRID #2552187 Report a problem NWMLS as distributed by MLS GRID #2552187 Report a problem | ||
| 8/9/2026 | Price change | $1,275,000-1.5%$545/sqft |
Source: NWMLS as distributed by MLS GRID #2552187 Report a problem | ||
| 7/10/2026 | Listed for sale | $1,295,000+3400%$554/sqft |
Source: NWMLS as distributed by MLS GRID #2552187 Report a problem | ||
| 4/9/1993 | Sold | $37,000$16/sqft |
Source: Agent Provided Report a problem | ||
Public tax history
| Year | Property taxes | Tax assessment |
|---|---|---|
| 2025 | $6,110 +0.5% | $716,250 |
| 2024 | $6,079 +3.2% | $716,250 |
| 2023 | $5,893 +0.6% | $716,250 |
| 2022 | $5,857 +2.8% | $716,250 +22.7% |
| 2021 | $5,699 +6.5% | $583,530 +12.7% |
| 2020 | $5,353 +22.6% | $517,870 +14.8% |
| 2019 | $4,366 -8.9% | $451,280 +20.3% |
| 2018 | $4,793 | $375,020 |
| 2017 | $4,793 +17% | $375,020 +10.9% |
| 2016 | $4,098 +1.4% | $338,200 +1.8% |
| 2015 | $4,040 | $332,300 -3.6% |
| 2014 | $4,040 +3.1% | $344,830 |
| 2013 | $3,918 -1.6% | $344,830 -1.1% |
| 2012 | $3,983 +3.9% | $348,830 -2.9% |
| 2011 | $3,834 +1% | $359,200 -5.7% |
| 2010 | $3,796 +5.1% | $380,940 -8.2% |
| 2009 | $3,610 -0.5% | $415,050 -3.8% |
| 2008 | $3,629 +3% | $431,610 +15.3% |
| 2007 | $3,523 +9.1% | $374,380 +34.8% |
| 2005 | $3,229 | $277,760 +17.5% |
| 2002 | -- | $236,360 +1.3% |
| 2001 | $2,032 -26.3% | $233,240 +21% |
| 2000 | $2,756 | $192,700 |
Find assessor info on the county website
Monthly payment
Est. payment
Payment breakdown
Explore the cost of this home by adjusting the details. Changes won't be saved.Climate risks
Neighborhood: 98367
Similar homes
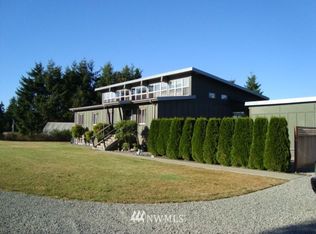
- $799,9004 bd3 ba2.6k sqft8725 SE Yeshua Lane, Port Orchard, WA 98367Active
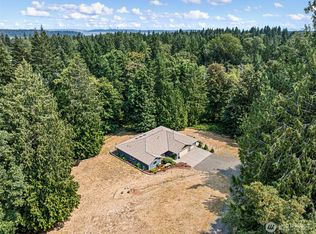 MLS ID #2561880, Doug Miller. NWMLS as distributed by MLS GRID
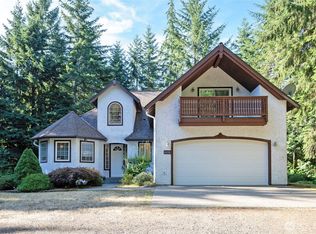
 - $825,0003 bd3 ba2.8k sqft9554 Phillips Road SE, Port Orchard, WA 98367Active
 MLS ID #2580927, Erica Tudela. NWMLS as distributed by MLS GRID
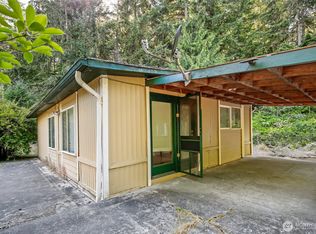
 - $899,0003 bd3 ba1.9k sqftPort Orchard, Port Orchard, WA 98367Contingent
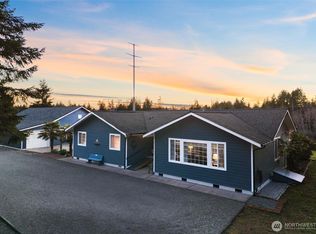 MLS ID #2474845, Donna Cryder. NWMLS as distributed by MLS GRID
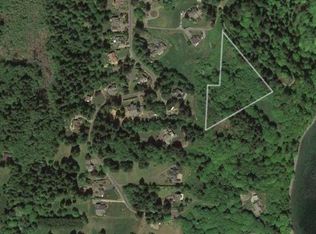
 - $1,100,0003 bd5 ba3.4k sqft9422 22nd Avenue NW, Gig Harbor, WA 98332Active
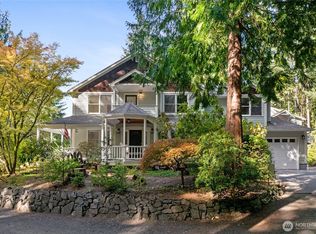 MLS ID #2576468, Carson Stewart. NWMLS as distributed by MLS GRID
