Welcome to this meticulously maintained and beautifully updated 4-bedroom, 2-bath home located in Daphne’s sought-after Stratford Glen neighborhood. Offering over 2,300 square feet of renovated living space, this home blends thoughtful upgrades, quality craftsmanship, and an ideal Eastern Shore location. Step inside to find a refreshed interior featuring NO CARPET, updated luxury vinyl plank flooring, new lighting, fixtures, and ceiling fans throughout. The spacious kitchen is highlighted by sleek granite countertops and offers plenty of room for cooking, gathering, and entertaining. Both bathrooms have been beautifully remodeled with custom tile work and updated showers, creating a fresh, modern feel. Major improvements provide added peace of mind, including a TRANE HVAC system installed in 2024, gas water heater installed in 2025, Genie garage door opener installed in 2026, and a Bronze FORTIFIED roof installed in 2019, which may provide insurance savings. Outside, enjoy the added versatility of a new powered workshop, ideal for hobbies, projects, additional storage, or workspace. Conveniently located within walking distance of area schools, parks, and the YMCA, and just minutes from shopping, dining, and everything Daphne and the Eastern Shore have to offer. Move-in ready, extensively updated, and exceptionally maintained—this Stratford Glen home is ready for its next owner!
Active under contract
Price cut: $5K (9/20)
$379,900
27471 Stratford Glen Dr, Daphne, AL 36526
4beds
2,347sqft
Single Family Residence
Built in 2005
0.28 Acres Lot
$-- Zestimate®
$162/sqft
$20/mo HOA
What's special
Refreshed interiorUpdated showersCustom tile workNew powered workshopSpacious kitchenSleek granite countertops
- 22 hours
- 84
- 4
Zillow last checked:
Listing updated:
Listed by:
Rachel M Romash Reese 251-517-0488,
Elite Real Estate Solutions, LLC
Source: Baldwin Realtors,MLS#: 409302
Facts & features
Interior
Bedrooms & bathrooms
- Bedrooms: 4
- Bathrooms: 2
- Full bathrooms: 2
Heating
- Electric
Cooling
- Electric
Appliances
- Included: Microwave, Dishwasher
Features
- Ceiling Fan(s), Split Bedroom Plan
- Number of fireplaces: 1
Interior area
- Total interior livable area: 2,347 sqft
Property
Parking
- Parking features: Double Garage, Garage Door Opener
- Has garage: Yes
Features
- Stories: 1
- Pool features: None
- Fencing: Fenced
- Waterfront features: No Waterfront
Lot
- Size: 0.28 Acres
- Features: Less Than 1 Acre
Details
- Parcel number: 4302090000010.186
- Special conditions: None
Construction
Type & style
- Home type: SingleFamily
- Architectural style: Traditional
- Property subtype: Single Family Residence
Materials
- Roof: Composition Shingle
Condition
- Year built: 2005
Utilities & green energy
- Utilities for property: Daphne Utilities, Riviera Utilities
Community & HOA
Community
- Features: None
- Subdivision: Stratford Glen
HOA
- Has HOA: Yes
- Services included: Common Area Maintenance
- HOA fee: $240 annually
- HOA name: Stratford Glen
Location
- Region: Daphne
Financial & listing details
- Price per square foot: $162/sqft
- Tax assessed value: $303,600
- Date on market: 8/20/2026
- Ownership type: Whole Full
Estimated market value
Not available
Estimated sales range
Not available
Not available
Price history
| Date | Event | Price |
|---|---|---|
| 9/20/2026 | Price change | $379,900-1.3%$162/sqft |
Source:  Baldwin Realtors #409302 Report a problem Baldwin Realtors #409302 Report a problem | ||
| 9/12/2026 | Price change | $384,900-2.5%$164/sqft |
Source: Baldwin Realtors #409302 Report a problem | ||
| 8/20/2026 | Listed for sale | $394,900-1.3%$168/sqft |
Source: Baldwin Realtors #409302 Report a problem | ||
| 7/26/2026 | Listing removed | $399,900$170/sqft |
Source: Baldwin Realtors #394174 Report a problem | ||
| 5/18/2026 | Price change | $399,900-2.5%$170/sqft |
Source: Baldwin Realtors #394174 Report a problem | ||
| 5/12/2026 | Price change | $410,000-3.5%$175/sqft |
Source: Baldwin Realtors #394174 Report a problem | ||
| 3/27/2026 | Listed for sale | $425,000+34.9%$181/sqft |
Source: Baldwin Realtors #394174 Report a problem | ||
| 10/24/2022 | Listing removed | -- |
Source:  RE/Max of Alabama Report a problem RE/Max of Alabama Report a problem | ||
| 9/27/2022 | Pending sale | $315,000+5%$134/sqft |
Source: RE/Max of Alabama #7083069 Report a problem | ||
| 9/23/2022 | Sold | $300,000-4.8%$128/sqft |
Source: Baldwin Realtors #333831 Report a problem | ||
| 8/18/2022 | Pending sale | $315,000$134/sqft |
Source: Baldwin Realtors #333831 Report a problem | ||
| 7/29/2022 | Price change | $315,000-3.1%$134/sqft |
Source: Baldwin Realtors #333831 Report a problem | ||
| 7/14/2022 | Listed for sale | $325,000+66.7%$138/sqft |
Source: Baldwin Realtors #333831 Report a problem | ||
| 1/23/2018 | Sold | $195,000+5.4%$83/sqft |
Source: Baldwin Realtors #261620 Report a problem | ||
| 1/15/2018 | Price change | $185,000-7%$79/sqft |
Source: RE/MAX Realty Professionals #606542 Report a problem | ||
| 11/22/2017 | Price change | $199,000-7.4%$85/sqft |
Source: RE/MAX Realty Professionals #606542 Report a problem | ||
| 10/21/2017 | Listed for sale | $215,000+8%$92/sqft |
Source: RE/MAX Realty Professionals #261620 Report a problem | ||
| 6/12/2010 | Listing removed | $199,000$85/sqft |
Source: Systems Engineering, Inc. #155022 Report a problem | ||
| 5/29/2010 | Price change | $199,000-2.5%$85/sqft |
Source: Systems Engineering, Inc. #155022 Report a problem | ||
| 3/15/2010 | Listed for sale | $204,000-2.4%$87/sqft |
Source: Systems Engineering, Inc. #155022 Report a problem | ||
| 8/2/2009 | Price change | $209,000-5.9%$89/sqft |
Source: Systems Engineering, Inc. #150584 Report a problem | ||
| 5/30/2009 | Listed for sale | $222,000+3.4%$95/sqft |
Source: Systems Engineering, Inc. #150584 Report a problem | ||
| 10/17/2005 | Sold | $214,600$91/sqft |
Source: Public Record Report a problem | ||
Public tax history
| Year | Property taxes | Tax assessment |
|---|---|---|
| 2025 | -- | $30,380 +4.3% |
| 2024 | -- | $29,140 -1.5% |
| 2023 | $1,361 | $29,580 -38.2% |
| 2022 | -- | $47,880 +10.2% |
| 2021 | $1,890 +2.2% | $43,460 +1.1% |
| 2020 | $1,848 | $42,980 +101.6% |
| 2019 | -- | $21,320 +8.6% |
| 2018 | $845 +20.8% | $19,640 -0.2% |
| 2017 | $699 | $19,680 +1.8% |
| 2016 | -- | $19,340 +0.8% |
| 2015 | -- | $19,180 +8.2% |
| 2014 | -- | $17,720 +7% |
| 2013 | -- | $16,560 -12.2% |
| 2011 | -- | $18,860 -4.2% |
| 2010 | -- | $19,680 -11.8% |
| 2009 | $915 -7.5% | $22,320 -7.2% |
| 2008 | $989 +8.7% | $24,040 +8.3% |
| 2007 | $910 -48.3% | $22,200 -45.7% |
| 2006 | $1,760 | $40,920 |
Find assessor info on the county website
Monthly payment
Est. payment
Payment breakdown
Explore the cost of this home by adjusting the details. Changes won't be saved.Climate risks
Neighborhood: 36526
Nearby schools
Schools provided by the listing agent
- Elementary: Daphne Elementary
- Middle: Daphne Middle
- High: Daphne High
Source: Baldwin Realtors. This data may not be complete. We recommend contacting the local school district to confirm school assignments for this home.
- $367,8005 bd3 ba2.6k sqft27487 Stratford Glen Dr, Daphne, AL 36526Off Market

- $314,1004 bd2 ba2.1k sqft27459 Stratford Glen Dr, Daphne, AL 36526Off Market
- $378,3005 bd3 ba2.6k sqft27468 Hobby Horse Ln, Daphne, AL 36526Off Market
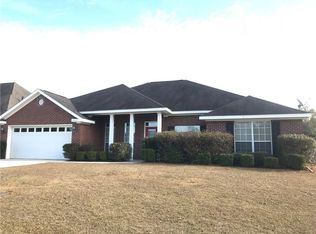
- $337,1004 bd2 ba2.2k sqft27503 Stratford Glen Dr, Daphne, AL 36526Off Market
Similar homes
- $414,0004 bd4 ba2.5k sqft10096 Dunmore Dr, Daphne, AL 36526Active Under Contract
 MLS ID #391489, David Turk, Bellator Real Estate, LLC Fairhope. Baldwin Realtors
 - $349,9004 bd2 ba1.9k sqft8161 Irwin Loop, Daphne, AL 36526Active
 MLS ID #410874, Brittany N Brown, Bellator Real Estate, LLC. Baldwin Realtors
 - $385,0004 bd2 ba2k sqft24329 Alydar Loop, Daphne, AL 36526Active Under Contract
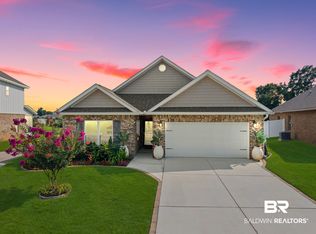 MLS ID #398919, Terryl Reeves, Bellator Real Estate, LLC Fairhope. Baldwin Realtors
 - $339,9004 bd2 ba2.2k sqft138 Lakeview Loop, Daphne, AL 36526Active
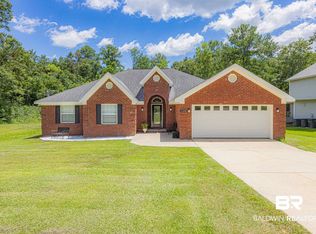 MLS ID #399758, Rebecca Romash Hendrich, Elite Real Estate Solutions, LLC. Baldwin Realtors
