BACK ON MARKET THROUGH NO FAULT OF THE PROPERTY OR SELLER. The previous contract was contingent upon the buyer selling an out-of-state home, and that contingency was not satisfied.
Bring your vision to this rare Fish River property offering approximately 2.38 acres, 148 feet of direct river frontage and an existing covered boathouse with power and water. Located within a no-wake area, the waterfront is well suited for boating, kayaking, fishing and enjoying life along the river. Water depth at the dock is reported at four-plus feet.
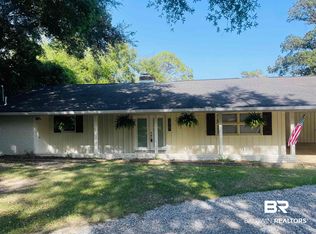
Built in 1960, the approximately 3,200-square-foot ranch offers five bedrooms, three bathrooms and two spacious primary suites. The original home and a later addition are joined by an enclosed breezeway, creating a flexible layout with generous living areas, a wood-burning fireplace, abundant storage and possibilities for separate living or guest accommodations.
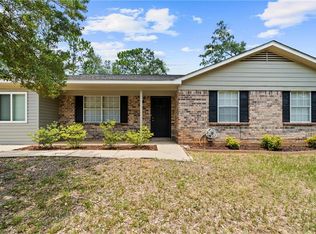
The home was constructed with distinctive Old Clay City brick and substantial concrete-filled walls. Additional improvements include a metal roof, removable hurricane shutters, a double carport and an oversized detached two-car garage. Above the garage is an apartment with a separate exterior entrance, offering additional possibilities after renovation. A separate masonry outbuilding provides even more usable space.
The residence and garage apartment require substantial updating and renovation, making this an opportunity for a buyer ready to reimagine an established waterfront property. The acreage, elevation, direct river frontage and existing waterfront improvements provide a remarkable foundation for creating a private Fish River retreat—all with a Fairhope address and no HOA. Buyer to verify all information during due diligence.
Active
Price cut: $5K (10/21)
$645,000
12775 River Creek Dr, Fairhope, AL 36532
5beds
3,200sqft
Single Family Residence
Built in 1960
2.38 Acres Lot
$-- Zestimate®
$202/sqft
$-- HOA
What's special
Metal roofRemovable hurricane shuttersWood-burning fireplaceOversized detached two-car garageDouble carportAbundant storageThree bathrooms
- 57 days
- 1,629
- 102
Zillow last checked:
Listing updated:
Listed by:
Connie Glassford 251-978-6275,
Alabama Gulf Coast Properties
Source: Baldwin Realtors,MLS#: 393534
Facts & features
Interior
Bedrooms & bathrooms
- Bedrooms: 5
- Bathrooms: 3
- Full bathrooms: 3
Cooling
- Gas, Electric
Appliances
- Included: Dishwasher, Refrigerator
Features
- En Suite, Ceiling Fan(s), Handicap Accessible
- Flooring: Other Floors/See Remarks
- Number of fireplaces: 1
- Fireplace features: Family Room
Interior area
- Total interior livable area: 3,200 sqft
Video & virtual tour
Property
Parking
- Parking features: Double Garage, Double Carport, Condo Covered Parking
- Has garage: Yes
Accessibility
- Accessibility features: Handicap Accessible
Features
- Stories: 1
- Patio & porch: Covered Patio
- Pool features: None
- Has view: Yes
- View description: Direct River Front
- Has water view: Yes
- Waterfront features: River Front Building
- Body of water: Fish River
Lot
- Size: 2.38 Acres
- Features: Waterfront, Pier, Some Trees, Water View, Elevation High
Details
- Additional structures: Guest Cottage, Garage Apartment
- Parcel number: 4709310055.000
- Special conditions: None
Construction
Type & style
- Home type: SingleFamily
- Architectural style: Ranch
- Property subtype: Single Family Residence
Materials
- Roof: Metal
Condition
- Year built: 1960
Utilities & green energy
- Utilities for property: Natural Gas Available, Water City, Baldwin EMC, Fairhope Utilities, Baldwin Co Sewer Service
Community & HOA
Community
- Features: Fishing Pier, Wheelchair Accessible, More Than Two Pets Allowed
HOA
- Has HOA: No
Location
- Region: Fairhope
Financial & listing details
- Price per square foot: $202/sqft
- Tax assessed value: $748,300
- Annual tax amount: $2,238
- Date on market: 3/12/2026
- Ownership type: Whole Full
Estimated market value
Not available
Estimated sales range
Not available
Not available
Price history
| Date | Event | Price |
|---|---|---|
| 10/21/2026 | Price change | $645,000-0.8%$202/sqft |
Source:  Baldwin Realtors #393534 Report a problem | ||
| 10/7/2026 | Price change | $650,000-0.8%$203/sqft |
Source: Baldwin Realtors #393534 Report a problem | ||
| 9/23/2026 | Price change | $655,000-0.8%$205/sqft |
Source: Baldwin Realtors #393534 Report a problem | ||
| 9/9/2026 | Price change | $660,000-0.8%$206/sqft |
Source: Baldwin Realtors #393534 Report a problem | ||
| 6/4/2026 | Price change | $665,000-0.7%$208/sqft |
Source: Baldwin Realtors #393534 Report a problem | ||
| 5/27/2026 | Price change | $669,900-0.7%$209/sqft |
Source: Baldwin Realtors #393534 Report a problem | ||
| 5/18/2026 | Price change | $674,900-0.7%$211/sqft |
Source: Baldwin Realtors #393534 Report a problem | ||
| 5/12/2026 | Price change | $679,900-0.7%$212/sqft |
Source: Baldwin Realtors #393534 Report a problem | ||
| 5/5/2026 | Price change | $684,900-0.7%$214/sqft |
Source: Baldwin Realtors #393534 Report a problem | ||
| 4/30/2026 | Price change | $689,900-0.7%$216/sqft |
Source: Baldwin Realtors #393534 Report a problem | ||
| 4/22/2026 | Price change | $694,900-0.6%$217/sqft |
Source: Baldwin Realtors #393534 Report a problem | ||
| 4/14/2026 | Price change | $699,000-4.9%$218/sqft |
Source: Baldwin Realtors #393534 Report a problem | ||
| 3/16/2026 | Listed for sale | $735,000+151.7%$230/sqft |
Source: Baldwin Realtors #393534 Report a problem | ||
| 8/24/1998 | Sold | $292,000$91/sqft |
Source: Agent Provided Report a problem | ||
Public tax history
| Year | Property taxes | Tax assessment |
|---|---|---|
| 2025 | $2,238 +7% | $71,880 +7% |
| 2024 | $2,093 +15.7% | $67,180 +15.2% |
| 2023 | $1,809 | $58,340 +10.2% |
| 2022 | -- | $52,940 +8.6% |
| 2021 | $1,508 +1.9% | $48,740 +2.1% |
| 2020 | $1,480 +20.3% | $47,740 +8.7% |
| 2019 | $1,230 +2.1% | $43,920 +2.1% |
| 2018 | $1,205 +6.6% | $43,020 +6.6% |
| 2017 | $1,130 | $40,340 -4.6% |
| 2016 | $1,130 | $42,300 +2.9% |
| 2015 | -- | $41,100 0% |
| 2014 | -- | $41,120 |
| 2013 | -- | $41,120 +0.8% |
| 2011 | -- | $40,780 -6.5% |
| 2010 | -- | $43,600 -1.4% |
| 2009 | $1,193 +44% | $44,220 +41.7% |
| 2008 | $829 +15% | $31,200 +14.1% |
| 2006 | $721 -17.9% | $27,340 -17.1% |
| 2005 | $878 +3% | $32,960 +2.8% |
| 2004 | $853 | $32,060 |
| 2003 | $853 +5.2% | $32,060 +4.9% |
| 2002 | $811 | $30,560 |
Find assessor info on the county website
Monthly payment
Est. payment
Payment breakdown
Explore the cost of this home by adjusting the details. Changes won't be saved.Climate risks
Neighborhood: 36532
Nearby schools
Schools provided by the listing agent
- Elementary: J. Larry Newton Elementary
- Middle: Fairhope Middle
- High: Fairhope High
Source: Baldwin Realtors. This data may not be complete. We recommend contacting the local school district to confirm school assignments for this home.
Similar homes
- $--4 bd3 ba2.8k sqft12090 River Creek Dr, Fairhope, AL 36532Auction
 Xome
- $699,0005 bd3 ba2.9k sqft18853 Highland Dr, Fairhope, AL 36532Active
 MLS ID #410593, Dusty Cole, RE/MAX on the Coast. Baldwin Realtors
- $639,9004 bd3 ba3.2k sqft10967 Sky Ln, Fairhope, AL 36532Active
 MLS ID #411727, Joe F Davis, eXp The Cummings Company LLC. Baldwin Realtors
- $575,0003 bd3 ba2.6k sqft10600 County Road 24, Fairhope, AL 36532Active Under Contract
 MLS ID #398340, Chace Yamagata, Fiv Realty Co Alabama LLC. Baldwin Realtors
