Welcome to this beautifully refreshed 3-bedroom, 2-bath brick home situated on a large lot in a convenient location! Inside, you will find fresh paint throughout and updated luxury vinyl plank flooring that provides for super easy maintenance. The kitchen is a true highlight, featuring all-new appliances, beautiful brand-new butcher block countertops, plenty of cabinet space, and several cabinetry features that make organization easy! You will have lots of options for entertaining with the oversized dining room featuring large windows to provide so much natural light! Storage is plentiful throughout the home, and all three bedrooms offer generous space and tons of closet storage, including a comfortable primary suite. Still need more space? The huge sunroom is the perfect place to have a man cave, playroom or home office. It is the perfect flex space!
You will love the backyard with mature trees and a brand-new deck that creates the perfect spot for morning coffee, entertaining, or relaxing outdoors. The roof was replaced in 2023, adding even more peace of mind for the new owners.
Conveniently located with easy access to I-65 and I-85, Downtown Montgomery, East Montgomery, shopping, dining, and more, this well-maintained home has so much to offer. Don’t miss the opportunity to make this one your own!
For sale
$239,000
330 Mont Vista Dr, Montgomery, AL 36109
3beds
2,232sqft
Single Family Residence
Built in 1960
0.39 Acres Lot
$-- Zestimate®
$107/sqft
$-- HOA
What's special
Fresh paint throughoutLarge lotOversized dining roomPlenty of cabinet spaceBrand-new butcher block countertopsAll-new appliancesComfortable primary suite
- 1 day |
- 189 |
- 10 |
Likely to sell faster than
Zillow last checked:
Listing updated:
Listed by:
Paige Mock 334-567-6800,
ARC Realty
Source: MAAR,MLS#: 589533 Originating MLS: Montgomery Area Association Of Realtors
Originating MLS: Montgomery Area Association Of RealtorsFacts & features
Interior
Bedrooms & bathrooms
- Bedrooms: 3
- Bathrooms: 2
- Full bathrooms: 2
Primary bedroom
- Level: First
Bedroom
- Level: First
Bedroom
- Level: First
Bathroom
- Level: First
Eat in kitchen
- Level: First
Laundry
- Level: First
Living room
- Level: First
Sunroom
- Level: First
Heating
- Central, Gas
Cooling
- Central Air, Electric
Appliances
- Included: Dishwasher, Disposal, Gas Water Heater
- Laundry: Washer Hookup, Dryer Hookup
Features
- Flooring: Laminate, Plank, Tile, Vinyl
Interior area
- Total interior livable area: 2,232 sqft
Property
Parking
- Total spaces: 1
- Parking features: Attached Carport
- Carport spaces: 1
Features
- Levels: One
- Stories: 1
- Patio & porch: Deck
- Exterior features: Deck, Fence
- Pool features: None
- Fencing: Partial
Lot
- Size: 0.39 Acres
- Dimensions: 100 x 170
- Features: City Lot, Subdivision
Details
- Parcel number: 1001113011013.000
Construction
Type & style
- Home type: SingleFamily
- Architectural style: One Story
- Property subtype: Single Family Residence
Materials
- Brick
- Foundation: Slab
Condition
- New construction: No
- Year built: 1960
Utilities & green energy
- Sewer: Public Sewer
- Water: Public
- Utilities for property: Cable Available, Electricity Available, Natural Gas Available, High Speed Internet Available
Community & HOA
Community
- Security: Fire Alarm
- Subdivision: Bellehurst Estates
HOA
- Has HOA: No
Location
- Region: Montgomery
Financial & listing details
- Price per square foot: $107/sqft
- Tax assessed value: $209,700
- Annual tax amount: $977
- Date on market: 8/13/2026
- Listing terms: Cash,Conventional,FHA,VA Loan
Estimated market value
Not available
Estimated sales range
Not available
Not available
Price history
| Date | Event | Price |
|---|---|---|
| 8/13/2026 | Listed for sale | $239,000+91.2%$107/sqft |
Source:  MAAR #589533 Report a problem MAAR #589533 Report a problem | ||
| 7/31/2012 | Sold | $125,000-10.7%$56/sqft |
Source: Public Record Report a problem | ||
| 2/4/2012 | Listed for sale | $139,900$63/sqft |
Source: Bell & Corwin, Inc. Realtors #290118 Report a problem | ||
Public tax history
| Year | Property taxes | Tax assessment |
|---|---|---|
| 2025 | $977 -0.6% | $20,980 -0.6% |
| 2024 | $982 +10.6% | $21,100 +10.1% |
| 2023 | $888 +64.2% | $19,160 +20.2% |
| 2022 | $541 +11.4% | $15,940 |
| 2021 | $485 +0.8% | -- |
| 2020 | $482 +1.1% | $14,320 |
| 2019 | $476 +3.9% | -- |
| 2018 | $458 -0.7% | $13,680 -52% |
| 2017 | $462 | $28,520 +101.5% |
| 2014 | $462 -3% | $14,151 +11.5% |
| 2013 | $476 | $12,690 |
| 2011 | -- | -- |
Find assessor info on the county website
Monthly payment
Est. payment
Payment breakdown
Explore the cost of this home by adjusting the details. Changes won't be saved.Climate risks
Neighborhood: 36109
Nearby schools
GreatSchools rating
- 4/10Dalraida Elementary SchoolGrades: K-5Distance: 1 mi
- 2/10Goodwyn Middle SchoolGrades: 6-8Distance: 0.5 mi
- 2/10Lee High SchoolGrades: 9-12Distance: 1.9 mi
Schools provided by the listing agent
- Elementary: Dalraida Elementary School
- Middle: Goodwyn Middle School,
- High: Dr. Percy Julian High School
Source: MAAR. This data may not be complete. We recommend contacting the local school district to confirm school assignments for this home.
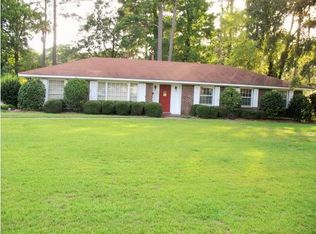
- $235,4004 bd2 ba2.1k sqft336 Mont Vista Dr, Montgomery, AL 36109Off Market
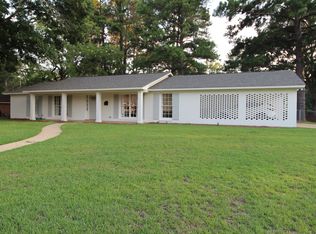
- $204,4003 bd2 ba1.8k sqft318 Mont Vista Dr, Montgomery, AL 36109Off Market
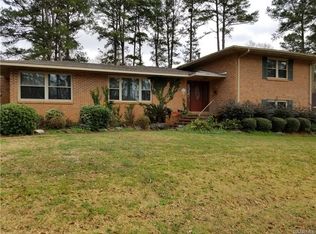
- $238,8003 bd3 ba2.9k sqft311 Holly Ridge Dr, Montgomery, AL 36109Off Market
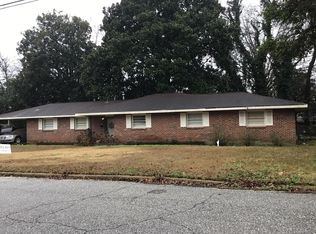
- $231,0003 bd2 ba1.9k sqft317 Holly Ridge Dr, Montgomery, AL 36109Sold

- $198,5004 bd2 ba2k sqft331 Mont Vista Dr, Montgomery, AL 36109Off Market
- $192,5003 bd1 ba1.7k sqft342 Mont Vista Dr, Montgomery, AL 36109Sold
- $205,8004 bd3 ba2.1k sqft325 Mont Vista Dr, Montgomery, AL 36109Off Market
- $214,6003 bd2 ba2.2k sqft300 Mont Vista Dr, Montgomery, AL 36109Off Market
A local agent can set up tours, give advice and negotiate with sellers.
Similar homes
- $--4 bd2 ba1.8k sqft3800 Pelzer Ave, Montgomery, AL 36109Auction
 ServiceLink Auction
 - $249,9004 bd3 ba2.4k sqft4449 Chrystan Rd, Montgomery, AL 36109For Sale
 MLS ID #589109, Wanda J. Jones, Southern Classic Realty. MAAR
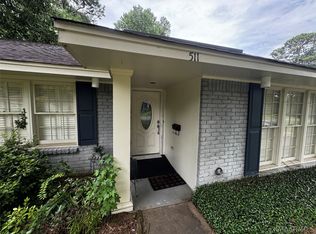
 - $245,0004 bd2 ba2.1k sqft511 Bellehurst Dr, Montgomery, AL 36109For Sale
 MLS ID #588713, Callie Hincy, Bell & Corwin, Inc.. MAAR
 - $229,0004 bd3 ba2.2k sqft305 Sterling Dr, Montgomery, AL 36109For Sale
 MLS ID #587448, Regena S. Hill, ARC Realty. MAAR
 - $239,0003 bd2 ba2.2k sqft136 Dalraida Rd, Montgomery, AL 36109For SaleMLS ID #588938, Bertie Owens, Century 21 Brandt Wright. MAAR
- $215,0004 bd2 ba2k sqft3920 Meredith Dr, Montgomery, AL 36109For SaleMLS ID #589396, Sarah Rose Wallace, Wallace RPM. MAAR
- $198,9003 bd2 ba2k sqft208 Holly Ridge Dr, Montgomery, AL 36109For SaleMLS ID #588707, Ralph Harvey, List With Freedom, Inc.. MAAR
- $244,0004 bd2 ba2.2k sqft324 Davors Dr, Montgomery, AL 36109For SaleMLS ID #588798, Tonya L. Mitchell, EXIT Realty Legacy Homes. MAAR
- $225,0004 bd2 ba2.2k sqft516 E Moye Dr, Montgomery, AL 36109For SaleMLS ID #587140, Sarah Little, Pinnacle Group at KW Montg.. MAAR
- $237,0003 bd2 ba2.1k sqft5132 Eagle Pass Rd, Montgomery, AL 36109For SaleMLS ID #586293, Liston Eddins, Eddins Properties Inc.. MAAR
- $199,9003 bd2 ba1.5k sqft472 Caldwell Pl, Montgomery, AL 36109For SaleMLS ID #589567, Paul Millo, Wallace & Moody Realty. MAAR
- $--3 bd2 ba2.6k sqft338 Melanie Dr, Montgomery, AL 36109AuctionAuction.com 1
- $250,0004 bd3 ba2.2k sqft536 Farmington Rd, Montgomery, AL 36109For SaleMLS ID #583568, Ja'Mese M. Hawkins, EXIT Garth Realty. MAAR
- $325,0003 bd2 ba2.4k sqft435 Holly Brook Dr, Montgomery, AL 36109For SaleMLS ID #589139, Liston Eddins, Eddins Properties Inc.. MAAR
- $179,0003 bd2 ba1.9k sqft407 E Rutgers Loop, Montgomery, AL 36109For SaleMLS ID #589499, Kelli H. Gilliam, Aegis-Michaud Properties Inc. MAAR
- $169,9003 bd2 ba1.6k sqft4351 Eastmont Dr, Montgomery, AL 36109For SaleMLS ID #589511, Jessica Hollinger, RE/MAX Cornerstone Plus. MAAR
- $--4 bd2 ba2k sqft5345 Millwood Rd, Montgomery, AL 36109AuctionXome
- $220,0003 bd2 ba1.9k sqft237 Holly Brook Dr, Montgomery, AL 36109For SaleMLS ID #588822, Daniel Demers, Sell Your Home Services. MAAR
- $245,0005 bd3 ba2.9k sqft5342 Millwood Rd, Montgomery, AL 36109For SaleMLS ID #589123, Payton C. Flores, LanMac Realty. MAAR
- $--4 bd2 ba1.7k sqft3859 Sherwood Dr, Montgomery, AL 36109AuctionAuction.com 1
