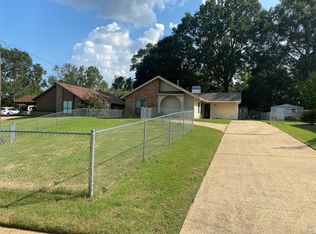
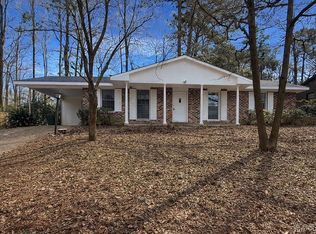
Welcome to this beautifully maintained brick home nestled in the established Pecan Grove neighborhood! Offering approximately 1,491 square feet of comfortable, single-level living, this 3-bedroom, 2-bath home is situated on a spacious 0.25-acre lot. Step inside to a warm and inviting living room featuring a cozy gas fireplace, perfect for relaxing evenings at home. The eat-in kitchen has been thoughtfully updated with modern appliances, refreshed cabinetry, and durable laminate flooring, creating a functional and welcoming space for everyday living. Washer and dryer included with the home! Outside, you'll find a fully fenced backyard with a covered patio that's ideal for entertaining, family gatherings, gardening, or simply enjoying the outdoors. For added peace of mind, the HVAC system was replaced in 2026, providing improved energy efficiency and comfort. Conveniently located near shopping, dining, schools, and major roadways, this home combines comfort, convenience, and value. Whether you're a first-time homebuyer, looking to downsize, or searching for a move-in-ready investment property, this home is one you won't want to miss. Schedule your private showing today!
For sale
$164,900
472 Avon Rd, Montgomery, AL 36109
3beds
1,491sqft
Single Family Residence
Built in 1983
0.25 Acres Lot
$-- Zestimate®
$111/sqft
$-- HOA
What's special
Beautifully maintained brick homeFully fenced backyardCozy gas fireplaceEat-in kitchenRefreshed cabinetryWasher and dryer includedUpdated with modern appliances
- 3 days |
- 496 |
- 44 |
Likely to sell faster than
Zillow last checked:
Listing updated:
Listed by:
Laina Smith 334-213-2532,
Century 21 Brandt Wright
Source: MAAR,MLS#: 589488 Originating MLS: Montgomery Area Association Of Realtors
Originating MLS: Montgomery Area Association Of RealtorsFacts & features
Interior
Bedrooms & bathrooms
- Bedrooms: 3
- Bathrooms: 2
- Full bathrooms: 2
Heating
- Central, Gas
Cooling
- Central Air, Electric
Appliances
- Included: Dishwasher, Electric Water Heater, Gas Cooktop, Disposal, Gas Oven, Microwave Hood Fan, Microwave, Refrigerator, Smooth Cooktop, Dryer, Washer
Features
- Window Treatments
- Flooring: Laminate, Vinyl
- Windows: Blinds, Window Treatments
- Number of fireplaces: 1
- Fireplace features: One, Gas Log
Interior area
- Total interior livable area: 1,491 sqft
Property
Parking
- Parking features: Parking Pad
Features
- Levels: One
- Stories: 1
- Patio & porch: Covered, Patio
- Exterior features: Covered Patio, Fully Fenced, Sprinkler/Irrigation, Storage
- Pool features: None
- Fencing: Full
Lot
- Size: 0.25 Acres
- Dimensions: .25 acre
- Features: City Lot, Level, Sprinklers In Ground
- Topography: Level
Details
- Additional structures: Storage
- Parcel number: 1001013003026.052
Construction
Type & style
- Home type: SingleFamily
- Architectural style: One Story
- Property subtype: Single Family Residence
Materials
- Brick, Vinyl Siding
- Foundation: Slab
Condition
- New construction: No
- Year built: 1983
Utilities & green energy
- Sewer: Public Sewer
- Water: Public
- Utilities for property: Cable Available, Electricity Available, Natural Gas Available, High Speed Internet Available
Community & HOA
Community
- Security: Security System
- Subdivision: Pecan Grove
HOA
- Has HOA: No
Location
- Region: Montgomery
Financial & listing details
- Price per square foot: $111/sqft
- Tax assessed value: $135,500
- Annual tax amount: $658
- Date on market: 8/11/2026
- Listing terms: Cash,Conventional
- Road surface type: Paved
Estimated market value
Not available
Estimated sales range
Not available
Not available
Price history
| Date | Event | Price |
|---|---|---|
| 8/11/2026 | Listed for sale | $164,900$111/sqft |
Source:  MAAR #589488 Report a problem MAAR #589488 Report a problem | ||
Public tax history
| Year | Property taxes | Tax assessment |
|---|---|---|
| 2025 | $658 +5.3% | $13,560 +5.3% |
| 2024 | $625 +8.8% | $12,880 +8.8% |
| 2023 | $574 +56.4% | $11,840 +17.7% |
| 2022 | $367 +23.9% | $10,060 |
| 2021 | $296 -5.6% | -- |
| 2020 | $314 +1.7% | $8,600 |
| 2019 | $309 +3.9% | -- |
| 2018 | $297 +9.7% | $8,140 -45.1% |
| 2017 | $271 -5.3% | $14,820 -9.5% |
| 2014 | $286 -4.5% | $16,380 -4.7% |
| 2013 | $299 | $17,180 |
| 2011 | -- | -- |
Find assessor info on the county website
Monthly payment
Est. payment
Payment breakdown
Explore the cost of this home by adjusting the details. Changes won't be saved.Climate risks
Neighborhood: 36109
Nearby schools
GreatSchools rating
- 4/10Dalraida Elementary SchoolGrades: K-5Distance: 1.5 mi
- 2/10Goodwyn Middle SchoolGrades: 6-8Distance: 1.8 mi
- 2/10Lee High SchoolGrades: 9-12Distance: 3.2 mi
Schools provided by the listing agent
- Elementary: Dalraida Elementary School
- Middle: Goodwyn Middle School,
- High: Dr. Percy Julian High School
Source: MAAR. This data may not be complete. We recommend contacting the local school district to confirm school assignments for this home.
- $158,6003 bd2 ba1.4k sqft476 Avon Rd, Montgomery, AL 36109Off Market

- $148,7003 bd2 ba1.5k sqft468 Avon Rd, Montgomery, AL 36109Off Market
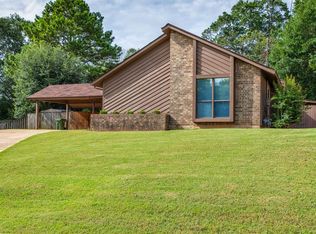
- $87,000-- bd1 ba1.1k sqft464 Avon Rd, Montgomery, AL 36109Off Market
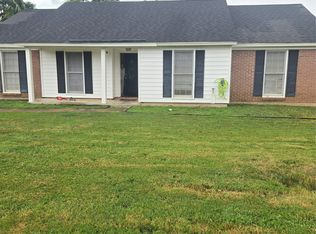
- $169,9003 bd2 ba1.4k sqft480 Avon Rd, Montgomery, AL 36109Sold
- $92,500-- bd1 ba1.1k sqft473 Avon Rd, Montgomery, AL 36109Off Market
- $130,900-- bd1 ba1.7k sqft460 Avon Rd, Montgomery, AL 36109Off Market
- $103,3003 bd2 ba1.2k sqft477 Avon Rd, Montgomery, AL 36109Off Market
- $104,200-- bd1 ba1.4k sqft469 Avon Rd, Montgomery, AL 36109Off Market
A local agent can set up tours, give advice and negotiate with sellers.
A local lender can help you make sure your offer is ready when you are.
Similar homes
- $174,9003 bd2 ba1.5k sqft4316 Salinas Ct, Montgomery, AL 36109For Sale
 MLS ID #588960, Cindy Alsabrook, ARC Realty. MAAR
 - $175,0003 bd2 ba1.7k sqft242 Kiefer Dr, Montgomery, AL 36109For Sale
 MLS ID #588967, Tarence Davis, RE/MAX Tri-Star. MAAR
 - $189,0004 bd2 ba1.7k sqft4313 Salinas Ct, Montgomery, AL 36109For Sale
 MLS ID #589012, Shannen O'Leary, Harris And Atkins Real Estate. MAAR
 - $169,7003 bd2 ba1.1k sqft4338 Wares Ferry Rd, Montgomery, AL 36109For Sale
 MLS ID #584505, Amee Carr, RE/MAX Cornerstone Plus. MAAR
 - $139,9003 bd2 ba1.7k sqft440 Planters Rd, Montgomery, AL 36109For Sale
 MLS ID #21455214, Yvonne Harris, Trelora Realty, INC. GALMLS
 - $171,0003 bd2 ba1.9k sqft525 Lurene Cir, Montgomery, AL 36109For SaleMLS ID #587416, Karen Albright, Opendoor Brokerage LLC.. MAAR
- $150,0003 bd2 ba1.4k sqft4130 Beardsley Dr, Montgomery, AL 36109For SaleMLS ID #588408, Wesley Andrews, Thomas & Land Real Est Grp LLC. MAAR
- $144,9953 bd2 ba1.3k sqft507 Saddlewood Ln, Montgomery, AL 36109For SaleMLS ID #588104, Brandi Smith, Hampstead Community Realty LLC. MAAR
- $199,9003 bd2 ba1.8k sqft206 Melanie Dr, Montgomery, AL 36109For SaleMLS ID #589042, Brandon Glenn, Riverview Real Estate. MAAR
- $156,9003 bd2 ba1.3k sqft532 Lynnhurst Ct, Montgomery, AL 36117For SaleMLS ID #589024, Racynta Pollard-Abdullah, eXp Realty LLC-HomeChaser Team. MAAR
- $137,0003 bd2 ba1.3k sqft4311 Donovan Dr, Montgomery, AL 36109For SaleMLS ID #588883, Neal Bright, Jr., Partners Realty. MAAR
- $170,0004 bd2 ba1.9k sqft1237 Woodhill Ct, Montgomery, AL 36109For SaleMLS ID #586094, Jorden Hughes, DL Realty. MAAR
- $169,9003 bd2 ba1.5k sqft1816 Young Farm Rd, Montgomery, AL 36106For SaleMLS ID #588762, Floyd Murry, Nex Level Realty. MAAR
- $159,0003 bd2 ba1.9k sqft28 Eton Rd, Montgomery, AL 36109For SaleMLS ID #587610, Shannen O'Leary, Harris And Atkins Real Estate. MAAR
- $170,0003 bd2 ba1.5k sqft6520 Pinebrook Dr, Montgomery, AL 36117For SaleMLS ID #587101, Andrea Ackerman, Thomas & Land Real Est Grp LLC. MAAR
- $155,0003 bd2 ba1.4k sqft3041 Willow Lane Dr, Montgomery, AL 36109For SaleMLS ID #584198, Ja'Mese M. Hawkins, EXIT Garth Realty. MAAR
- $144,5003 bd2 ba1.6k sqft3739 Atlanta Hwy, Montgomery, AL 36109For SaleMLS ID #588812, Carol Ann Browning, Montgomery Metro Realty. MAAR
- $134,9003 bd2 ba1.2k sqft738 S Marquette Dr, Montgomery, AL 36109For SaleMLS ID #21457355, Yvonne Harris, Trelora Realty, INC. GALMLS
- $165,0003 bd2 ba1.5k sqft4414 Eley Ct, Montgomery, AL 36106For SaleMLS ID #585698, Patrick Janson, Keys Realty. MAAR
- $183,0003 bd2 ba2.2k sqft3787 Willow Lane Dr, Montgomery, AL 36109For SaleMLS ID #587644, Maylin Carbajal, KW Montgomery. MAAR
