Enjoy space, privacy, and endless possibilities with this 5-bedroom, 3-bath home situated on 1.6 acres in Montgomery with NO HOA! This spacious home features a large kitchen with plenty of room for cooking and gathering, along with a separate dining room perfect for entertaining. Several major updates were completed in 2023, including new luxury vinyl plank (LVP) flooring, a new roof, and a new HVAC system! Additional improvements include new windows in the bedrooms. The refrigerator, washer, and dryer, all purchased new in 2022, will remain with the home. One of the best features of this property is the 1.6 acres of land and the freedom that comes with NO HOA! Bring your RV, boat, trailers, or other recreational toys! Whether you're looking for space to park your equipment, build a workshop, create an outdoor entertaining area, or simply enjoy a large yard with room to spread out, this property offers so many possibilities. With plenty of space both inside and out, this home is a rare find. Don't miss your opportunity to enjoy country-style space with the convenience of Montgomery!
For sale
$195,000
4830 Holbrook Dr, Montgomery, AL 36108
5beds
2,241sqft
Single Family Residence
Built in 1968
1.6 Acres Lot
$-- Zestimate®
$87/sqft
$-- HOA
What's special
New roofSpacious home
- 2 days
- 250
- 33
Likely to sell faster than
Zillow last checked:
Listing updated:
Listed by:
Dana Sikes 334-301-2818,
RE/MAX Cornerstone Plus
Source: MAAR,MLS#: 591428 Originating MLS: Montgomery Area Association Of Realtors
Facts & features
Interior
Bedrooms & bathrooms
- Bedrooms: 5
- Bathrooms: 3
- Full bathrooms: 3
Primary bedroom
- Level: First
Bedroom
- Level: First
Bedroom
- Level: First
Bedroom
- Level: First
Bedroom
- Level: First
Bathroom
- Level: First
Bathroom
- Level: First
Bathroom
- Level: First
Dining room
- Level: First
Foyer
- Level: First
Kitchen
- Level: First
Laundry
- Level: First
Living room
- Level: First
Heating
- Central, Gas
Cooling
- Central Air, Electric
Appliances
- Included: Dishwasher, Gas Range, Gas Water Heater, Plumbed For Ice Maker, Refrigerator, Range Hood, Dryer, Washer
- Laundry: Washer Hookup, Dryer Hookup
Features
- Window Treatments, Programmable Thermostat
- Flooring: Plank, Vinyl
- Windows: Double Pane Windows, Window Treatments
- Fireplace features: None
Interior area
- Total interior livable area: 2,241 sqft
Property
Parking
- Total spaces: 2
- Parking features: Attached Carport
- Carport spaces: 2
Features
- Levels: One
- Stories: 1
- Exterior features: Fully Fenced
- Pool features: None
- Fencing: Full
Lot
- Size: 1.6 Acres
- Dimensions: 125 x 170, 316 x 351.9, 148.3 x
- Features: City Lot, Level
- Topography: Level
Details
- Parcel number: 1103062002004.000
Construction
Type & style
- Home type: SingleFamily
- Architectural style: One Story
- Property subtype: Single Family Residence
Materials
- Brick
Condition
- New construction: No
- Year built: 1968
Utilities & green energy
- Sewer: Septic Tank
- Water: Public
- Utilities for property: Cable Available, High Speed Internet Available
Green energy
- Energy efficient items: Windows
Community & HOA
Community
- Subdivision: Riverview
HOA
- Has HOA: No
Location
- Region: Montgomery
Financial & listing details
- Price per square foot: $87/sqft
- Tax assessed value: $134,100
- Annual tax amount: $1,301
- Date on market: 10/21/2026
- Listing terms: Cash,Conventional,FHA,VA Loan
- Road surface type: Paved
Estimated market value
Not available
Estimated sales range
Not available
Not available
Price history
| Date | Event | Price |
|---|---|---|
| 10/21/2026 | Listed for sale | $195,000+30.1%$87/sqft |
Source:  MAAR #591428 Report a problem | ||
| 12/7/2021 | Listing removed | -- |
Source: MAAR #505509 Report a problem | ||
| 10/14/2021 | Listed for sale | $149,900$67/sqft |
Source: MAAR #505509 Report a problem | ||
Public tax history
| Year | Property taxes | Tax assessment |
|---|---|---|
| 2025 | $1,301 | $26,820 |
| 2024 | $1,301 -9.7% | $26,820 -9.7% |
| 2023 | $1,440 +38% | $29,700 +3.8% |
| 2022 | $1,044 +16.1% | $28,600 |
| 2021 | $899 +3.8% | -- |
| 2020 | $867 +1.7% | $23,740 |
| 2019 | $852 +113.7% | -- |
| 2018 | $399 +5.2% | $10,920 -47.3% |
| 2017 | $379 | $20,720 +88.2% |
| 2014 | -- | $11,010 +3.3% |
| 2013 | $316 | $10,660 |
| 2011 | -- | -- |
Find assessor info on the county website
Monthly payment
Est. payment
Payment breakdown
Explore the cost of this home by adjusting the details. Changes won't be saved.Climate risks
Neighborhood: 36108
Nearby schools
Schools provided by the listing agent
- Elementary: Catoma Elementary School
- Middle: Southlawn Middle School,
- High: Carver Senior High School
Source: MAAR. This data may not be complete. We recommend contacting the local school district to confirm school assignments for this home.
- $27,000-- bd1 ba750 sqft4926 Washington Ferry Rd, Montgomery, AL 36108Sold
- $17,100-- bd1 ba1k sqft5008 Washington Ferry Rd, Montgomery, AL 36108Off Market
- $41,6003 bd1 ba1.2k sqft4822 Holbrook Dr, Montgomery, AL 36108Off Market
- $22,800-- bd1 ba900 sqft5014 Washington Ferry Rd, Montgomery, AL 36108Off Market
Similar homes
- $199,0003 bd2 ba1.7k sqft3311 Lexington Rd, Montgomery, AL 36106For Sale
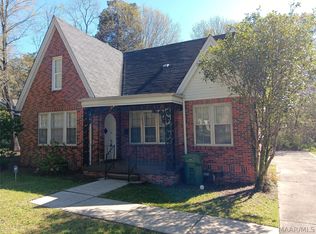 MLS ID #591513, Steven Koleno, Beycome Brokerage Realty LLC.. MAAR
- $225,0004 bd3 ba2.7k sqft690 Ponce De Leon Ave, Montgomery, AL 36106For Sale
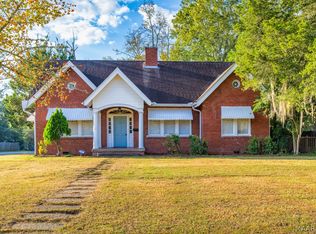 MLS ID #591146, Phelps Reid, Reid & Davis Realtors, LLC.. MAAR
- $175,0003 bd2 ba1.5k sqft693 Rice St, Prattville, AL 36067For Sale
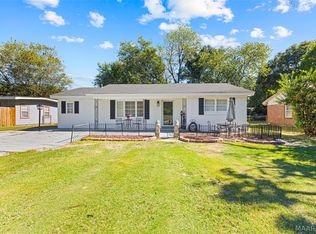 MLS ID #591439, April Crawford, Real Broker, LLC.. MAAR
- $100,0003 bd2 ba2k sqft30 Dogwood Dr, Montgomery, AL 36108For Sale
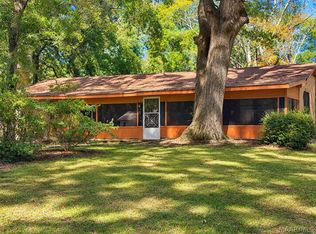 MLS ID #591194, Lewis H. Jackson, II, KW Montgomery. MAAR
- $199,9004 bd2 ba2k sqft620 E Edgemont Ave, Montgomery, AL 36111For Sale
 MLS ID #21465595, Hannah McCandless, Anderson Realty Company LLC. GALMLS
