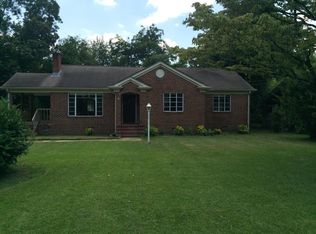
This property was under contract and went through inspection. Seller did ALL required repairs including new roof, new HVAC, new deck. Buyer could not close. Ready for a qualified buyer. Inspection report and proof of repairs ready to provide Move-in ready and beautifully updated! This spacious full-brick home offers nearly 1,900 square feet of comfortable living space with multiple rooms and flexible living areas. Recent improvements include fresh interior paint, new flooring, The oversized lot provides plenty of outdoor space, while the detached garage and storage shed offer exceptional storage and functionality. Located in a quiet neighborhood, this home also features an extra-large handicap-accessible shower for added convenience and accessibility. A rare combination of space, updates, and value—schedule your showing today!
For sale
Price increase: $10K (8/4)
$169,900
2776 Brevard Ave, Montgomery, AL 36109
3beds
1,832sqft
Single Family Residence
Built in 1950
0.32 Acres Lot
$-- Zestimate®
$93/sqft
$-- HOA
What's special
Detached garageFresh interior paintNew flooringSpacious full-brick home
- 111 days
- 161
- 16
Zillow last checked:
Listing updated:
Listed by:
Binh Nguyen 205-253-2500,
Goal Realty LLC.
Source: MAAR,MLS#: 587177 Originating MLS: Montgomery Area Association Of Realtors
Originating MLS: Montgomery Area Association Of RealtorsFacts & features
Interior
Bedrooms & bathrooms
- Bedrooms: 3
- Bathrooms: 2
- Full bathrooms: 2
Primary bedroom
- Description: master bedroom with closet
- Level: First
Bedroom
- Description: good size room with upper transit
- Level: First
Bedroom
- Description: good size room - double window/full closet
- Level: First
Bedroom
- Description: good size room - large window/full closet
- Level: First
Bathroom
- Description: Spacious Handicap Accessible Including Shower
- Level: First
Family room
- Description: Cozy and flows with the kitchen/dining area
- Level: First
Kitchen
- Description: handicap accessible with the amenities huge walk in closet
- Level: First
Living room
- Description: Great for entertaining /guests
- Features: Living/Dining Room
- Level: First
Heating
- Central, Gas
Cooling
- Central Air, Gas
Appliances
- Included: Electric Cooktop, Electric Oven, Electric Water Heater
Features
- Attic, Storage
- Flooring: Carpet
- Number of fireplaces: 1
- Fireplace features: One, Gas Log
Interior area
- Total interior livable area: 1,832 sqft
Property
Parking
- Total spaces: 2
- Parking features: Driveway
- Carport spaces: 2
Features
- Levels: One
- Stories: 1
- Pool features: None
Lot
- Size: 0.32 Acres
- Dimensions: 185 x 200
- Features: City Lot, Mature Trees
Details
- Additional structures: Workshop
- Parcel number: 1002043016003.000
Construction
Type & style
- Home type: SingleFamily
- Architectural style: One Story
- Property subtype: Single Family Residence
Materials
- Brick, Foam Insulation
- Foundation: Slab
Condition
- New construction: No
- Year built: 1950
Utilities & green energy
- Sewer: Public Sewer
- Water: Public
- Utilities for property: Cable Available
Green energy
- Energy efficient items: Insulation
Community & HOA
Community
- Subdivision: Montgomery Heights
HOA
- Has HOA: No
Location
- Region: Montgomery
Financial & listing details
- Price per square foot: $93/sqft
- Tax assessed value: $121,500
- Annual tax amount: $1,179
- Date on market: 6/8/2026
- Cumulative days on market: 609 days
- Listing terms: Cash,Conventional,FHA
- Road surface type: Paved
Estimated market value
Not available
Estimated sales range
Not available
Not available
Price history
| Date | Event | Price |
|---|---|---|
| 8/4/2026 | Price change | $169,900+6.3%$93/sqft |
Source:  MAAR #587177 Report a problem MAAR #587177 Report a problem | ||
| 6/22/2026 | Price change | $159,900-5.9%$87/sqft |
Source: MAAR #587177 Report a problem | ||
| 6/8/2026 | Listed for sale | $169,900-11%$93/sqft |
Source: MAAR #587177 Report a problem | ||
| 5/8/2026 | Listing removed | $190,900$104/sqft |
Source: MAAR #582731 Report a problem | ||
| 3/24/2026 | Price change | $190,900-9.1%$104/sqft |
Source: MAAR #582731 Report a problem | ||
| 1/13/2026 | Listed for sale | $209,900-2.4%$115/sqft |
Source: MAAR #582731 Report a problem | ||
| 12/30/2025 | Listing removed | $215,000$117/sqft |
Source: EXIT Realty broker feed #566818 Report a problem | ||
| 6/16/2025 | Price change | $215,000-6.1%$117/sqft |
Source:  Exit Realty #566818 Report a problem Exit Realty #566818 Report a problem | ||
| 4/24/2025 | Listed for sale | $229,000+220.3%$125/sqft |
Source: Exit Realty #566818 Report a problem | ||
| 10/1/2022 | Listing removed | -- |
Source: Zillow Rental Network_1 Report a problem | ||
| 6/27/2022 | Listed for rent | $1,600$1/sqft |
Source: Zillow Rental Network_1 #519745 Report a problem | ||
| 6/10/2021 | Sold | $71,500$39/sqft |
Source: Public Record Report a problem | ||
Public tax history
| Year | Property taxes | Tax assessment |
|---|---|---|
| 2025 | $1,179 +3.8% | $24,300 +3.8% |
| 2024 | $1,135 +2.5% | $23,400 +2.5% |
| 2023 | $1,108 +46.3% | $22,840 +10.1% |
| 2022 | $757 | $20,740 |
| 2021 | -- | -- |
| 2020 | -- | $9,020 |
| 2019 | -- | -- |
| 2018 | $658 +107.4% | $18,040 +3.8% |
| 2017 | $318 | $17,380 +85.3% |
| 2014 | -- | $9,380 +5.2% |
| 2013 | -- | $8,920 |
| 2011 | -- | -- |
Find assessor info on the county website
Monthly payment
Est. payment
Payment breakdown
Explore the cost of this home by adjusting the details. Changes won't be saved.Climate risks
Neighborhood: 36109
Nearby schools
Schools provided by the listing agent
- Elementary: Morningview Elementary School
- Middle: Capitol Heights Middle School,
- High: Jefferson Davis High School
Source: MAAR. This data may not be complete. We recommend contacting the local school district to confirm school assignments for this home.
Similar homes
- $171,5003 bd2 ba1.5k sqft3543 Royal Crest Dr, Montgomery, AL 36109For Sale
 MLS ID #589534, Dean Ahrendt, RE/MAX Properties LLC. MAAR
 - $164,0004 bd2 ba1.6k sqft800 Karen Rd, Montgomery, AL 36109For Sale
 MLS ID #590326, Anna Kate Bowen, Aegis-Michaud Properties Inc. MAAR
 - $169,9003 bd2 ba1.6k sqft4351 Eastmont Dr, Montgomery, AL 36109For Sale
 MLS ID #589511, Jessica Hollinger, RE/MAX Cornerstone Plus. MAAR
 - $159,9004 bd2 ba1.3k sqft1003 Loch Haven Rd, Montgomery, AL 36109For Sale
 MLS ID #586573, Amee Carr, RE/MAX Cornerstone Plus. MAAR
 - $154,9003 bd2 ba1.5k sqft337 Bowling Green Dr, Montgomery, AL 36109For Sale
 MLS ID #21464152, Mary Askew, Trelora Realty, INC. GALMLS
 - $129,9003 bd2 ba1.2k sqft3538 N Wareingwood Dr, Montgomery, AL 36109For SaleMLS ID #21455622, Isabella Crandall, Trelora Realty, INC. GALMLS
- $124,9003 bd2 ba1.6k sqft3678 Windemere Dr, Montgomery, AL 36109For SaleMLS ID #21463258, Shontay Rose-Bell, Trelora Realty, INC. GALMLS
