A beautifully refreshed home in the heart of Knightsbridge, welcome to 728 Knightswood Rd. This charming 4-bedroom, 2.5-bath home offers 2,198 square feet of comfortable living space on a peaceful 0.29-acre lot. A shaded, wooded backdrop provides privacy and easy, low-maintenance yard care. Built in 2001 and thoughtfully updated throughout, this home is truly move-in ready. Fresh updates throughout. AC (2025)/Furnace (2026), new carpet, and new LVP flooring in the kitchen mean you can settle in with confidence. The entire interior — walls, trim, and baseboards have been freshly painted, and new light fixtures brighten the dining area, kitchen island, and laundry room. The kitchen shines with freshly painted cabinets and new hardware, flowing into a warm living space anchored by a cozy gas fireplace, perfect for gatherings or quiet evenings in. The spacious primary suite features a tray ceiling, en-suite bath, and walk-in closet. Secondary bedrooms come equipped with new ceiling fan/light combos, and bathrooms have been refreshed with new light fixtures, freshly stained vanities, and new hardware. The exterior has been power-washed, and the soffits, fascia, gutters, front door, and deck are freshly painted. Conveniently located within walking distance to community amenities, including a clubhouse, outdoor pool, playground, Boat/RV storage, and sport courts. Minutes from I-77, shops & restaurants. Come take a look today!
Active
$465,000
728 Knightswood Rd, Fort Mill, SC 29708
4beds
2,198sqft
Single Family Residence
Built in 2001
0.29 Acres Lot
$460,800 Zestimate®
$212/sqft
$51/mo HOA
What's special
New carpetFresh updates throughoutLow-maintenance yard care
- 16 days
- 709
- 89
Likely to sell faster than
Zillow last checked:
Listing updated:
Listed by:
Mike Ziemke mziemke@paraclerealty.com,
Better Homes and Garden Real Estate Paracle
Source: Canopy MLS as distributed by MLS GRID,MLS#: 4412994
Facts & features
Interior
Bedrooms & bathrooms
- Bedrooms: 4
- Bathrooms: 3
- Full bathrooms: 2
- 1/2 bathrooms: 1
Primary bedroom
- Features: Ceiling Fan(s), En Suite Bathroom, Garden Tub, Tray Ceiling(s), Walk-In Closet(s)
- Level: Upper
Bedroom s
- Features: Ceiling Fan(s)
- Level: Upper
Bedroom s
- Features: Ceiling Fan(s)
- Level: Upper
Bedroom s
- Features: Attic Stairs Pulldown, Ceiling Fan(s)
- Level: Upper
Bathroom half
- Level: Main
Bathroom full
- Level: Upper
Den
- Level: Main
Dining area
- Level: Main
Kitchen
- Features: Kitchen Island, Open Floorplan
- Level: Main
Living room
- Features: Ceiling Fan(s)
- Level: Main
Heating
- Heat Pump, Natural Gas
Cooling
- Ceiling Fan(s), Central Air, Electric
Appliances
- Included: Dishwasher, Disposal, Electric Oven, Electric Range, Exhaust Fan, Gas Water Heater, Microwave, Refrigerator
- Laundry: Electric Dryer Hookup, Inside, Laundry Room, Main Level, Washer Hookup
Features
- Soaking Tub, Kitchen Island, Open Floorplan, Pantry, Walk-In Closet(s)
- Flooring: Carpet, Linoleum, Vinyl, Wood
- Has basement: No
- Attic: Pull Down Stairs
- Fireplace features: Gas Log, Living Room
Interior area
- Total structure area: 2,198
- Total interior livable area: 2,198 sqft
- Finished area above ground: 2,198
- Finished area below ground: 0
Property
Parking
- Total spaces: 2
- Parking features: Driveway, Attached Garage, Garage on Main Level
- Attached garage spaces: 2
- Has uncovered spaces: Yes
Features
- Levels: Two
- Stories: 2
- Patio & porch: Deck
- Pool features: Community
Lot
- Size: 0.29 Acres
- Features: Wooded
Details
- Parcel number: 6490401067
- Zoning: RSF-40
- Special conditions: Standard
Construction
Type & style
- Home type: SingleFamily
- Property subtype: Single Family Residence
Materials
- Vinyl
- Foundation: Crawl Space
Condition
- New construction: No
- Year built: 2001
Utilities & green energy
- Sewer: County Sewer
- Water: County Water
- Utilities for property: Cable Available, Electricity Connected
Community & HOA
Community
- Features: Boat Storage, Clubhouse, Playground, RV Storage, Sidewalks, Sport Court, Street Lights
- Subdivision: Knightsbridge
HOA
- Has HOA: Yes
- HOA fee: $154 quarterly
- HOA name: Kuester
- HOA phone: 704-973-9019
Location
- Region: Fort Mill
Financial & listing details
- Price per square foot: $212/sqft
- Tax assessed value: $269,790
- Annual tax amount: $8,291
- Date on market: 8/27/2026
- Cumulative days on market: 16 days
- Listing terms: Cash,Conventional,FHA,VA Loan
- Electric utility on property: Yes
- Road surface type: Concrete, Paved
Estimated market value
$460,800
$438,000 - $484,000
$2,835/mo
Price history
| Date | Event | Price |
|---|---|---|
| 8/27/2026 | Listed for sale | $465,000+52.5%$212/sqft |
Source:  Canopy MLS as distributed by MLS GRID #4412994 Report a problem Canopy MLS as distributed by MLS GRID #4412994 Report a problem | ||
| 9/23/2020 | Listing removed | $305,000$139/sqft |
Source: Keller Williams Realty Fort Mill #3631642 Report a problem | ||
| 9/16/2020 | Listed for sale | $305,000$139/sqft |
Source: Keller Williams Fort Mill #3631642 Report a problem | ||
| 8/21/2020 | Pending sale | $305,000$139/sqft |
Source: Keller Williams Fort Mill #3631642 Report a problem | ||
| 8/17/2020 | Price change | $305,000-1.6%$139/sqft |
Source: Keller Williams Fort Mill #3631642 Report a problem | ||
| 8/6/2020 | Price change | $309,900-2.9%$141/sqft |
Source: Keller Williams Fort Mill #3631642 Report a problem | ||
| 7/9/2020 | Listed for sale | $319,000+59.5%$145/sqft |
Source: Keller Williams Fort Mill #3631642 Report a problem | ||
| 11/9/2006 | Sold | $200,000+16.3%$91/sqft |
Source: Public Record Report a problem | ||
| 11/2/2001 | Sold | $171,910$78/sqft |
Source: Public Record Report a problem | ||
Public tax history
| Year | Property taxes | Tax assessment |
|---|---|---|
| 2025 | $8,291 +19.3% | $16,188 +15% |
| 2024 | $6,952 +5.9% | $14,076 |
| 2023 | $6,568 +8.2% | $14,076 |
| 2022 | $6,068 +234.7% | $14,076 |
| 2021 | $1,813 | $14,076 |
| 2020 | -- | $14,076 +15% |
| 2019 | -- | $12,240 |
| 2018 | -- | $12,240 |
| 2017 | $3,993 | $12,240 |
| 2016 | $3,993 | $12,240 |
| 2014 | $3,993 | $12,240 -1.4% |
| 2013 | $3,993 | $12,420 |
| 2012 | -- | $12,420 +12.8% |
| 2010 | -- | $11,010 |
| 2009 | -- | $11,010 |
| 2008 | -- | $11,010 |
| 2007 | -- | $11,010 +73.7% |
| 2005 | -- | $6,340 |
| 2004 | -- | $6,340 |
| 2003 | -- | $6,340 |
| 2002 | -- | $6,340 +322.7% |
| 2001 | -- | $1,500 +25% |
| 2000 | -- | $1,200 |
Find assessor info on the county website
Monthly payment
Est. payment
Payment breakdown
Explore the cost of this home by adjusting the details. Changes won't be saved.Climate risks
Neighborhood: 29708
Nearby schools
Schools provided by the listing agent
- Elementary: Flint Hill
- Middle: Flint Hill
- High: Nation Ford
Source: Canopy MLS as distributed by MLS GRID. This data may not be complete. We recommend contacting the local school district to confirm school assignments for this home.
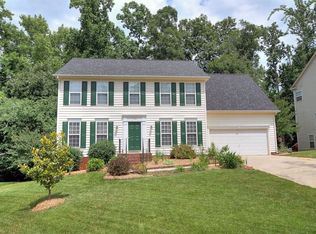
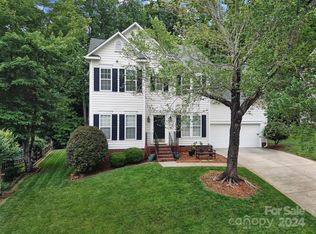
Similar homes
- $499,9004 bd3 ba2.2k sqft505 Whitehead Ct, Fort Mill, SC 29708For Sale

 MLS ID #4412316, Lisa Edwards, 1 Percent Lists Advantage. Canopy MLS as distributed by MLS GRID
 - $550,0004 bd3 ba3.1k sqft1644 Spandril Ln, Fort Mill, SC 29708For Sale
 MLS ID #4350761, Leah Richi, Howard Hanna Allen Tate Rock Hill. Canopy MLS as distributed by MLS GRID
 - $425,0004 bd3 ba2.1k sqft13316 Emerald Branch Ln, Charlotte, NC 28273For Sale
 MLS ID #4409494, Wanda Holsclaw, NorthGroup Real Estate LLC. Canopy MLS as distributed by MLS GRID
 - $469,9005 bd3 ba3k sqft284 Oakbourne Ln, Rock Hill, SC 29732For Sale
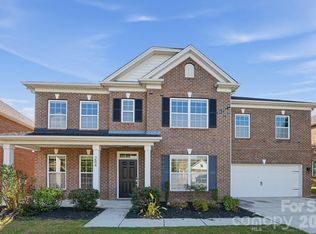 MLS ID #4423457, Steve Metarelis, OfferPad Brokerage LLC. Canopy MLS as distributed by MLS GRID
 - $540,0005 bd3 ba2.7k sqft1518 Fieldwood Dr, Fort Mill, SC 29708For SaleMLS ID #4392282, Ravi Sankar Injeti, Vas Realty LLC. Canopy MLS as distributed by MLS GRID
- $439,0004 bd3 ba2.2k sqft8224 Kelburn Ln, Charlotte, NC 28273For SaleMLS ID #4419014, Robert Abbott, Alarca Realty, LLC. Canopy MLS as distributed by MLS GRID
- $479,9005 bd3 ba2.8k sqft12101 Carolina Oak Cir, Charlotte, NC 28273For SaleMLS ID #4365632, Frankie Pickens, Realty One Group Revolution. Canopy MLS as distributed by MLS GRID
- $375,0003 bd3 ba1.8k sqft753 Prospect Ln, Fort Mill, SC 29708For SaleMLS ID #4402871, Mush Kakar, RE/MAX Results. Canopy MLS as distributed by MLS GRID
- $549,9004 bd4 ba2.7k sqft3105 Linkside Ct, Fort Mill, SC 29715For SaleMLS ID #4409933, Steve Metarelis, OfferPad Brokerage LLC. Canopy MLS as distributed by MLS GRID
- $415,0004 bd3 ba2.3k sqft4700 Lenden Hall Ct, Gastonia, NC 28056For SaleMLS ID #4414392, Jenny DeHart, Lake Norman Realty, Inc.. Canopy MLS as distributed by MLS GRID
- $429,9004 bd3 ba2.2k sqft10035 Barrands Ln, Charlotte, NC 28278For SaleMLS ID #4414588, Cheryl Kypreos, HomeSmart Expert Realty. Canopy MLS as distributed by MLS GRID
- $499,9004 bd3 ba2.8k sqft4851 Summerside Dr, Lake Wylie, SC 29710For SaleMLS ID #4412393, Sierra Garren, EXP Realty LLC Ballantyne. Canopy MLS as distributed by MLS GRID
- $425,0005 bd3 ba2.8k sqft2437 Grinstead Ct, Clover, SC 29710For SaleMLS ID #4423600, Julie Van Slambrook, First Properties. Canopy MLS as distributed by MLS GRID
- $429,0003 bd3 ba1.8k sqft706 Deerbrook Ln, Tega Cay, SC 29708For SaleMLS ID #4418355, Judi Phillips, Premier South. Canopy MLS as distributed by MLS GRID
- $436,7003 bd2 ba2k sqft13409 Planters Row Dr, Charlotte, NC 28278For SaleMLS ID #4392275, Greg Currie, Pruitt Miller Realty Group. Canopy MLS as distributed by MLS GRID
- $499,6263 bd2 ba1.9k sqft1386 Yellow Springs Dr, Indian Land, SC 29707For SaleMLS ID #4410005, Jon Widdifield, EXP Realty LLC Ballantyne. Canopy MLS as distributed by MLS GRID
- $434,9004 bd3 ba2.5k sqft8932 Oransay Way, Charlotte, NC 28278For SaleMLS ID #4407937, Amit Thawait, Vasu Realty. Canopy MLS as distributed by MLS GRID
- $500,0004 bd3 ba2.4k sqft11630 Clingman Ln, Charlotte, NC 28214For SaleMLS ID #4402284, Scott Byerly, RE/MAX Executive. Canopy MLS as distributed by MLS GRID
- $492,0004 bd3 ba2.8k sqft1658 Lillywood Ln, Indian Land, SC 29707For SaleMLS ID #4401370, Tycie Jones, Century 21 First Choice. Canopy MLS as distributed by MLS GRID
- $579,0004 bd3 ba3.1k sqft1030 Kaiser Way, Fort Mill, SC 29715For SaleMLS ID #4397966, Jackie Lewis, COMPASS. Canopy MLS as distributed by MLS GRID
