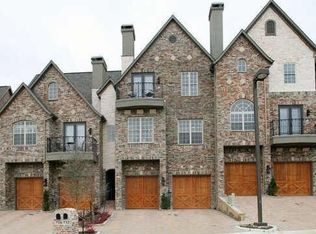
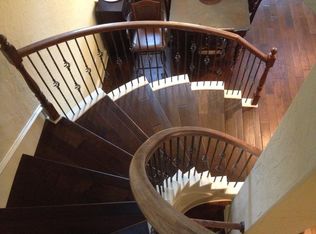
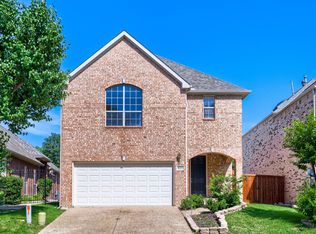
Welcome to this beautifully maintained former model home, ideally situated in a desirable end unit in the highly sought-after gated community of Manors at Valley Ranch. Enjoy an exceptional location with convenient access to major highways, shopping, dining, and the newly opened H-E-B. Designed for both comfort and functionality, this spacious home offers 3 bedrooms, 2.5 bathrooms, game room and a media room for movie nights with friends and family. High-end finishes include solid 8 ft doors, wood floors, travertine, a wrought iron staircase, two cedar garage doors, a paver stone patio & more! Step inside the impressive foyer, where a stunning winding staircase welcomes you to the main living area. Upstairs, you'll find a bright and inviting living room featuring vaulted ceilings, a cozy gas fireplace, and access to a balcony. The elegant dining area creates an ideal space for entertaining. The well-appointed kitchen is equipped with granite countertops, a gas cooktop, a convenient breakfast bar, and a four-door refrigerator that conveys with the home.Beautiful wood flooring extends throughout the main living area and all downstairs bedrooms, adding warmth, character, and timeless appeal. Recent updates, including the roof and HVAC system, provide added peace of mind for the next owner. Residents of this gated community enjoy outstanding amenities, including a community pool and clubhouse. Combining style, comfort, low-maintenance living, and an unbeatable location, this move-in-ready former model home presents a rare opportunity to own in the desirable Valley Ranch community.
For sale
Price cut: $10K (9/23)
$515,000
728 Rockingham Dr, Irving, TX 75063
3beds
2,632sqft
Townhouse
Built in 2006
2,657 Square Feet Lot
$503,200 Zestimate®
$196/sqft
$225/mo HOA
What's special
Cozy gas fireplaceWood floorsImpressive foyerPaver stone patioGranite countertopsTwo cedar garage doorsElegant dining area
- 87 days
- 504
- 19
Zillow last checked:
Listing updated:
Listed by:
Anna Stankiewicz 0685776 972-213-6173,
Keller Williams Realty-FM 972-874-1905
Source: NTREIS,MLS#: 21328786
Facts & features
Interior
Bedrooms & bathrooms
- Bedrooms: 3
- Bathrooms: 3
- Full bathrooms: 2
- 1/2 bathrooms: 1
Primary bedroom
- Features: En Suite Bathroom, Sitting Area in Primary, Walk-In Closet(s)
- Level: Second
- Dimensions: 16 x 15
Bedroom
- Level: First
- Dimensions: 12 x 12
Bedroom
- Features: Walk-In Closet(s)
- Level: First
- Dimensions: 12 x 12
Dining room
- Level: Second
- Dimensions: 12 x 10
Other
- Features: Built-in Features, Dual Sinks, Double Vanity, En Suite Bathroom, Granite Counters, Jetted Tub, Stone Counters
- Level: Second
- Dimensions: 11 x 9
Other
- Features: Built-in Features, Garden Tub/Roman Tub, Linen Closet, Stone Counters
- Level: First
- Dimensions: 7 x 9
Game room
- Level: Third
- Dimensions: 18 x 11
Kitchen
- Features: Breakfast Bar, Built-in Features, Granite Counters, Walk-In Pantry
- Level: Second
- Dimensions: 11 x 9
Living room
- Features: Fireplace
- Level: Second
- Dimensions: 19 x 14
Media room
- Level: Third
- Dimensions: 24 x 14
Heating
- Central, Natural Gas
Cooling
- Central Air, Ceiling Fan(s), Electric
Appliances
- Included: Some Gas Appliances, Dishwasher, Electric Oven, Gas Cooktop, Microwave, Plumbed For Gas
Features
- Granite Counters, High Speed Internet, Loft, Pantry, Cable TV, Vaulted Ceiling(s), Walk-In Closet(s)
- Flooring: Carpet, Ceramic Tile, Travertine, Wood
- Windows: Shutters, Window Coverings
- Has basement: No
- Number of fireplaces: 1
- Fireplace features: Gas Log, Gas Starter
Interior area
- Total interior livable area: 2,632 sqft
Video & virtual tour
Property
Parking
- Total spaces: 2
- Parking features: Door-Single, Garage Faces Front, Garage, Garage Door Opener
- Attached garage spaces: 2
Features
- Levels: Three Or More
- Patio & porch: Patio, Balcony, Covered
- Exterior features: Balcony, Rain Gutters
- Pool features: None, Community
- Fencing: Wood
Lot
- Size: 2,657 Square Feet
- Features: Interior Lot, Sprinkler System, Few Trees
Details
- Parcel number: 322796100A0340000
Construction
Type & style
- Home type: Townhouse
- Architectural style: Traditional
- Property subtype: Townhouse
- Attached to another structure: Yes
Materials
- Brick, Rock, Stone
- Foundation: Slab
- Roof: Composition
Condition
- Year built: 2006
Utilities & green energy
- Sewer: Public Sewer
- Water: Public
- Utilities for property: Sewer Available, Underground Utilities, Water Available, Cable Available
Community & HOA
Community
- Features: Clubhouse, Gated, Pool, Curbs
- Subdivision: Manors At Valley Ranch
HOA
- Has HOA: Yes
- Services included: All Facilities, Association Management, Maintenance Grounds, Maintenance Structure
- HOA fee: $1,350 semi-annually
- HOA name: Sbb Management
- HOA phone: 972-960-2800
Location
- Region: Irving
Financial & listing details
- Price per square foot: $196/sqft
- Tax assessed value: $468,780
- Annual tax amount: $10,132
- Date on market: 7/15/2026
- Cumulative days on market: 87 days
- Listing terms: Cash,Conventional,FHA,VA Loan
- Exclusions: TVs, TVs mounts, commercial shelving in the garage, grate and cement in the fireplace, Ring cameras
Estimated market value
$503,200
$478,000 - $528,000
$3,080/mo
Price history
| Date | Event | Price |
|---|---|---|
| 9/23/2026 | Price change | $515,000-1.9%$196/sqft |
Source: NTREIS #21328786 Report a problem | ||
| 7/15/2026 | Listed for sale | $525,000+18%$199/sqft |
Source: NTREIS #21328786 Report a problem | ||
| 1/12/2022 | Sold | -- |
Source: NTREIS #14718242 Report a problem | ||
| 12/14/2021 | Pending sale | $445,000$169/sqft |
Source:  RE/MAX International #14718242 Report a problem RE/MAX International #14718242 Report a problem | ||
| 12/14/2021 | Contingent | $445,000$169/sqft |
Source: NTREIS #14718242 Report a problem | ||
| 12/9/2021 | Listed for sale | $445,000$169/sqft |
Source: NTREIS #14718242 Report a problem | ||
| 11/25/2021 | Listing removed | $445,000$169/sqft |
Source: NTREIS #14712244 Report a problem | ||
| 11/20/2021 | Listed for sale | $445,000+23.6%$169/sqft |
Source: NTREIS #14712244 Report a problem | ||
| 8/30/2020 | Listing removed | $2,675$1/sqft |
Source: JP and Associates Southlake #14404551 Report a problem | ||
| 8/19/2020 | Price change | $2,675-0.9%$1/sqft |
Source: JP and Associates Southlake #14404551 Report a problem | ||
| 7/9/2020 | Listed for rent | $2,700$1/sqft |
Source: JP and Associates Southlake #14383326 Report a problem | ||
| 2/20/2019 | Sold | -- |
Source: Agent Provided Report a problem | ||
| 11/2/2018 | Listing removed | $359,900$137/sqft |
Source: JP and Associates Southlake #13924562 Report a problem | ||
| 11/1/2018 | Price change | $359,900-1.4%$137/sqft |
Source: JP and Associates Southlake #13924562 Report a problem | ||
| 10/18/2018 | Price change | $364,900-1.4%$139/sqft |
Source: JP and Associates Southlake #13924562 Report a problem | ||
| 9/20/2018 | Price change | $369,900-1.3%$141/sqft |
Source: JP and Associates Southlake #13924562 Report a problem | ||
| 8/30/2018 | Listed for sale | $374,900+14%$142/sqft |
Source: JP and Associates Southlake #13924562 Report a problem | ||
| 7/27/2013 | Listing removed | $329,000$125/sqft |
Source: Ebby Halliday Realtors #11852261 Report a problem | ||
| 7/26/2013 | Sold | -- |
Source: Agent Provided Report a problem | ||
| 10/18/2012 | Listed for sale | $329,000$125/sqft |
Source: Ebby Halliday Realtors #11852261 Report a problem | ||
Public tax history
| Year | Property taxes | Tax assessment |
|---|---|---|
| 2025 | $5,687 -0.2% | $468,780 |
| 2024 | $5,699 -1.8% | $468,780 |
| 2023 | $5,803 +10.5% | $468,780 +14.3% |
| 2022 | $5,253 +3.9% | $410,120 +8.2% |
| 2021 | $5,057 -1.7% | $379,010 |
| 2020 | $5,145 +6% | $379,010 +6.7% |
| 2019 | $4,853 +7.2% | $355,320 +8% |
| 2018 | $4,526 -50.1% | $329,000 |
| 2017 | $9,070 -0.3% | $329,000 |
| 2016 | $9,099 +2.2% | $329,000 |
| 2015 | $8,901 | $329,000 |
| 2014 | $8,901 | $329,000 |
| 2013 | -- | -- |
| 2012 | -- | -- |
| 2011 | -- | -- |
| 2010 | -- | -- |
| 2009 | -- | -- |
| 2008 | -- | -- |
| 2007 | -- | -- |
| 2005 | -- | -- |
Find assessor info on the county website
Monthly payment
Est. payment
Payment breakdown
Explore the cost of this home by adjusting the details. Changes won't be saved.Climate risks
Neighborhood: Valley Ranch
Nearby schools
Schools provided by the listing agent
- Elementary: Landry
- Middle: Bush
- High: Ranchview
- District: Carrollton-Farmers Branch ISD
Source: NTREIS. This data may not be complete. We recommend contacting the local school district to confirm school assignments for this home.
Similar homes
- $519,0003 bd3 ba2.9k sqft612 Rockingham Dr, Irving, TX 75063For Sale
 MLS ID #21298855, Chassity Spells. NTREIS
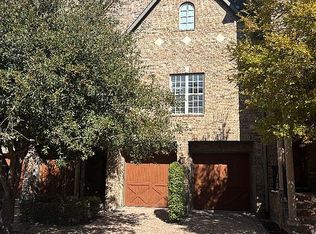
 - $475,0003 bd3 ba2.1k sqft8115 Dogwood Ln, Irving, TX 75063For Sale
 MLS ID #21402126, Lance Jennings. NTREIS
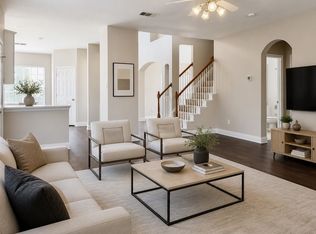
 - $519,5003 bd3 ba3k sqft563 Rockingham Dr, Irving, TX 75063For Sale By Owner
- $540,0004 bd3 ba2.4k sqft8300 Charleston St, Irving, TX 75063For Sale
 MLS ID #21375815, Pepper Bubak. NTREIS
