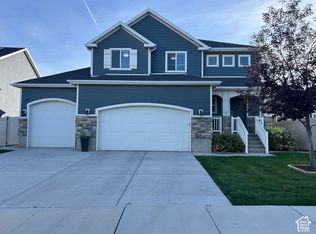
This 2169 square foot single family home has 7 bedrooms and 4.0 bathrooms. This home is located at 7280 N Point Lookout Rd, Eagle Mountain, UT 84005.
Pre-foreclosure
Street View
Est. $685,400
7280 N Point Lookout Rd, Eagle Mountain, UT 84005
7beds
2,169sqft
SingleFamily
Built in 2012
0.3 Acres Lot
$685,400 Zestimate®
$316/sqft
$-- HOA
Overview
- 123 days
- 41
- 0
Facts & features
Interior
Bedrooms & bathrooms
- Bedrooms: 7
- Bathrooms: 4
- Full bathrooms: 4
Heating
- Forced air, Other, Gas
Cooling
- Refrigerator, Central
Appliances
- Included: Dishwasher, Garbage disposal, Range / Oven, Refrigerator
Features
- Flooring: Tile, Laminate
- Basement: Finished
- Has fireplace: Yes
Interior area
- Total interior livable area: 2,169 sqft
Property
Parking
- Total spaces: 4
- Parking features: Garage - Attached
Features
- Exterior features: Other, Stucco
- Has view: Yes
- View description: Mountain
Lot
- Size: 0.3 Acres
Details
- Parcel number: 496400043
Construction
Type & style
- Home type: SingleFamily
Materials
- Roof: Asphalt
Condition
- Year built: 2012
Community & HOA
Location
- Region: Eagle Mountain
Financial & listing details
- Price per square foot: $316/sqft
- Tax assessed value: $613,600
- Annual tax amount: $3,165
Foreclosure details
Estimated market value
$685,400
$651,000 - $720,000
$2,613/mo
Price history
| Date | Event | Price |
|---|---|---|
| 9/11/2026 | Listing removed | $700,000$323/sqft |
Source:  UtahRealEstate.com #2139626 Report a problem UtahRealEstate.com #2139626 Report a problem | ||
| 2/26/2026 | Listed for sale | $700,000-9%$323/sqft |
Source: UtahRealEstate.com #2139626 Report a problem | ||
| 12/26/2025 | Listing removed | $769,000$355/sqft |
Source: UtahRealEstate.com #2109114 Report a problem | ||
| 11/10/2025 | Listed for sale | $769,000$355/sqft |
Source: UtahRealEstate.com #2109114 Report a problem | ||
| 11/3/2025 | Listing removed | $769,000$355/sqft |
Source: UtahRealEstate.com #2109114 Report a problem | ||
| 10/22/2025 | Price change | $769,000-3.8%$355/sqft |
Source: UtahRealEstate.com #2109114 Report a problem | ||
| 10/14/2025 | Listed for sale | $799,000$368/sqft |
Source: UtahRealEstate.com #2109114 Report a problem | ||
| 10/3/2025 | Listing removed | $799,000$368/sqft |
Source: UtahRealEstate.com #2109114 Report a problem | ||
| 9/23/2025 | Price change | $799,000-2.4%$368/sqft |
Source: UtahRealEstate.com #2109114 Report a problem | ||
| 9/19/2025 | Price change | $819,000-1.2%$378/sqft |
Source: UtahRealEstate.com #2109114 Report a problem | ||
| 9/3/2025 | Listed for sale | $829,000$382/sqft |
Source: UtahRealEstate.com #2109114 Report a problem | ||
Public tax history
| Year | Property taxes | Tax assessment |
|---|---|---|
| 2025 | $3,165 +16.9% | $613,600 +15.4% |
| 2024 | $2,707 +6.7% | $531,800 -1.2% |
| 2023 | $2,537 -7% | $538,300 -4.8% |
| 2022 | $2,727 +14.3% | $565,300 +151.9% |
| 2021 | $2,385 +5.1% | $224,455 -40.8% |
| 2020 | $2,270 +7.2% | $379,200 +88.1% |
| 2019 | $2,119 +10% | $201,630 -41.7% |
| 2018 | $1,926 -1.6% | $345,800 +103.9% |
| 2017 | $1,956 | $169,565 +5.2% |
| 2016 | $1,956 -1.2% | $161,260 +4.2% |
| 2015 | $1,980 +3.5% | $154,715 +4.8% |
| 2014 | $1,912 | $147,565 +15.2% |
| 2013 | -- | $128,150 |
Find assessor info on the county website
Monthly payment
Climate risks
Neighborhood: 84005

- $720,7005 bd4 ba4.7k sqft7266 N Point Lookout Rd, Eagle Mountain, UT 84005Off Market
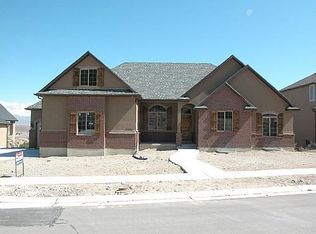
- $626,0005 bd3 ba2.3k sqft7296 N Point Lookout Rd, Eagle Mountain, UT 84005Off Market
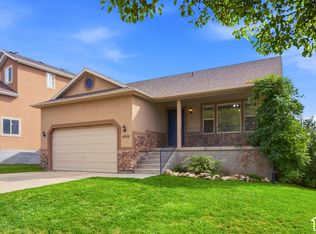
- $684,9005 bd3 ba3.5k sqft7314 N Point Lookout Rd, Eagle Mountain, UT 84005Off Market
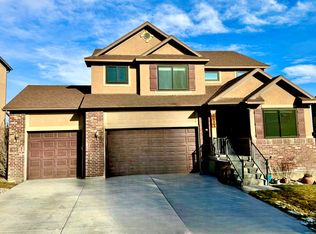
- $723,6003 bd2 ba4.3k sqft7291 N Point Lookout Rd, Eagle Mountain, UT 84005Off Market
Similar homes
- $585,0006 bd3 ba3.2k sqft4556 E Ponderosa Way, Eagle Mountain, UT 84005For Sale
 MLS ID #2188241, Kim Pannell, KW WESTFIELD. UtahRealEstate.com
 - $465,0005 bd3 ba2.6k sqft2951 E Ash Point Dr, Eagle Mountain, UT 84005For Sale
 MLS ID #2179646, Jenna Gianneschi, Real Broker, LLC. UtahRealEstate.com
 - $615,0005 bd4 ba3.1k sqft7692 N Decrescendo Dr, Eagle Mountain, UT 84005For Sale
 MLS ID #2130706, Tyler Wilde, Utah's Wise Choice Real Estate. UtahRealEstate.com
 - $575,0004 bd3 ba2.8k sqft4342 E Sunny Meadow Dr, Eagle Mountain, UT 84005For Sale
 MLS ID #2188036, GARY DONALD MCDONALD, Omada Real Estate. UtahRealEstate.com
 - $574,0005 bd3 ba2.5k sqft1422 E Lowe Peak Dr, Eagle Mountain, UT 84005For SaleMLS ID #2179998, Corinne Stewart, Presidio Real Estate (Executives). UtahRealEstate.com
- $599,9005 bd4 ba3.1k sqft7852 N Sagebrush Ln, Eagle Mountain, UT 84005For SaleMLS ID #2184314, Jennifer Misbach, Century 21 Lifestyle Real Estate. UtahRealEstate.com
- $539,9005 bd4 ba3.1k sqft4613 E Bridleway Rd, Eagle Mountain, UT 84005For SaleMLS ID #2189932, Richard J Bell, Equity Real Estate (NRE). UtahRealEstate.com
- $549,0005 bd3 ba3.1k sqft2041 E Telegraph Rd, Eagle Mountain, UT 84005For SaleMLS ID #2184137, Rebecca Harston, KW Utah Realtors Keller Williams (Brickyard). UtahRealEstate.com
- $534,9005 bd4 ba2.7k sqft7224 N Silver Vw, Eagle Mountain, UT 84005For SaleMLS ID #2186675, Stephen Ostler, Realtypath LLC. UtahRealEstate.com
- $565,0004 bd3 ba3.2k sqft3377 E Bridge St, Eagle Mountain, UT 84005For SaleMLS ID #2174067, Cassidy Garvin, Better Homes and Gardens Real Estate Momentum (Lehi). UtahRealEstate.com
- $529,9005 bd4 ba2.8k sqft7230 N Green Pasture Ln, Eagle Mountain, UT 84005For SaleMLS ID #2172448, Roberth Sanguino Uribe, Ultimate Homes of Utah LLC. UtahRealEstate.com
- $713,9006 bd3 ba2.6k sqft15 E 750 S, Lehi, UT 84043For SaleMLS ID #2184158, Kim Dixon, Berkshire Hathaway HomeServices Utah Properties (Salt Lake). UtahRealEstate.com
- $549,9904 bd3 ba3k sqft3972 N Wood Rd, Eagle Mountain, UT 84005For SaleMLS ID #2165158, Kyle Silva, ERA Brokers Consolidated (Utah County). UtahRealEstate.com
- $524,9005 bd4 ba2.8k sqft7297 N Green Pasture Ln, Eagle Mountain, UT 84005For SaleMLS ID #2180657, Kammon Hiatt, KW WESTFIELD. UtahRealEstate.com
- $559,9004 bd4 ba2.8k sqft1577 E Cardinal Dr, Eagle Mountain, UT 84005For SaleMLS ID #2180894, Bibiana Ruiz Trinidad, KW WESTFIELD. UtahRealEstate.com
- $495,0004 bd4 ba2.6k sqft4722 E Lake Corner Dr, Eagle Mountain, UT 84005For SaleMLS ID #2163140, Juan Magana, Windermere Real Estate. UtahRealEstate.com
- $499,9004 bd3 ba2.8k sqft4854 E Lake Corner Dr, Eagle Mountain, UT 84005For SaleMLS ID #2169549, Jenna Gianneschi, Real Broker, LLC. UtahRealEstate.com
- $430,0005 bd3 ba2.3k sqft2117 E Partridge Ln, Eagle Mountain, UT 84005For SaleMLS ID #2172526, Ashley McClelland, Real Estate Essentials. UtahRealEstate.com
- $465,0004 bd3 ba2.7k sqft4658 N Long Way, Eagle Mountain, UT 84005For SaleMLS ID #2183728, Allen Jackson, Realtypath LLC (Elite). UtahRealEstate.com
